
8701 Oakwood St, Westminster, CO 80031
Local realty services provided by:CENTURY 21 Top Dog Properties
Listed by: rita ulloa
Office: hpre colorado holdings llc303-437-0013
MLS#:7064104
Source:IRES
Price summary
- Price:$425,000
- Price per sq. ft.:$183.82
About this home
BIGGER PRICE IMPROVEMENT! Looking for a 5-bedroom home for sale in Westminster, Colorado with more space and more value? 8701 Oakwood St offers 5 bedrooms, 2 bathrooms, a large lot, and a recent price improvement-plus $10,000 in seller concessions to help with allowable buyer closing costs, prepaid expenses, or a rate buydown, subject to lender approval.
This spacious Westminster home offers the flexibility today's buyers are looking for. The functional floor plan features generously sized bedrooms and multiple living areas, providing plenty of room for a growing family, guests, entertaining, a home office, hobbies, or additional living space.
The large lot offers plenty of possibilities for outdoor living, gardening, entertaining, recreation, or creating your own backyard retreat. If you're searching for an affordable 5-bedroom home in Westminster with room to grow, this property deserves a closer look.
The $10,000 seller concession may help reduce your upfront costs or make financing more affordable, subject to lender approval and loan program guidelines. Combined with the price improvement, this creates an excellent opportunity for buyers looking for value in the Westminster real estate market.
Conveniently located near shopping, restaurants, parks, schools, and major commuter routes, this home provides easy access to everyday amenities and surrounding communities, including Denver and the greater Denver metro area.
Whether you're a first-time homebuyer, growing household, relocating to Colorado, or simply looking for more bedrooms and living space, 8701 Oakwood St offers the opportunity to own a spacious home in Westminster at an improved price.
Price improved. $10,000 seller concession available. 5 bedrooms. 2 bathrooms. Large lot. Westminster, CO.
Schedule your private showing today and discover why 8701 Oakwood St could be the home you've been waiting for....
Contact an agent
Home facts
- Year built:1959
- Subdivision & Development:Shaw Heights
- Listing ID #:7064104
- Added:63 day(s) ago
- Updated:September 16, 2026 at 02:39 PM
Rooms and interior
- Bedrooms:5
- Total bathrooms:2
- Full bathrooms:1
- Dining Description:Eat-in Kitchen
- Kitchen Description:Dishwasher, Microwave, Refrigerator
- Basement Description:Partially Finished
- Living area:2,312 sq. ft.
Heating and cooling
- Cooling:Ceiling Fan(s), Central Air
- Heating:Forced Air
Structure and exterior
- Roof:Composition
- Year built:1959
- Building area:2,312 sq. ft.
- Lot area:0.2 Acres
- Lot Features:Level, Outbuildings, Paved
- Architectural Style:Contemporary
- Construction Materials:Brick, Frame
- Exterior Features:Deck
- Levels:One
Schools
- High school:Westminster
- Middle school:Shaw Heights
- Elementary school:Mesa
Utilities
- Water:City
- Sewer:Public Sewer
Finances and disclosures
- Price:$425,000
- Price per sq. ft.:$183.82
- Tax amount:$3,703
Features and amenities
- Appliances:Dishwasher, Microwave, Refrigerator
- Amenities:Eat-in Kitchen
Parking
- Garage spaces:4
New listings near 8701 Oakwood St
 $849,500Active5 beds 4 baths3,972 sq. ft.
14474 Jason Dr, Broomfield, CO 80023
MLS# 1061889Listed by: RE/MAX Northwest- New
 $625,000Active2 beds 2 baths1,270 sq. ft.
984 W 128th Pl, Westminster, CO 80234
MLS# 9376660Listed by: WK Real Estate - Open Sat, 11am to 2pmNew
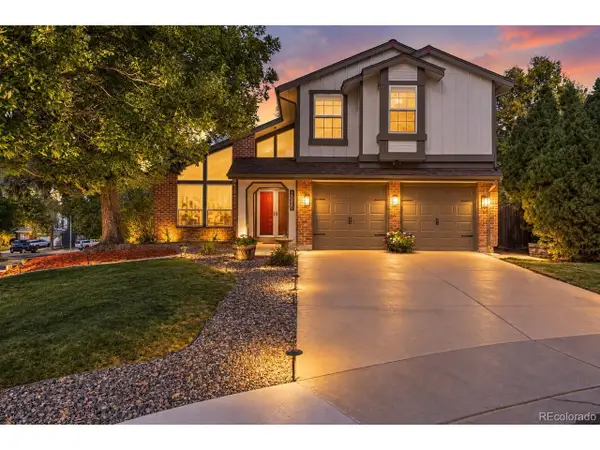 $750,000Active4 beds 3 baths3,143 sq. ft.
10250 Julian St, Westminster, CO 80031
MLS# 9500895Listed by: Coldwell Banker Realty 56 - Open Sat, 11am to 3pmNew
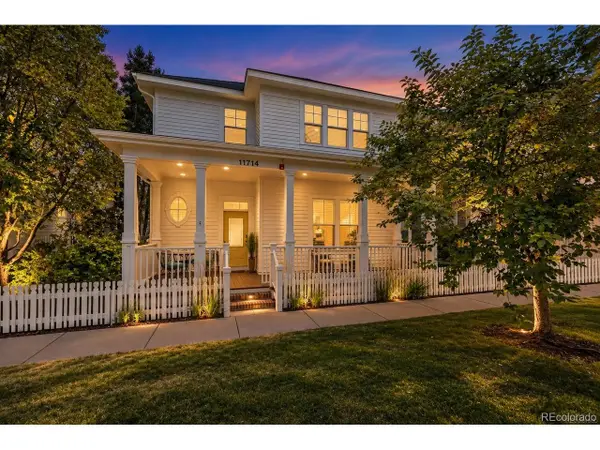 $895,000Active5 beds 4 baths3,226 sq. ft.
11714 Perry St, Westminster, CO 80031
MLS# 4017585Listed by: Real Broker, LLC DBA Real - New
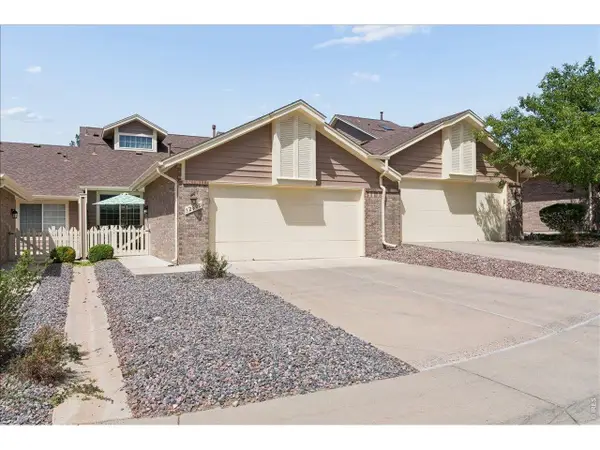 $509,900Active3 beds 3 baths2,563 sq. ft.
3260 W 114th Cir #D, Westminster, CO 80031
MLS# 1068732Listed by: RE/MAX Momentum Westminster - Open Sat, 11am to 2pmNew
 $425,000Active2 beds 1 baths1,716 sq. ft.
8621 Crescent Dr, Westminster, CO 80031
MLS# 9621367Listed by: Thrive Real Estate Group 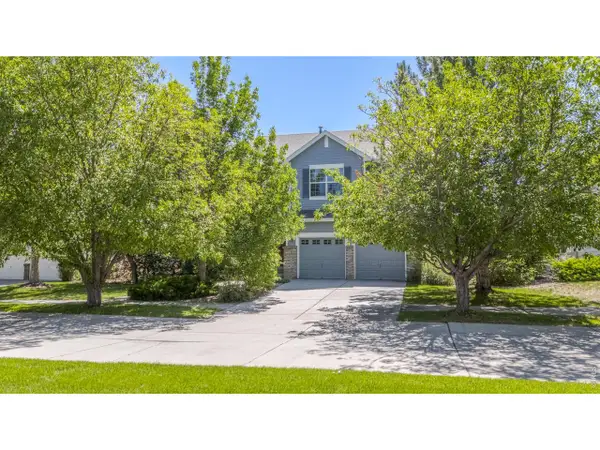 $719,900Active4 beds 3 baths3,907 sq. ft.
12892 Harmony Pkwy, Westminster, CO 80234
MLS# 1066175Listed by: Compass - Boulder- New
 $300,000Active2 beds 2 baths990 sq. ft.
2917 W 81st Ave #B, Westminster, CO 80031
MLS# 1522697Listed by: Navigate Realty - Open Sat, 12am to 2pmNew
 $255,000Active2 beds 1 baths800 sq. ft.
5711 W 92nd Ave #10, Westminster, CO 80031
MLS# 7384022Listed by: HomeSmart - New
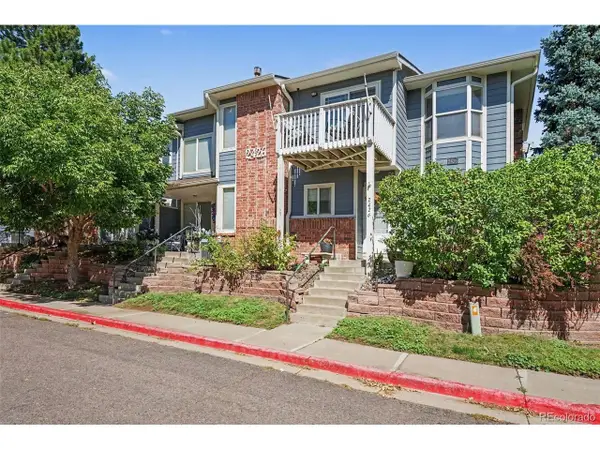 $389,990Active2 beds 2 baths1,231 sq. ft.
2426 W 82nd Pl #C, Westminster, CO 80031
MLS# 8894105Listed by: Brokers Guild Real Estate


Protect your home and budget from life's surprises with an Assurant Home Warranty, backed by a partner that supports you through every step of homeownership. Explore Plans.
©2026 Century 21 Real Estate LLC. All rights reserved. CENTURY 21®, the CENTURY 21 Logo and C21® are service marks owned by Century 21 Real Estate LLC. Century 21 Real Estate LLC fully supports the principles of the Fair Housing Act and the Equal Opportunity Act. Each office is independently owned and operated. Listing information is deemed reliable but not guaranteed accurate.