
9195 Pierce Street #1, Westminster, CO 80021
Local realty services provided by:CENTURY 21 CapRock Real Estate
9195 Pierce Street #1,Westminster, CO 80021
$644,990
- 3 Beds
- 4 Baths
- 1,814 sq. ft.
- Townhouse
- Active
Listed by: daniel rob montano
Office: montano properties
MLS#:5152553
Source:ML
Price summary
- Price:$644,990
- Price per sq. ft.:$355.56
- Monthly HOA dues:$150
About this home
Payments as low as $2,799/month for qualified buyers.* Move-in ready end-unit townhome at Greenlawn Towns by Montano Homes featuring 3 bedrooms, 4 bathrooms, a 2-car garage, and 524 sq. ft. of private outdoor living space. This all-electric, energy-efficient home offers abundant natural light, designer finishes, an EV-ready garage, and a convenient location near trails, shopping, dining, Downtown Westminster, and Highway 36. Photos are of the actual home. Listed price is the final price. Seller is the builder and a licensed real estate broker.
Example only. Based on a $645,000 purchase price, 20% down payment ($129,000), $516,000 loan amount, and a qualifying credit score of 700. A 30-year fixed-rate conventional mortgage with a 2/1 buydown at 3.25% in Year 1, 4.25% in Year 2, and 5.25% in Years 3-30 results in estimated PITI payments of $2,798.79, $3,091.54, and $3,402.50, respectively. Payment excludes HOA dues, mortgage insurance (if applicable), and other property-related costs. Programs available may include Conventional, FHA, VA, and Non-QM financing. Rates, APRs, payments, terms, and program availability are subject to change without notice. Not all borrowers will qualify. This is not a commitment to lend....
Contact an agent
Home facts
- Year built:2026
- Subdivision & Development:Greenlawn Towns
- Listing ID #:5152553
Rooms and interior
- Bedrooms:3
- Total bathrooms:4
- Full bathrooms:3
- Half bathrooms:1
- Flooring:Vinyl
- Living area:1,814 sq. ft.
Heating and cooling
- Cooling:Central Air
- Heating:Forced Air
- Central air:Yes
Structure and exterior
- Roof:Composition
- Year built:2026
- Building area:1,814 sq. ft.
- Lot area:0.02 Acres
- Architectural Style:Contemporary, Urban Contemporary
- Construction Materials:Brick
- Exterior Features:Balcony, Covered, Deck, Front Porch, Patio
- Levels:Tri-Level
Schools
- High school:Standley Lake
- Middle school:Mandalay
- Elementary school:Adams
Utilities
- Water:Public
- Sewer:Public Sewer
Finances and disclosures
- Price:$644,990
- Price per sq. ft.:$355.56
- Tax amount:$5,600 (2025)
Parking
- Total parking spaces:2
- Garage:Yes
- Garage spaces:2
 Based on information submitted to the MLS GRID as of September 14, 2026 02:39 PM. All data is obtained from various sources and may not have been verified by broker or MLS GRID. Supplied Open House information is subject to change without notice. All information should be independently reviewed and verified for accuracy. Properties may or may not be listed by the office/agent presenting the information. ML Member Broker: Daniel Bishop
New listings near 9195 Pierce Street #1
- Coming Soon
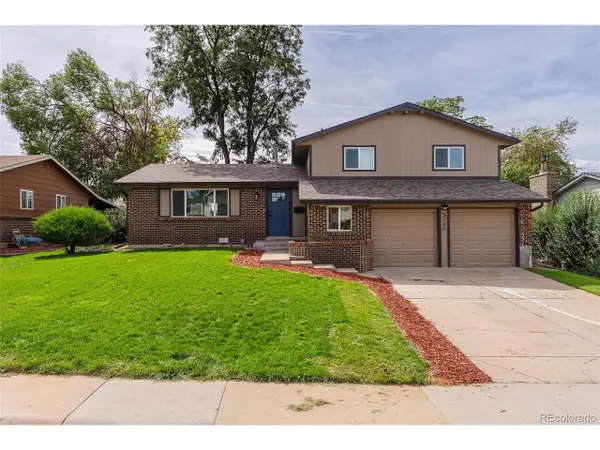 $650,000Coming Soon5 beds 4 baths2,162 sq. ft.
3740 W 95th Ave, Westminster, CO 80031
MLS# 1853863Listed by: Megastar Realty - Coming Soon
 $165,000Coming Soon1 beds 1 baths888 sq. ft.
8470 Decatur Street #92, Westminster, CO 80031
MLS# 2470917Listed by: KELLER WILLIAMS PREFERRED REALTY - Coming SoonOpen Sat, 11am to 2pm
 $575,000Coming Soon3 beds 2 baths2,450 sq. ft.
9806 Grove Circle, Westminster, CO 80031
MLS# 3604456Listed by: RE/MAX MOMENTUM - Coming SoonOpen Sat, 12 to 2pm
 $350,000Coming Soon2 beds 2 baths1,112 sq. ft.
6840 Xavier Circle #5, Westminster, CO 80030
MLS# 5782319Listed by: KELLER WILLIAMS INTEGRITY REAL ESTATE LLC - Coming SoonOpen Sat, 12 to 2pm
 $600,000Coming Soon3 beds 3 baths1,920 sq. ft.
9233 Lamar Street, Westminster, CO 80031
MLS# 4235944Listed by: COMPASS - DENVER - Coming Soon
 $1,025,000Coming Soon4 beds 5 baths4,765 sq. ft.
3696 W 100th Avenue, Westminster, CO 80031
MLS# 3120365Listed by: RE/MAX ALLIANCE - New
 $300,000Active2 beds 2 baths990 sq. ft.
2917 W 81st Avenue #B, Westminster, CO 80031
MLS# 1522697Listed by: NAVIGATE REALTY - New
 $255,000Active2 beds 1 baths800 sq. ft.
5711 W 92nd Avenue #10, Westminster, CO 80031
MLS# 7384022Listed by: HOMESMART - New
 $389,990Active2 beds 2 baths1,231 sq. ft.
2426 W 82nd Place #C, Westminster, CO 80031
MLS# 8894105Listed by: BROKERS GUILD REAL ESTATE - New
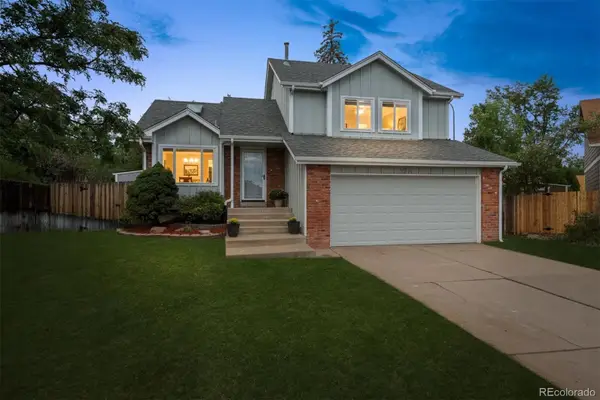 $540,000Active4 beds 2 baths1,885 sq. ft.
9914 Hoyt Way, Broomfield, CO 80021
MLS# 3208305Listed by: MODUS REAL ESTATE


Protect your home and budget from life's surprises with an Assurant Home Warranty, backed by a partner that supports you through every step of homeownership. Explore Plans.
©2026 Century 21 Real Estate LLC. All rights reserved. CENTURY 21®, the CENTURY 21 Logo and C21® are service marks owned by Century 21 Real Estate LLC. Century 21 Real Estate LLC fully supports the principles of the Fair Housing Act and the Equal Opportunity Act. Each office is independently owned and operated. Listing information is deemed reliable but not guaranteed accurate.