
11651 W 40th Cir, Wheat Ridge, CO 80033
Local realty services provided by:CENTURY 21 CapRock Real Estate
11651 W 40th Cir,Wheat Ridge, CO 80033
$1,375,000
- 4 Beds
- 4 Baths
- 6,215 sq. ft.
- Single family
- Pending
Listed by: andrew darlington
Office: your castle real estate inc303-962-4272
MLS#:1830038
Source:IRES
Price summary
- Price:$1,375,000
- Price per sq. ft.:$221.24
- Monthly HOA dues:$41.67
About this home
Stately Custom Home on Premium Applewood Lot Backing to Open Space Featuring Lake and Mountain Views. Four Beds, Four Baths, Office, Three Car Attached Garage and Over 5,000 Finished Square Feet. Foyer Entry Leads into Living Room with Wall of Windows Overlooking Pristine Grounds and Greenbelt. Kitchen Offers Cherry Cabinetry, Five Burner Cooktop, Wall Oven, Granite Counters, Walk-In Pantry, Eating Space and Island with Bar Seating. Newer Gas Fireplace, Beamed Cathedral Ceiling and French Doors Opening to Outside in Family Room. Private Office has Gas Fireplace and Bow Window Capturing Serene View. Large Laundry Area Provides Ample Storage, Counter Space and Sink Plus Mud Room Adjacent to Garage. Formal Dining, Oversized Powder Bath and Dual Entrances to Attached Garage Complete the First Floor. Second Story Includes a Primary Retreat, Three Supplementary Bedrooms and Two Five Piece Baths. Primary Suite Boasts a Vaulted Ceiling, Park Views, Double Entry Walk-In Closet and Remodeled Five Piece En Suite with Private Deck. Generously Sized Additional Bedrooms, Two Offering Walk-In Closets, with Brand New Carpet. Spacious Walkout Basement Extends an Expansive Recreation Area, Wet Bar, Three Quarter Bath and Storage Room. Basement Den/Office Area Easily Convertible to Fifth Bedroom. Newer Concrete Driveway and Windows Throughout. Myriad of Outdoor Spaces Include Two Decks, Two Flagstone Patios, Concrete Patio and Flat Lawn Area. Epoxy Flooring in Garage with Built-In Cabinets and Attached Bonus Room Versatile for Workshop, Storage or Home Gym. Steps Away from Clear Creek Trail Access. Rare Opportunity to Purchase Your Forever Home in Low Turnover and High Demand Neighborhood....
Contact an agent
Home facts
- Year built:1988
- Listing ID #:1830038
- Added:11 day(s) ago
- Updated:July 07, 2026 at 09:58 AM
Rooms and interior
- Bedrooms:4
- Total bathrooms:4
- Full bathrooms:2
- Half bathrooms:1
- Dining Description:Eat-in Kitchen
- Bathrooms Description:Jack & Jill Bathroom
- Kitchen Description:Dishwasher, Disposal, Kitchen Island, Microwave, Pantry, Refrigerator, Trash Compactor
- Basement Description:Full, Partially Finished, Walk-Out Access
- Living area:6,215 sq. ft.
Heating and cooling
- Cooling:Ceiling Fan(s), Central Air
- Heating:Forced Air
Structure and exterior
- Year built:1988
- Building area:6,215 sq. ft.
- Lot area:0.77 Acres
- Lot Features:Abuts Private Open Space, Abuts Public Open Space, Cul-De-Sac
- Construction Materials:Brick, Frame, Stucco, Wood Siding
- Exterior Features:Deck, Patio, Sprinkler System
- Levels:2 Story
Schools
- High school:Wheat Ridge
- Middle school:Everitt
- Elementary school:Prospect Valley
Utilities
- Water:City
- Sewer:Public Sewer
Finances and disclosures
- Price:$1,375,000
- Price per sq. ft.:$221.24
- Tax amount:$9,229
Features and amenities
- Appliances:Dishwasher, Disposal, Dryer, Microwave, Refrigerator, Trash Compactor, Washer
- Laundry features:Dryer, Washer
- Amenities:Bay or Bow Window, Cathedral Ceiling(s), Eat-in Kitchen, Jack & Jill Bathroom, Kitchen Island, Open Floorplan, Pantry, Skylights, Walk-In Closet(s)
Parking
- Garage spaces:3
New listings near 11651 W 40th Cir
- New
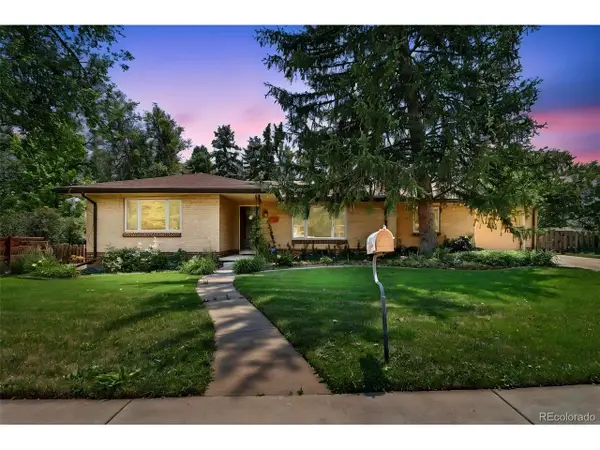 $625,000Active2 beds 2 baths1,344 sq. ft.
7100 W 29th Pl, Wheat Ridge, CO 80033
MLS# 2061056Listed by: Real Broker, LLC DBA Real - New
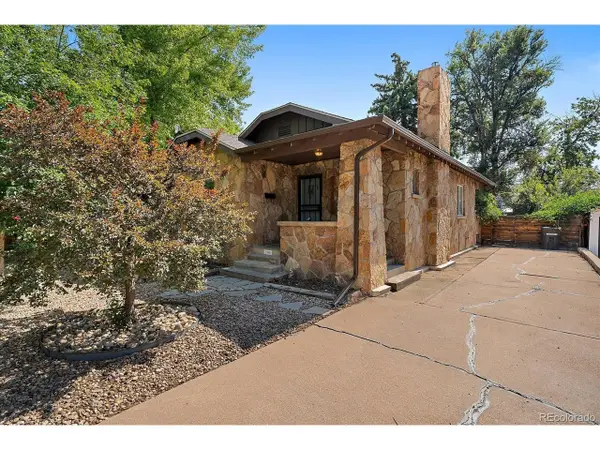 $625,000Active3 beds 1 baths1,741 sq. ft.
2910 Benton St, Wheat Ridge, CO 80214
MLS# 7672725Listed by: LoKation Real Estate - New
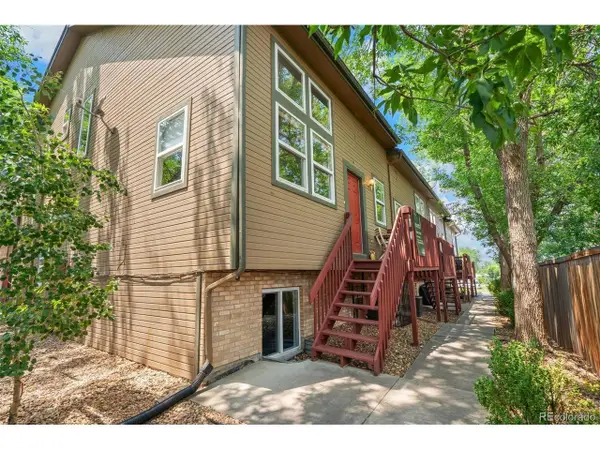 $460,000Active2 beds 3 baths1,677 sq. ft.
6450 W 44th Pl #B4, Wheat Ridge, CO 80033
MLS# 5622172Listed by: Compass - Denver - New
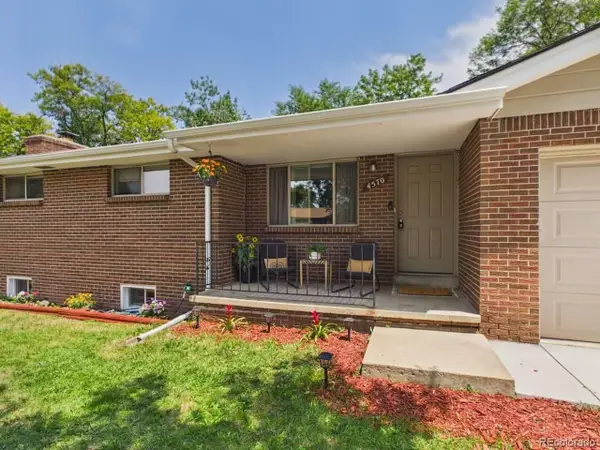 $500,000Active4 beds 2 baths2,508 sq. ft.
4570 Hoyt St, Wheat Ridge, CO 80033
MLS# 2342256Listed by: Navigate Realty - New
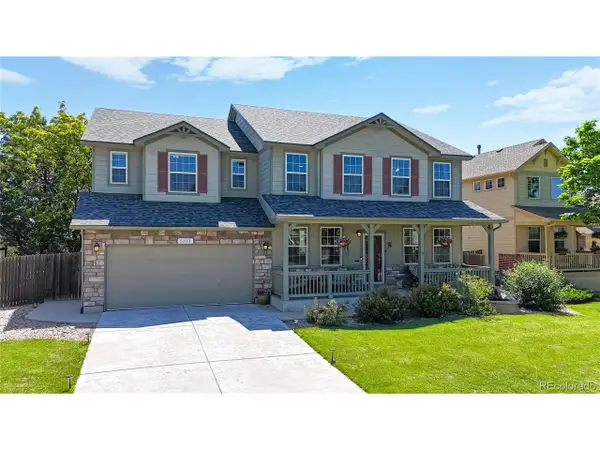 $899,000Active3 beds 3 baths4,600 sq. ft.
5312 Nelson St, Arvada, CO 80002
MLS# 2813382Listed by: Kentwood Real Estate DTC, LLC - Open Wed, 4 to 6:30pmNew
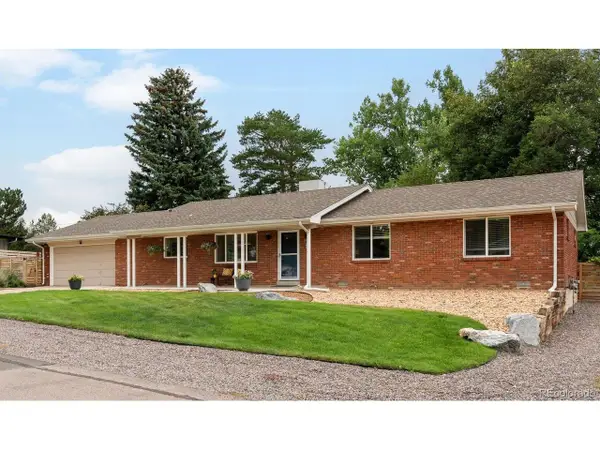 $985,000Active3 beds 2 baths1,891 sq. ft.
5 Circle Dr, Denver, CO 80215
MLS# 2671970Listed by: LIV Sotheby's International Realty - Open Sun, 11am to 2pmNew
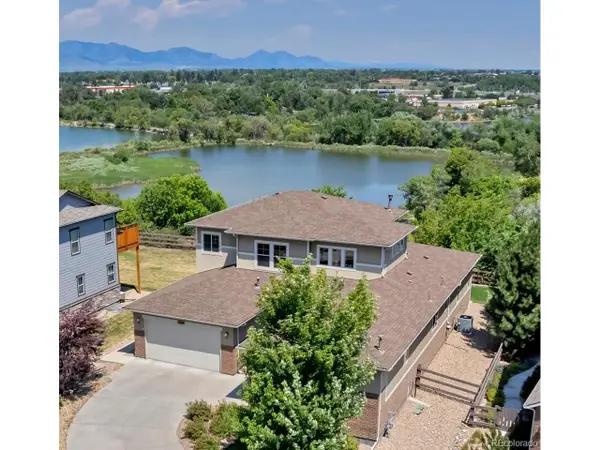 $1,625,000Active4 beds 5 baths5,551 sq. ft.
11890 W 39th Pl, Wheat Ridge, CO 80033
MLS# 9099007Listed by: Bloom Group LLC - New
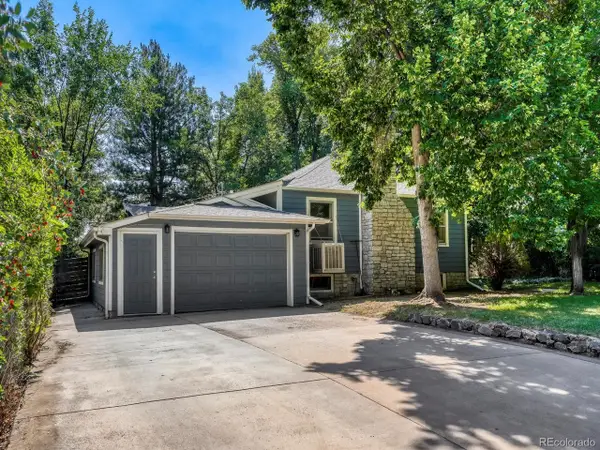 $645,000Active3 beds 2 baths1,890 sq. ft.
4110 Reed St, Wheat Ridge, CO 80033
MLS# 6094392Listed by: NAV Real Estate - New
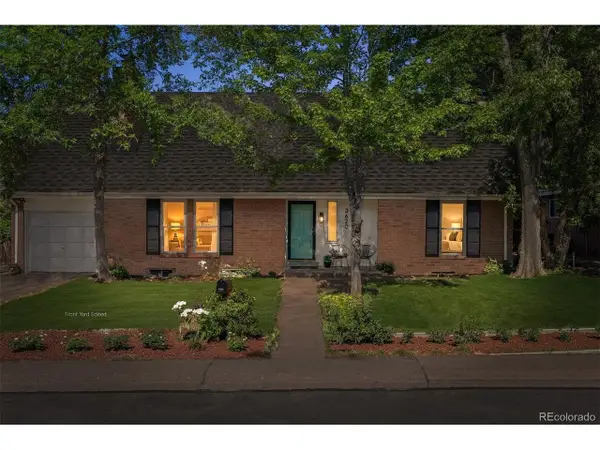 $650,000Active4 beds 2 baths2,806 sq. ft.
3620 Ward Rd, Wheat Ridge, CO 80033
MLS# 9385989Listed by: Cityscape Properties LLC - New
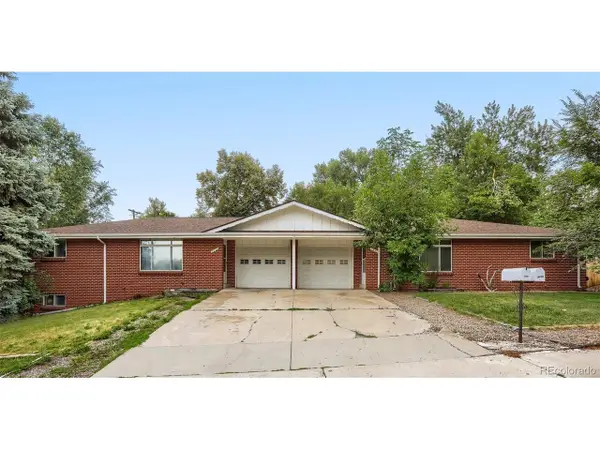 $798,000Active6 beds 3 baths3,264 sq. ft.
3640 Lewis St, Wheat Ridge, CO 80033
MLS# 6465934Listed by: West Peak Properties


Protect your home and budget from life's surprises with an Assurant Home Warranty, backed by a partner that supports you through every step of homeownership. Explore Plans.
©2026 Century 21 Real Estate LLC. All rights reserved. CENTURY 21®, the CENTURY 21 Logo and C21® are service marks owned by Century 21 Real Estate LLC. Century 21 Real Estate LLC fully supports the principles of the Fair Housing Act and the Equal Opportunity Act. Each office is independently owned and operated. Listing information is deemed reliable but not guaranteed accurate.