
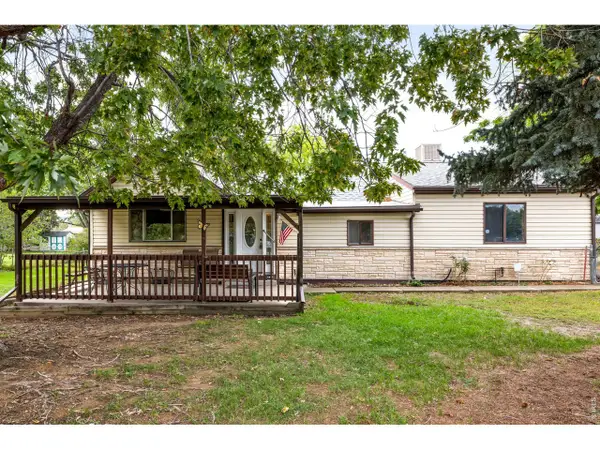
12081 W 36th Pl, Wheat Ridge, CO 80033
Local realty services provided by:CENTURY 21 Cornerstone
Listed by: brianalyn ugalde
Office: ed prather real estate303-870-4749
MLS#:7805820
Source:IRES
Price summary
- Price:$634,900
- Price per sq. ft.:$219.84
About this home
Welcome to 12081 W 36th Place in Wheat Ridge, a well cared for home filled with character, generous living spaces, and features that make it easy to picture adding your own style over time. Owned by the same family for 25 years, this home reflects years of thoughtful care while offering newer exterior paint, a newer swamp cooler, sewer line, water heater, and furnace. The main level features a spacious living room with large windows that bring in plenty of natural light, along with a comfortable dining area and a kitchen with abundant cabinetry, counter space, and a breakfast nook that opens into the family room. One of the standout features is the stunning brick fireplace that spans the family room wall, creating a warm focal point alongside built in shelving and sliding doors that open to the covered patio. The main level also includes three bedrooms and two bathrooms, including a primary bedroom with its own private bath. Downstairs, the finished basement adds even more room to spread out with a large rec area, wet bar, an additional bedroom and bathroom, plus an oversized laundry room. Storage is a major bonus here, with multiple built in cabinets and an additional wall of closets providing plenty of space to keep everything organized. An attached garage adds even more everyday convenience. Outside, the large fenced backyard offers room to garden, play, or enjoy the Colorado sunshine, while the covered patio adds a shaded place to spend time outdoors. The backyard shed is included for even more storage. Set in a great, established Wheat Ridge neighborhood with convenient access to the Wheat Ridge Greenbelt, Clear Creek Trail, Crown Hill Park, the shops and restaurants along 38th Avenue, everyday conveniences, and easy routes toward Golden and Denver. Come check it out today!...
Contact an agent
Home facts
- Year built:1967
- Subdivision & Development:Applewood Vista
- Listing ID #:7805820
- Added:3 day(s) ago
- Updated:September 27, 2026 at 02:17 PM
Rooms and interior
- Bedrooms:4
- Total bathrooms:3
- Full bathrooms:2
- Dining Description:Eat-in Kitchen
- Kitchen Description:Dishwasher, Disposal, Microwave, Pantry, Refrigerator
- Basement Description:Partially Finished
- Living area:2,888 sq. ft.
Heating and cooling
- Cooling:Ceiling Fan(s), Evaporative Cooling
- Heating:Forced Air
Structure and exterior
- Roof:Fiberglass
- Year built:1967
- Building area:2,888 sq. ft.
- Lot area:0.22 Acres
- Lot Features:Cul-De-Sac, Gutters, Level, Outbuildings, Paved
- Construction Materials:Brick
- Exterior Features:Patio
- Levels:One
Schools
- High school:Wheat Ridge
- Middle school:Everitt
- Elementary school:Prospect Valley
Utilities
- Water:Public
- Sewer:Public Sewer
Finances and disclosures
- Price:$634,900
- Price per sq. ft.:$219.84
- Tax amount:$4,093
Features and amenities
- Appliances:Dishwasher, Disposal, Dryer, Microwave, Refrigerator, Washer
- Laundry features:Dryer, Washer
- Amenities:Eat-in Kitchen, Open Floorplan, Pantry, Skylights, Wet Bar
Parking
- Garage spaces:2
New listings near 12081 W 36th Pl
- New
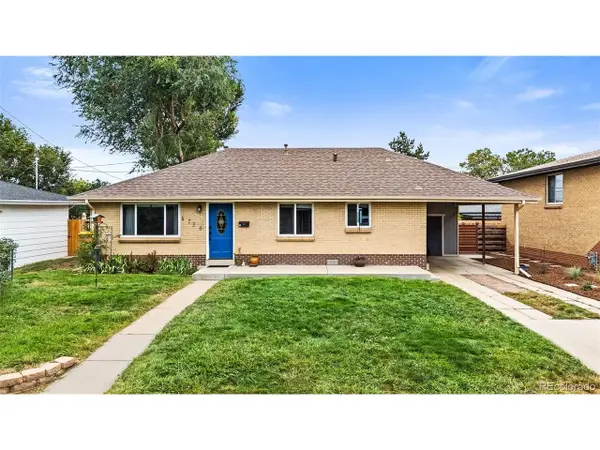 $469,900Active3 beds 2 baths1,106 sq. ft.
4736 Estes St, Wheat Ridge, CO 80033
MLS# 5532612Listed by: The Golden Group - New
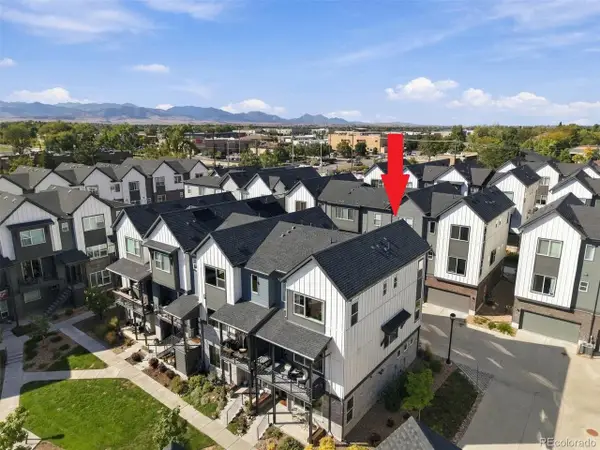 $580,000Active3 beds 4 baths1,901 sq. ft.
12381 W 51st Ave, Wheat Ridge, CO 80033
MLS# 6813498Listed by: RE/MAX Professionals - New
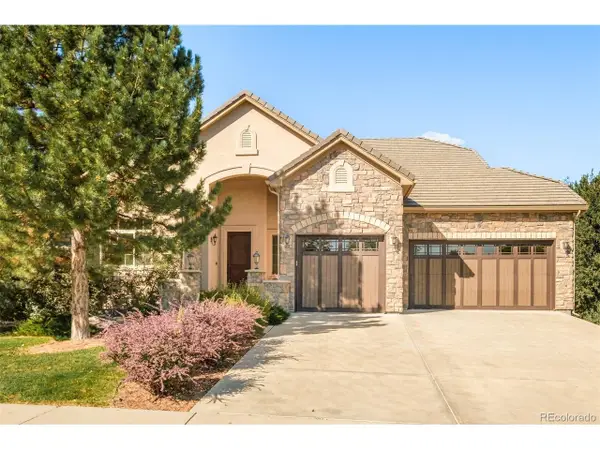 $1,500,000Active4 beds 4 baths3,998 sq. ft.
3325 Quail St, Wheat Ridge, CO 80033
MLS# 8607108Listed by: Milehimodern - New
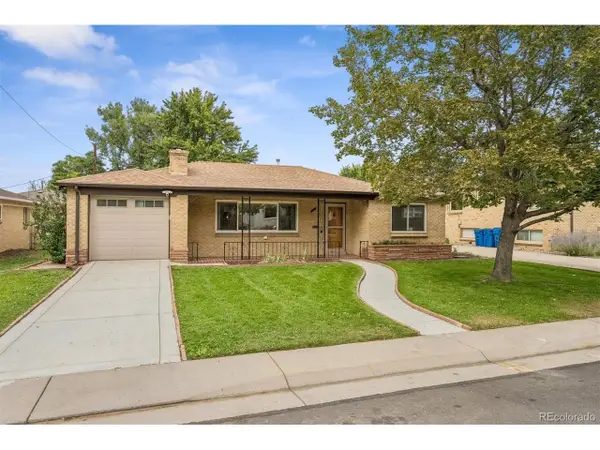 $625,000Active3 beds 2 baths1,242 sq. ft.
5651 W 36th Pl, Wheat Ridge, CO 80212
MLS# 7607817Listed by: Compass - Denver - New
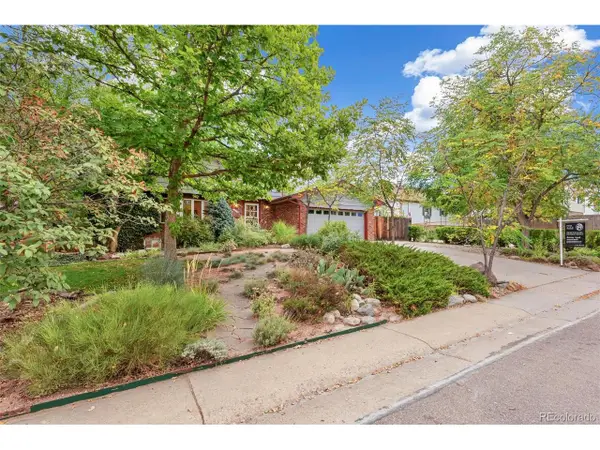 $865,000Active4 beds 4 baths3,498 sq. ft.
4430 Cody St, Wheat Ridge, CO 80033
MLS# 7995429Listed by: Compass - Denver - New
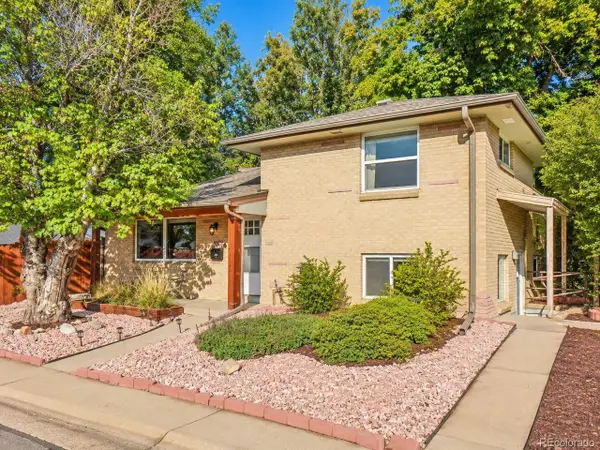 $639,900Active3 beds 2 baths1,450 sq. ft.
3920 Jay St, Wheat Ridge, CO 80033
MLS# 2593626Listed by: Elevated Property Advisors - New
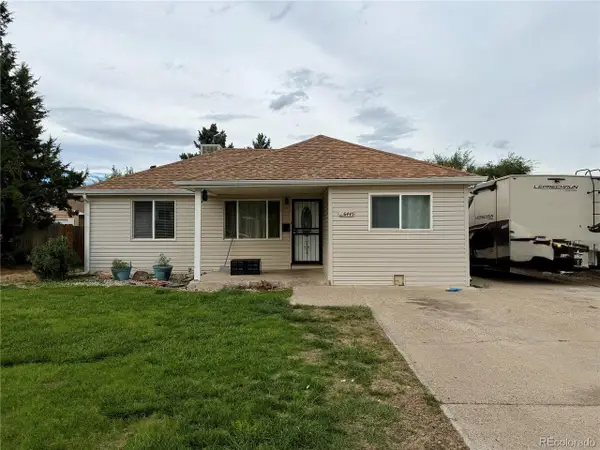 $610,000Active5 beds 2 baths1,138 sq. ft.
6445 W 45th Ave, Wheat Ridge, CO 80033
MLS# 9057448Listed by: HomeSmart Realty - New
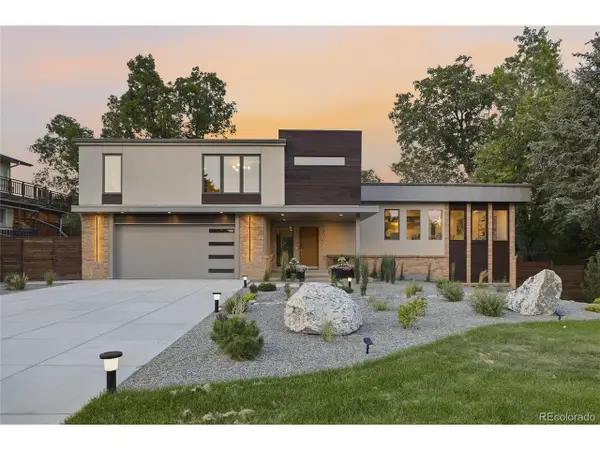 $2,275,000Active4 beds 4 baths3,620 sq. ft.
3072 Mountain Shadows Dr, Wheat Ridge, CO 80215
MLS# 6319121Listed by: Keller Williams Advantage Realty LLC - Open Sun, 12 to 2pmNew
 $900,000Active3 beds 4 baths3,018 sq. ft.
4601 Robb St, Wheat Ridge, CO 80033
MLS# 1069259Listed by: milehimodern - Boulder


Protect your home and budget from life's surprises with an Assurant Home Warranty, backed by a partner that supports you through every step of homeownership. Explore Plans.
©2026 Century 21 Real Estate LLC. All rights reserved. CENTURY 21®, the CENTURY 21 Logo and C21® are service marks owned by Century 21 Real Estate LLC. Century 21 Real Estate LLC fully supports the principles of the Fair Housing Act and the Equal Opportunity Act. Each office is independently owned and operated. Listing information is deemed reliable but not guaranteed accurate.