
3325 Quail St, Wheat Ridge, CO 80033
Local realty services provided by:CENTURY 21 Cornerstone
3325 Quail St,Wheat Ridge, CO 80033
$1,500,000
- 4 Beds
- 4 Baths
- 3,998 sq. ft.
- Single family
- Active
Listed by: courtney ranson
Office: milehimodern303-876-1073
MLS#:8607108
Source:IRES
Price summary
- Price:$1,500,000
- Price per sq. ft.:$375.19
- Monthly HOA dues:$390
About this home
Poised in coveted Applewood, this corner ranch-style residence offers elevated living with mountain views, generous indoor-outdoor spaces and a versatile walkout lower level. Fresh interior paint, new carpet and new light fixtures in the main living spaces create a polished backdrop. The open main level centers around a spacious living area with a floor-to-ceiling natural stone fireplace and picture windows framing the mountains. The kitchen features granite countertops, a center island and JennAir appliances with a double oven, complemented by multiple dining areas and a main-floor office. The primary suite captures mountain views and features a spa-like five-piece bath. Downstairs, the walkout basement expands the living space with a wet bar, an additional office area and secondary bedrooms. Two covered outdoor sitting areas - one off the kitchen and another adjacent to the basement walkout - extend the entertaining spaces. An attached three-car garage completes this refined haven.
Contact an agent
Home facts
- Year built:2016
- Subdivision & Development:Applewood
- Listing ID #:8607108
- Added:1 day(s) ago
- Updated:September 27, 2026 at 02:17 PM
Rooms and interior
- Bedrooms:4
- Total bathrooms:4
- Full bathrooms:2
- Half bathrooms:1
- Dining Description:Eat-in Kitchen
- Kitchen Description:Bar Fridge, Dishwasher, Double Oven, Kitchen Island, Microwave, Pantry, Refrigerator
- Basement Description:Partially Finished, Walk-Out Access
- Living area:3,998 sq. ft.
Heating and cooling
- Cooling:Ceiling Fan(s), Central Air
- Heating:Forced Air
Structure and exterior
- Roof:Tile
- Year built:2016
- Building area:3,998 sq. ft.
- Lot area:0.41 Acres
- Lot Features:Corner Lot, Gutters, House Faces East, Paved
- Construction Materials:Frame, Moss Rock, Stucco
- Exterior Features:Deck, Patio
- Levels:One
Schools
- High school:Wheat Ridge
- Middle school:Everitt
- Elementary school:Prospect Valley
Utilities
- Water:Public
- Sewer:Public Sewer
Finances and disclosures
- Price:$1,500,000
- Price per sq. ft.:$375.19
- Tax amount:$8,589
Features and amenities
- Appliances:Bar Fridge, Dishwasher, Double Oven, Dryer, Microwave, Refrigerator, Washer
- Laundry features:Dryer, Washer
- Amenities:Eat-in Kitchen, Kitchen Island, Open Floorplan, Pantry, Walk-In Closet(s), Wet Bar
Parking
- Garage spaces:3
New listings near 3325 Quail St
- New
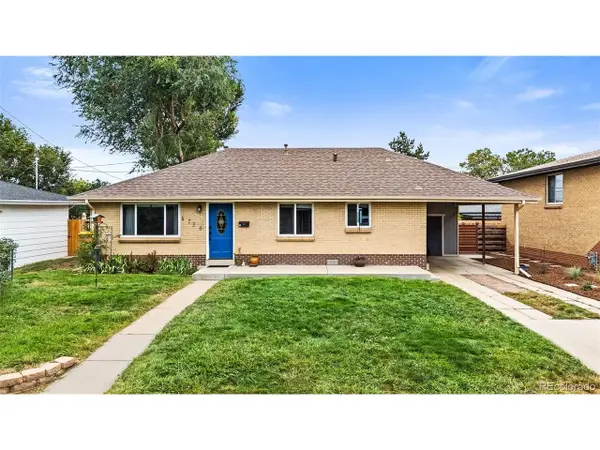 $469,900Active3 beds 2 baths1,106 sq. ft.
4736 Estes St, Wheat Ridge, CO 80033
MLS# 5532612Listed by: The Golden Group - New
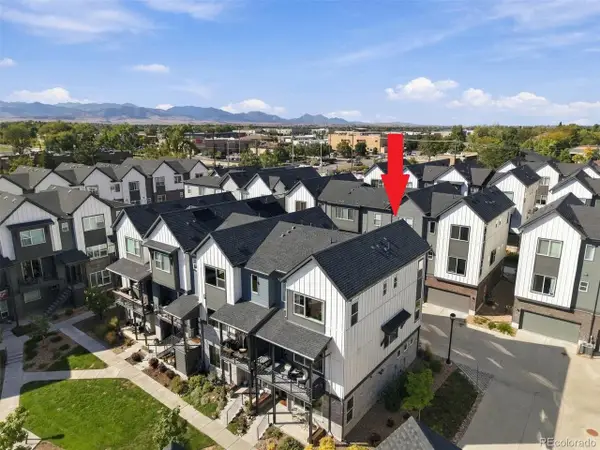 $580,000Active3 beds 4 baths1,901 sq. ft.
12381 W 51st Ave, Wheat Ridge, CO 80033
MLS# 6813498Listed by: RE/MAX Professionals - New
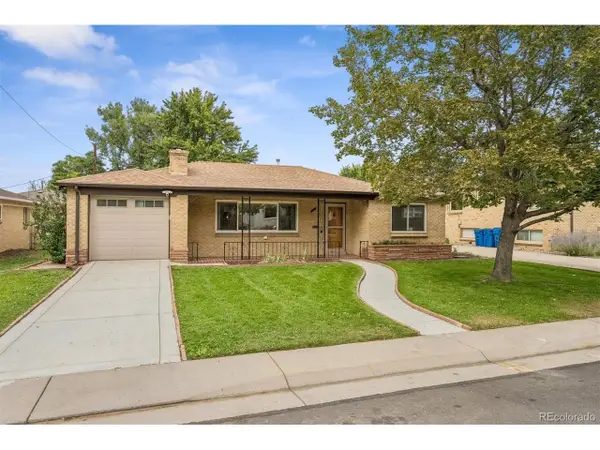 $625,000Active3 beds 2 baths1,242 sq. ft.
5651 W 36th Pl, Wheat Ridge, CO 80212
MLS# 7607817Listed by: Compass - Denver - New
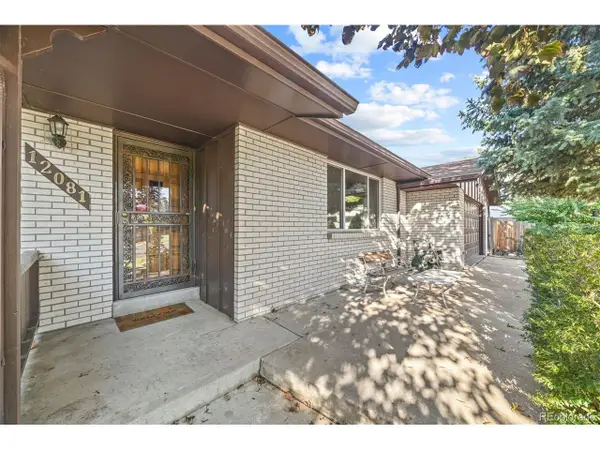 $634,900Active4 beds 3 baths2,888 sq. ft.
12081 W 36th Pl, Wheat Ridge, CO 80033
MLS# 7805820Listed by: Ed Prather Real Estate - New
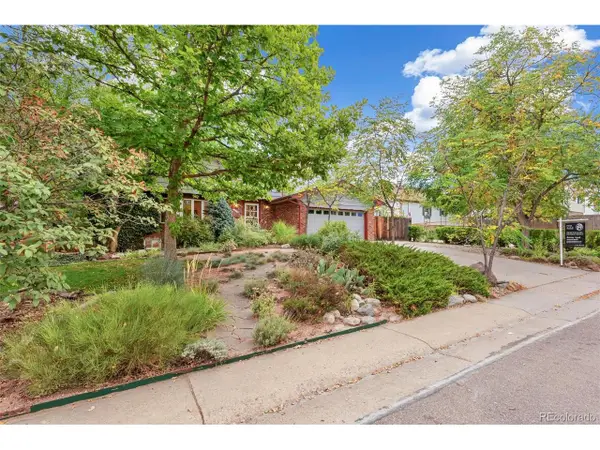 $865,000Active4 beds 4 baths3,498 sq. ft.
4430 Cody St, Wheat Ridge, CO 80033
MLS# 7995429Listed by: Compass - Denver - New
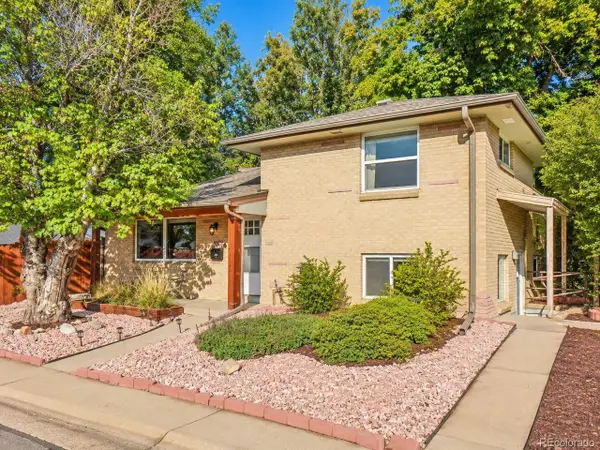 $639,900Active3 beds 2 baths1,450 sq. ft.
3920 Jay St, Wheat Ridge, CO 80033
MLS# 2593626Listed by: Elevated Property Advisors - New
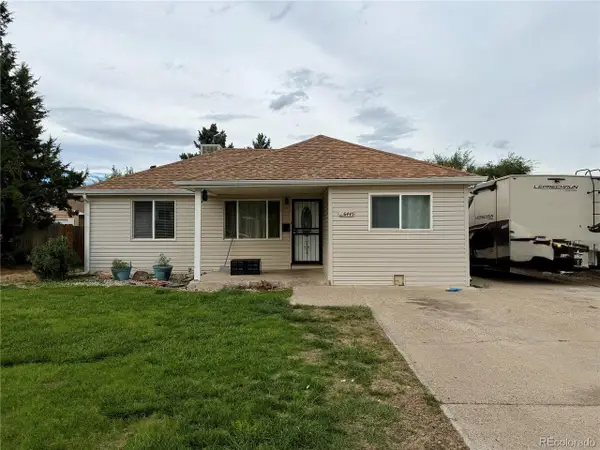 $610,000Active5 beds 2 baths1,138 sq. ft.
6445 W 45th Ave, Wheat Ridge, CO 80033
MLS# 9057448Listed by: HomeSmart Realty - New
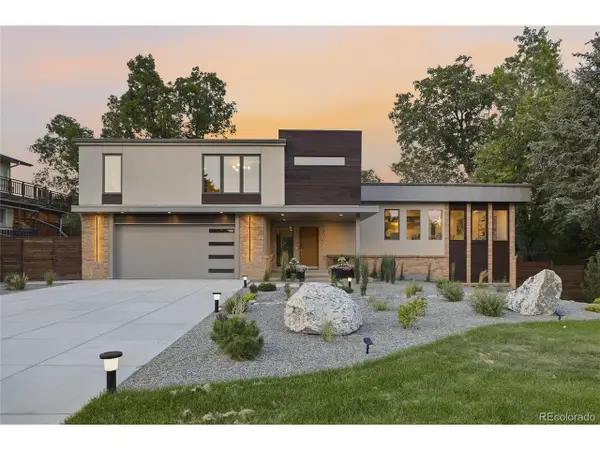 $2,275,000Active4 beds 4 baths3,620 sq. ft.
3072 Mountain Shadows Dr, Wheat Ridge, CO 80215
MLS# 6319121Listed by: Keller Williams Advantage Realty LLC - Open Sun, 12 to 2pmNew
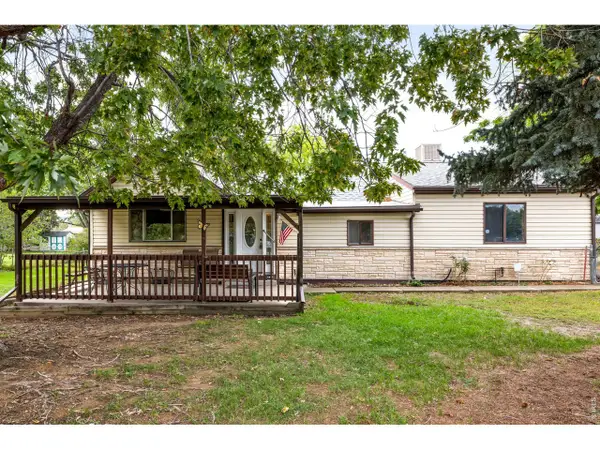 $900,000Active3 beds 4 baths3,018 sq. ft.
4601 Robb St, Wheat Ridge, CO 80033
MLS# 1069259Listed by: milehimodern - Boulder


Protect your home and budget from life's surprises with an Assurant Home Warranty, backed by a partner that supports you through every step of homeownership. Explore Plans.
©2026 Century 21 Real Estate LLC. All rights reserved. CENTURY 21®, the CENTURY 21 Logo and C21® are service marks owned by Century 21 Real Estate LLC. Century 21 Real Estate LLC fully supports the principles of the Fair Housing Act and the Equal Opportunity Act. Each office is independently owned and operated. Listing information is deemed reliable but not guaranteed accurate.