
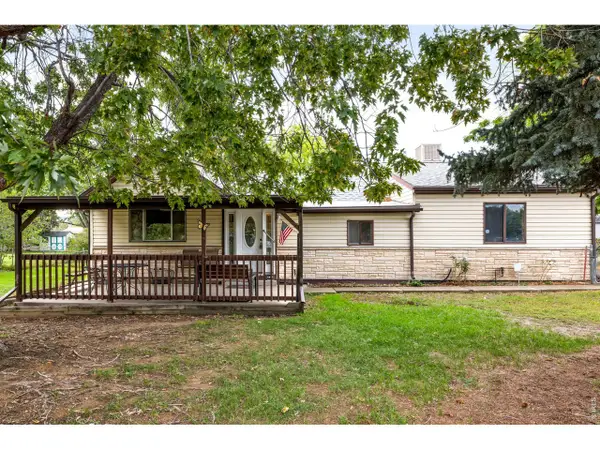
3072 Mountain Shadows Dr, Wheat Ridge, CO 80215
Local realty services provided by:CENTURY 21 Top Dog Properties
3072 Mountain Shadows Dr,Wheat Ridge, CO 80215
$2,275,000
- 4 Beds
- 4 Baths
- 3,620 sq. ft.
- Single family
- Active
Listed by: rhonda haglund
Office: keller williams advantage realty llc303-986-4300
MLS#:6319121
Source:IRES
Price summary
- Price:$2,275,000
- Price per sq. ft.:$628.45
About this home
Completely reimagined from the inside out, this custom multi-level home combines sophisticated design, resort-style outdoor living and extensive structural, mechanical and energy-efficiency upgrades. The result is a home that delivers luxury, comfort and modern performance in one exceptional package. The show stopping gourmet kitchen features all-new Bosch appliances, including a double oven, induction cooktop, refrigerator, dishwasher and microwave, plus a Kalamera wine refrigerator and Klarstein vent hood. The oversized island includes pop-up electrical outlets and charging stations, while under-cabinet and floating-shelf LED lighting adds style and function. The luxurious primary suite is designed as a private retreat, highlighted by a spa-inspired wet-room bathroom with floating dual vanities with toe-kick lighting, lighted medicine cabinets, bidet, custom linen storage and a generous walk-in closet. Radiant floor heat adds everyday comfort. Step outside to your own private entertainment oasis with an inground heated pool, new liner, new concrete pool apron and security glass fencing. The outdoor kitchen includes a grill station, gas hookup and sink with hot and cold water. An impressive 84-inch firepit, putting green, xeric landscaping with drip irrigation and new sod complete the outdoor experience. Extensive behind-the-scenes improvements provide exceptional peace of mind: all-new electrical, plumbing and mechanical systems; high-efficiency heat pump heating and cooling; new heat-pump water heater; 400-amp electrical service; buried electrical service line; PEX plumbing; removal of aluminum wiring; new low-E double-pane windows; new insulation; fire-resistant Rockwool exterior insulation; TPO roof; new gutters; corrected grading; new concrete driveway; helical piers; hardwired smoke/CO detectors and radon mitigation. This is more than a remodel-it is a comprehensively redesigned custom home created for elevated living, entertaining and long-term performance....
Contact an agent
Home facts
- Year built:1969
- Subdivision & Development:Applewood Knolls
- Listing ID #:6319121
- Added:4 day(s) ago
- Updated:September 27, 2026 at 07:49 PM
Rooms and interior
- Bedrooms:4
- Total bathrooms:4
- Full bathrooms:2
- Dining Description:Eat-in Kitchen
- Kitchen Description:Dishwasher, Disposal, Double Oven, Kitchen Island, Microwave, Pantry, Refrigerator
- Basement Description:Built-In Radon, Partial, Partially Finished, Radon Test Available, Walk-Out Access
- Living area:3,620 sq. ft.
Heating and cooling
- Cooling:Central Air
- Heating:Heat Pump
Structure and exterior
- Roof:Rubber
- Year built:1969
- Building area:3,620 sq. ft.
- Lot area:0.37 Acres
- Lot Features:Gutters, House/Lot Faces SW, Level, Outbuildings, Paved
- Architectural Style:Contemporary
- Construction Materials:Brick, Concrete, Frame, Wood Siding
- Exterior Features:Deck, Patio, Sprinkler System
- Levels:2 Story
Schools
- High school:Wheat Ridge
- Middle school:Everitt
- Elementary school:Prospect Valley
Utilities
- Water:Public
- Sewer:Public Sewer
Finances and disclosures
- Price:$2,275,000
- Price per sq. ft.:$628.45
- Tax amount:$5,749
Features and amenities
- Appliances:Dishwasher, Disposal, Double Oven, Dryer, Fire Alarm, Microwave, Refrigerator, Washer
- Laundry features:Dryer, Washer
- Amenities:Eat-in Kitchen, Kitchen Island, Open Floorplan, Pantry, Walk-In Closet(s)
- Pool features:Private Pool
Parking
- Garage spaces:2
New listings near 3072 Mountain Shadows Dr
- New
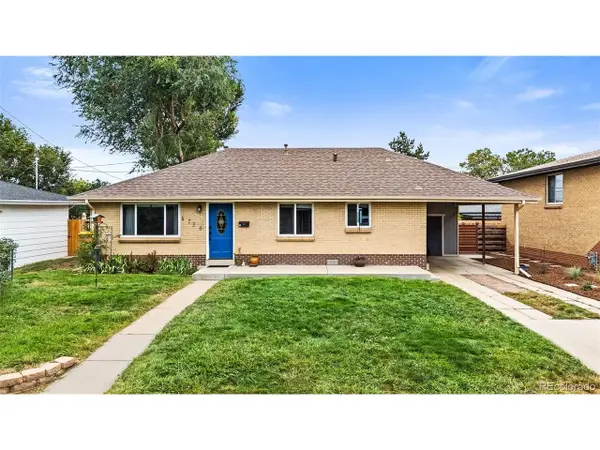 $469,900Active3 beds 2 baths1,106 sq. ft.
4736 Estes St, Wheat Ridge, CO 80033
MLS# 5532612Listed by: The Golden Group - New
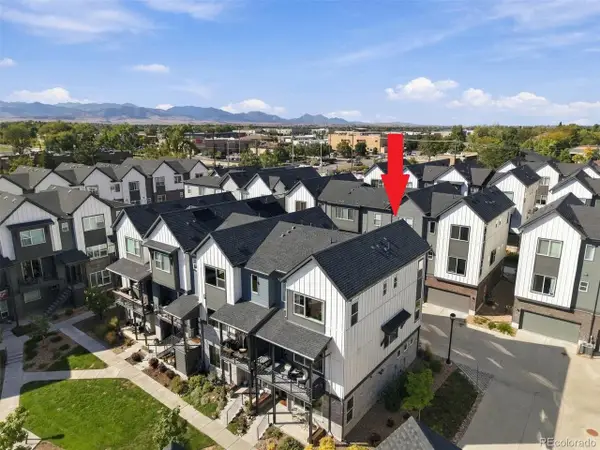 $580,000Active3 beds 4 baths1,901 sq. ft.
12381 W 51st Ave, Wheat Ridge, CO 80033
MLS# 6813498Listed by: RE/MAX Professionals - New
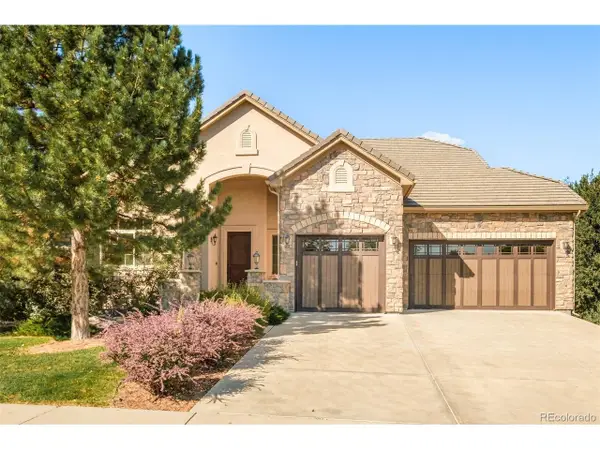 $1,500,000Active4 beds 4 baths3,998 sq. ft.
3325 Quail St, Wheat Ridge, CO 80033
MLS# 8607108Listed by: Milehimodern - New
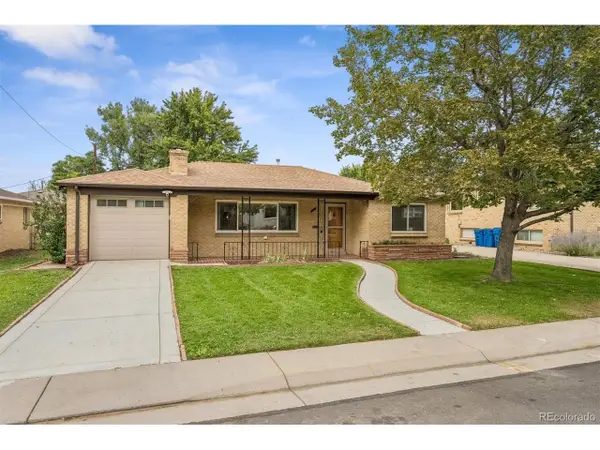 $625,000Active3 beds 2 baths1,242 sq. ft.
5651 W 36th Pl, Wheat Ridge, CO 80212
MLS# 7607817Listed by: Compass - Denver - New
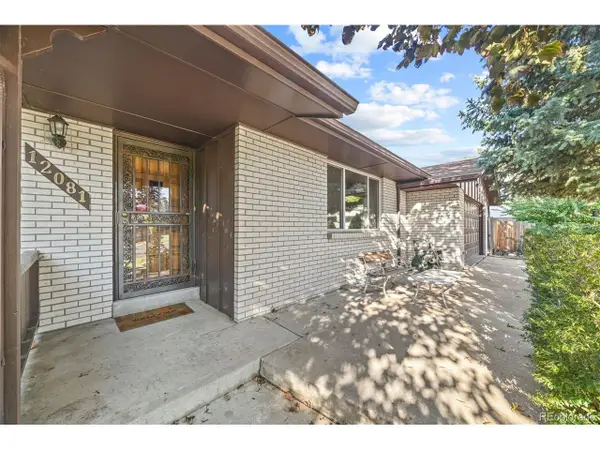 $634,900Active4 beds 3 baths2,888 sq. ft.
12081 W 36th Pl, Wheat Ridge, CO 80033
MLS# 7805820Listed by: Ed Prather Real Estate - New
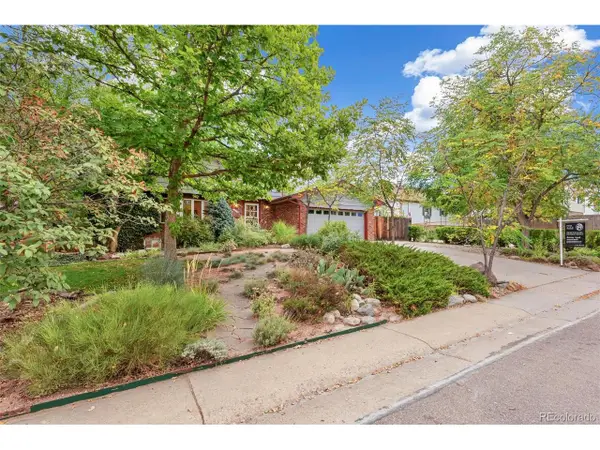 $865,000Active4 beds 4 baths3,498 sq. ft.
4430 Cody St, Wheat Ridge, CO 80033
MLS# 7995429Listed by: Compass - Denver - New
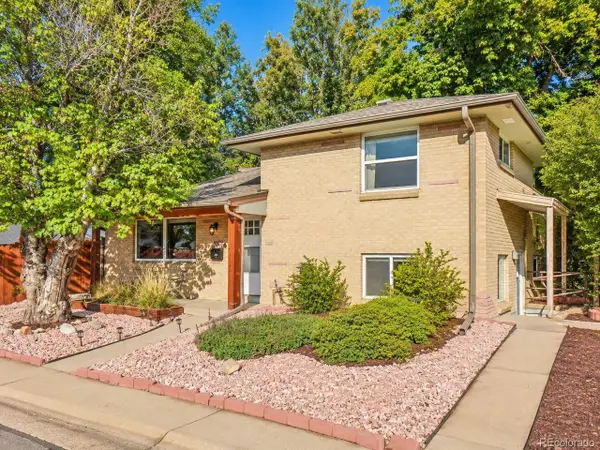 $639,900Active3 beds 2 baths1,450 sq. ft.
3920 Jay St, Wheat Ridge, CO 80033
MLS# 2593626Listed by: Elevated Property Advisors - New
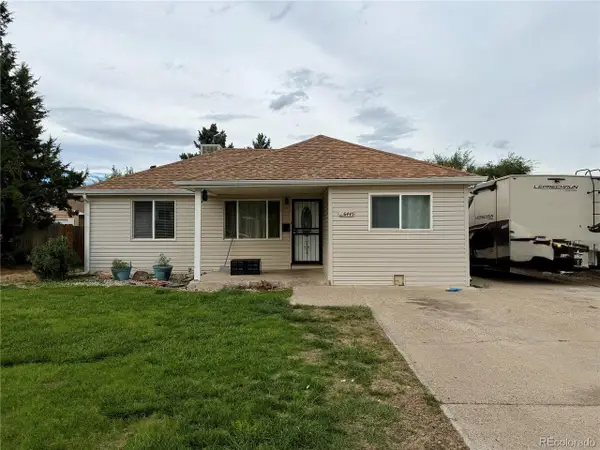 $610,000Active5 beds 2 baths1,138 sq. ft.
6445 W 45th Ave, Wheat Ridge, CO 80033
MLS# 9057448Listed by: HomeSmart Realty - Open Sun, 12 to 2pmNew
 $900,000Active3 beds 4 baths3,018 sq. ft.
4601 Robb St, Wheat Ridge, CO 80033
MLS# 1069259Listed by: milehimodern - Boulder


Protect your home and budget from life's surprises with an Assurant Home Warranty, backed by a partner that supports you through every step of homeownership. Explore Plans.
©2026 Century 21 Real Estate LLC. All rights reserved. CENTURY 21®, the CENTURY 21 Logo and C21® are service marks owned by Century 21 Real Estate LLC. Century 21 Real Estate LLC fully supports the principles of the Fair Housing Act and the Equal Opportunity Act. Each office is independently owned and operated. Listing information is deemed reliable but not guaranteed accurate.