
3072 Mountain Shadows Drive, Wheat Ridge, CO 80215
Local realty services provided by:CENTURY 21 CapRock Real Estate
3072 Mountain Shadows Drive,Wheat Ridge, CO 80215
$2,350,000
- 3 Beds
- 4 Baths
- 3,620 sq. ft.
- Single family
- Active
Listed by: rhonda haglund
Office: keller williams-advantage rlty
MLS#:IR1064904
Source:ML
Price summary
- Price:$2,350,000
- Price per sq. ft.:$649.17
About this home
Perched high above the surrounding neighborhood, this stunningly remodeled residence offers the perfect blend of timeless character and modern luxury. Originally built in 1969, this home has been completely transformed into a high-performance, energy-efficient residence. Reimagined with high-end finishes and intentional design throughout, it offers a truly turnkey retreat that seamlessly blends style, comfort and modern efficiency. Spanning 3,620 square feet, this impressive home features three spacious bedrooms and four beautifully appointed bathrooms. The heart of the home showcases an open, light-filled layout designed for both everyday living and effortless entertaining. Every detail has been elevated-from sleek, contemporary surfaces to carefully curated fixtures-delivering a polished yet inviting aesthetic. The luxurious primary suite is a true sanctuary, featuring a spa-inspired ensuite with a stunning wet room bath, floating vanities, linen storage, lighted medicine cabinets and a generous walk-in closet. Each additional bedroom and bath offers its own blend of comfort and sophistication, perfect for family or guests. Designed with sustainability in mind, the home is fully electric with modern systems and appliances, providing exceptional energy efficiency without sacrificing performance or convenience. The walkout lower level expands your living space, offering flexibility for recreation, relaxation, or entertaining. Step outside to your private backyard oasis, where a walkout patio leads to a built-in swimming pool-perfect for summer gatherings or quiet evenings under the Colorado sky. Situated on a rare .37-acre lot, the property provides both space and privacy, enhanced by its elevated setting and sweeping presence. This is a rare opportunity to own a meticulously remodeled home that seamlessly blends mid-century roots with today's most sought-after upgrades-all in a prime Wheat Ridge location....
Contact an agent
Home facts
- Year built:1969
- Listing ID #:IR1064904
Rooms and interior
- Bedrooms:3
- Total bathrooms:4
- Full bathrooms:2
- Flooring:Wood
- Kitchen Description:Bar Fridge, Dishwasher, Disposal, Double Oven, Eat-in Kitchen, Kitchen Island, Microwave, Oven, Pantry, Refrigerator
- Basement:Yes
- Basement Description:Partial, Walk-Out Access
- Living area:3,620 sq. ft.
Heating and cooling
- Cooling:Central Air
- Heating:Heat Pump
- Central air:Yes
Structure and exterior
- Roof:Membrane
- Year built:1969
- Building area:3,620 sq. ft.
- Lot area:0.37 Acres
- Lot Features:Cul-De-Sac, Sprinklers In Front
- Construction Materials:Frame, Stucco
- Exterior Features:Gas Grill, Patio
- Foundation Description:Slab
- Levels:3 or More Stories
Schools
- High school:Wheat Ridge
- Middle school:Everitt
- Elementary school:Prospect Valley
Utilities
- Sewer:Public Sewer
Finances and disclosures
- Price:$2,350,000
- Price per sq. ft.:$649.17
- Tax amount:$5,749 (2025)
Features and amenities
- Laundry features:Dryer, In Unit, Washer
- Amenities:Bar Fridge, Double Pane Windows, Smoke Detector(s)
Parking
- Total parking spaces:2
- Garage:Yes
- Garage spaces:2
 Based on information submitted to the MLS GRID as of July 27, 2026 03:41 AM. All data is obtained from various sources and may not have been verified by broker or MLS GRID. Supplied Open House information is subject to change without notice. All information should be independently reviewed and verified for accuracy. Properties may or may not be listed by the office/agent presenting the information. ML Member Broker: Daniel Bishop
New listings near 3072 Mountain Shadows Drive
- New
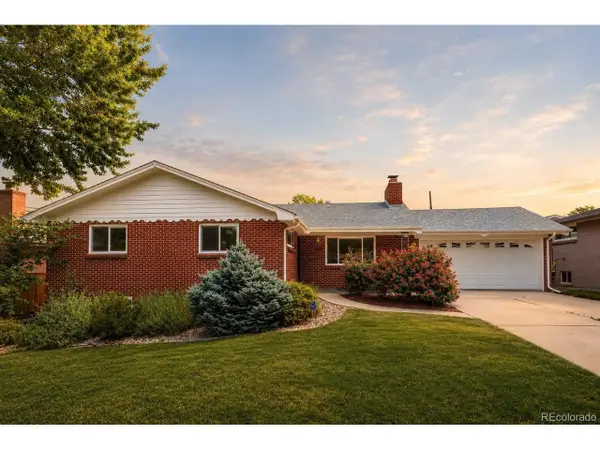 $850,000Active3 beds 3 baths2,528 sq. ft.
3680 Hoyt Ct, Wheat Ridge, CO 80033
MLS# 7040327Listed by: Berkshire Hathaway HomeServices Colorado Real Estate, LLC - Erie - New
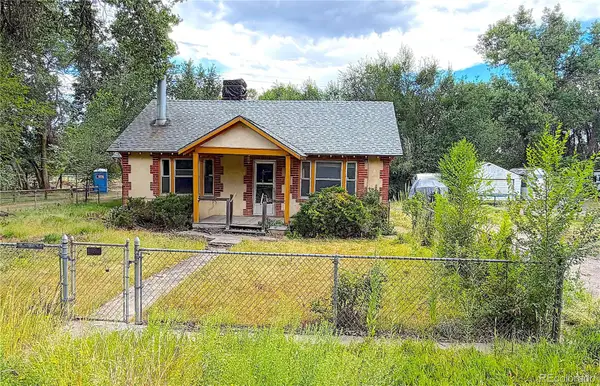 $325,000Active3 beds 1 baths1,226 sq. ft.
4615 Parfet Street, Wheat Ridge, CO 80033
MLS# 7198576Listed by: URBAN COMPANIES - New
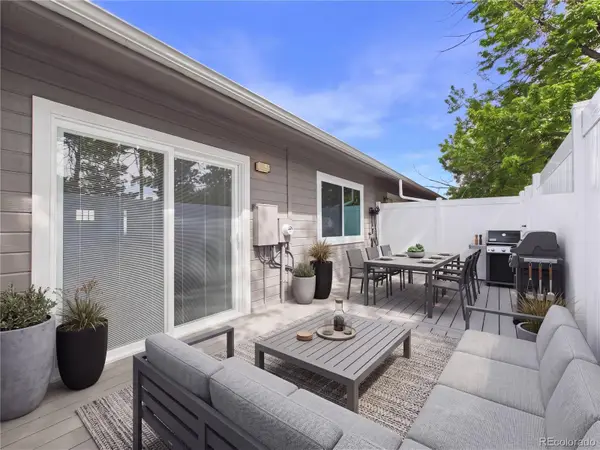 $430,000Active3 beds 2 baths1,495 sq. ft.
4006 Ames Street, Wheat Ridge, CO 80212
MLS# 8105147Listed by: AXEN REALTY - New
 $475,000Active3 beds 3 baths1,902 sq. ft.
9461 W 47th Ave, Wheat Ridge, CO 80033
MLS# 9263719Listed by: eXp Realty, LLC - New
 $525,000Active3 beds 2 baths1,242 sq. ft.
3450 Benton St, Wheat Ridge, CO 80212
MLS# 4449557Listed by: Real Broker, LLC DBA Real - New
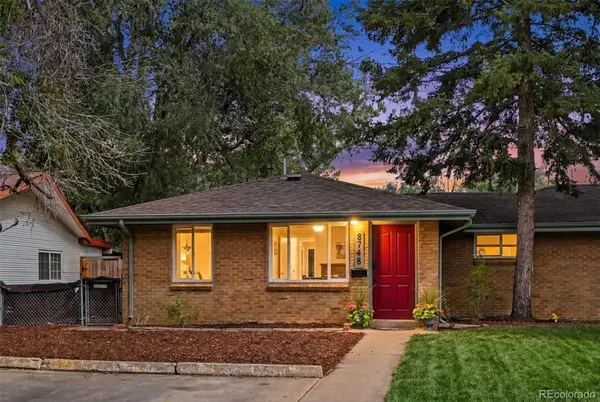 $400,000Active2 beds 1 baths731 sq. ft.
8748 W 46th Avenue, Wheat Ridge, CO 80033
MLS# 2020626Listed by: BERKSHIRE HATHAWAY HOMESERVICES COLORADO REAL ESTATE, LLC - New
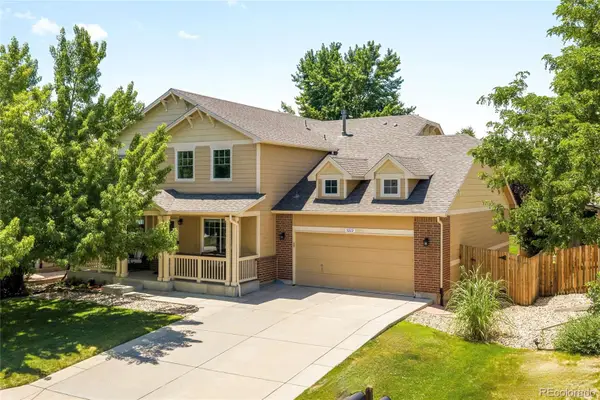 $889,000Active6 beds 4 baths3,849 sq. ft.
5323 Nelson Street, Arvada, CO 80002
MLS# 7709910Listed by: MILEHIMODERN - New
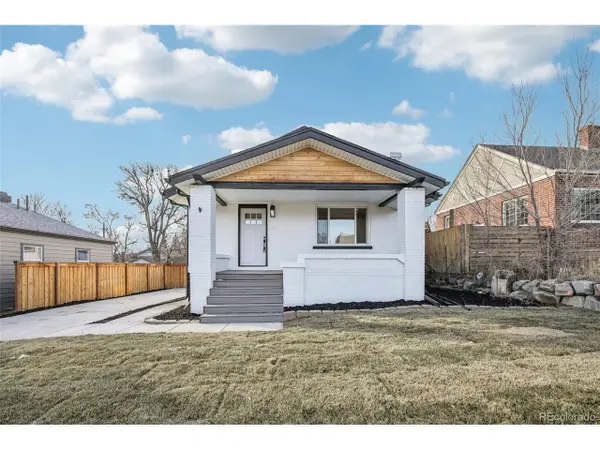 $684,900Active3 beds 3 baths1,768 sq. ft.
2921 Sheridan Blvd, Wheat Ridge, CO 80214
MLS# 3324094Listed by: Real Broker, LLC DBA Real - New
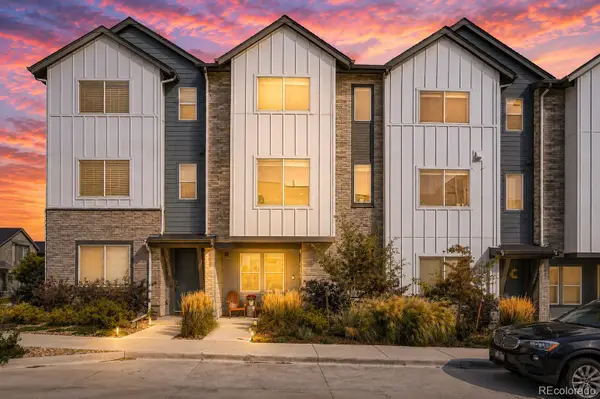 $575,000Active2 beds 4 baths1,811 sq. ft.
5392 Quail Street, Wheat Ridge, CO 80033
MLS# 6379441Listed by: KELLER WILLIAMS REALTY DOWNTOWN LLC


Protect your home and budget from life's surprises with an Assurant Home Warranty, backed by a partner that supports you through every step of homeownership. Explore Plans.
©2026 Century 21 Real Estate LLC. All rights reserved. CENTURY 21®, the CENTURY 21 Logo and C21® are service marks owned by Century 21 Real Estate LLC. Century 21 Real Estate LLC fully supports the principles of the Fair Housing Act and the Equal Opportunity Act. Each office is independently owned and operated. Listing information is deemed reliable but not guaranteed accurate.