
3520 Chase St, Wheat Ridge, CO 80212
Local realty services provided by:CENTURY 21 Cornerstone
Listed by: madison kissel
Office: compass - denver303-536-1786
MLS#:7448742
Source:IRES
Price summary
- Price:$685,000
- Price per sq. ft.:$492.81
About this home
Welcome to 3520 Chase St, a beautiful brick ranch that blends 1950s charm with thoughtful updates, flexible living, and an entertainer's dream for a yard. Filled with character, natural light, and effortless functionality in every room, this home offers a warm and inviting open layout with 3 spacious bedrooms and thoughtful storage throughout. The bright + airy living room flows into the heart of the home, where timeless sage green cabinetry, quartz countertops, extended cabinetry, and a walk-in butler's pantry create an exceptionally-unique kitchen space. The original hardwood floors have been newly refinished, complementing the home's classic charm and modern updates made throughout. The primary suite offers an en-suite bathroom and TWO spacious walk-in closets - each with its own natural lighting. The sunken family room/den to the back of the home is something special - with a cozy fireplace, floating built-ins, herringbone stone floor, and views overlooking the lush + private backyard. Outside, the backyard is truly spectacular. Designed for both everyday enjoyment + memorable gatherings, it features a wood pergola, mature shrubs + trees, native Colorado perennials, and an abundance of space for outdoor entertaining. Five custom planter boxes make this backyard a gardener's paradise, providing the perfect setting to grow your own vegetables and herbs from home. An oversized shed and two driveway parking options (with ample space to build a carport if desired!) add to the convenience. The fully-fenced in front yard is as beautiful as it is functional with premium turf and upgraded hardscape for easy and low-maintenance living all year-round. Perfectly positioned in a highly walkable neighborhood, enjoy being minutes from Edgewater Public Market, Sloan's Lake, the vibrant Tennyson St corridor, and Highlands Square, all with convenient access to i70 and downtown Denver. Set on a quiet tree-laden street with an active, community-oriented feel, this one has it all....
Contact an agent
Home facts
- Year built:1950
- Subdivision & Development:Mountain View
- Listing ID #:7448742
- Added:1 day(s) ago
- Updated:September 10, 2026 at 05:44 AM
Rooms and interior
- Bedrooms:3
- Total bathrooms:2
- Full bathrooms:1
- Kitchen Description:Dishwasher, Disposal, Microwave, Pantry, Refrigerator
- Living area:1,390 sq. ft.
Heating and cooling
- Cooling:Ceiling Fan(s), Evaporative Cooling
- Heating:Forced Air
Structure and exterior
- Roof:Composition
- Year built:1950
- Building area:1,390 sq. ft.
- Lot area:0.18 Acres
- Lot Features:Deciduous Trees, Level, Outbuildings, Paved
- Architectural Style:Contemporary
- Construction Materials:Brick
- Exterior Features:Patio, Sprinkler System
- Levels:One
Schools
- High school:Wheat Ridge
- Middle school:Everitt
- Elementary school:Stevens
Utilities
- Water:City
- Sewer:Public Sewer
Finances and disclosures
- Price:$685,000
- Price per sq. ft.:$492.81
- Tax amount:$3,793
Features and amenities
- Appliances:Dishwasher, Disposal, Dryer, Fire Alarm, Microwave, Refrigerator, Washer
- Laundry features:Dryer, Washer
- Amenities:Open Floorplan, Pantry, Walk-In Closet(s)
Parking
- Garage spaces:3
New listings near 3520 Chase St
- Coming Soon
 $669,000Coming Soon3 beds 2 baths1,722 sq. ft.
6250 W 43rd Ave, Wheat Ridge, CO 80033
MLS# 3722754Listed by: eXp Realty, LLC - Coming Soon
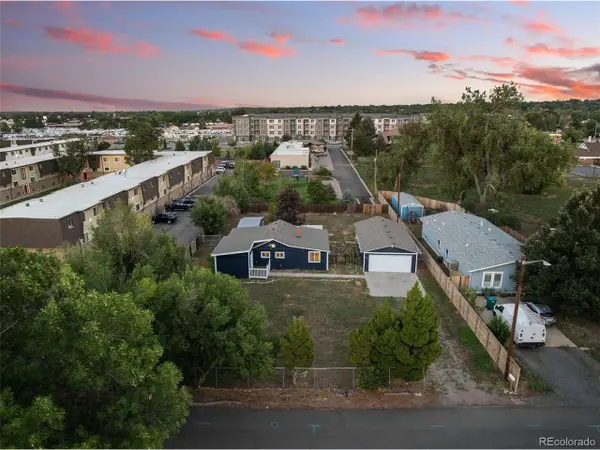 $549,996Coming Soon3 beds 2 baths1,322 sq. ft.
4472 Lee St, Wheat Ridge, CO 80033
MLS# 4224394Listed by: RE/MAX Professionals - Coming Soon
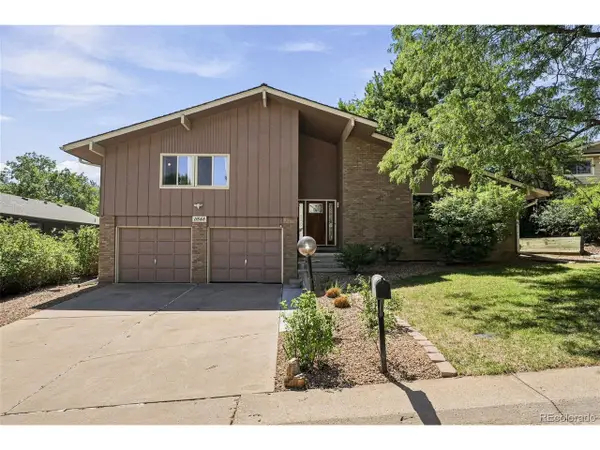 $800,000Coming Soon3 beds 3 baths2,930 sq. ft.
11548 W 39th Ave, Wheat Ridge, CO 80033
MLS# 3470585Listed by: Compass - Denver - New
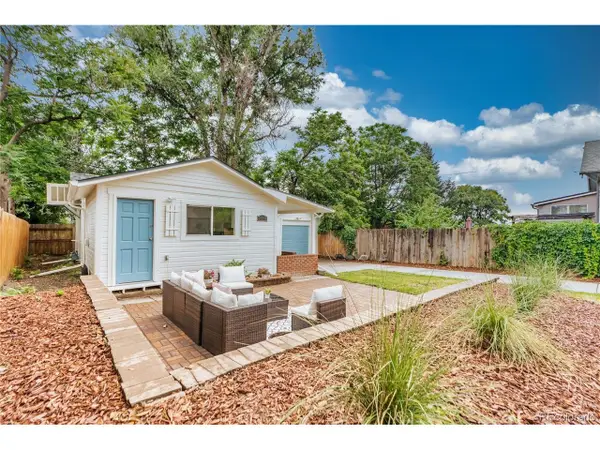 $525,000Active2 beds 2 baths1,106 sq. ft.
2918 Ames St, Wheat Ridge, CO 80214
MLS# 8282170Listed by: Compass - Denver - Open Sat, 12 to 2pmNew
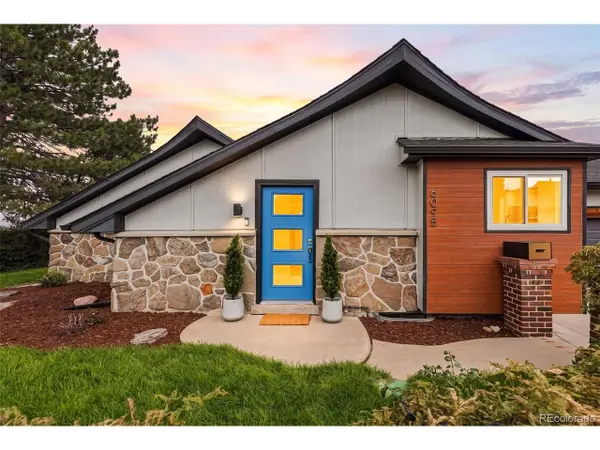 $715,000Active3 beds 2 baths2,161 sq. ft.
6095 W 49th Pl, Wheat Ridge, CO 80033
MLS# 9241053Listed by: The Agency - Denver - Open Sun, 12 to 2pmNew
 $640,000Active4 beds 2 baths1,880 sq. ft.
8485 W 38th Avenue, Wheat Ridge, CO 80033
MLS# 9370533Listed by: LIV SOTHEBY'S INTERNATIONAL REALTY
- New
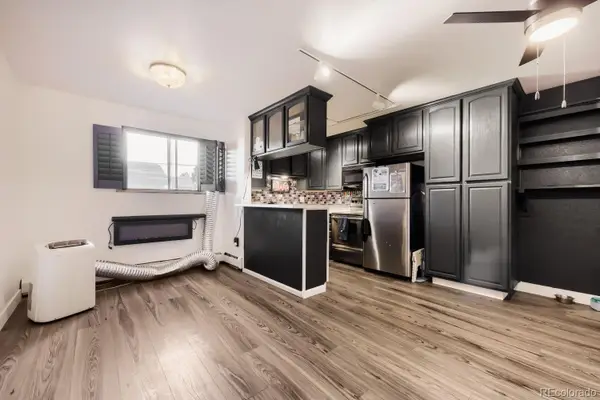 $150,000Active1 beds 1 baths607 sq. ft.
9380 W 49th Avenue #102, Wheat Ridge, CO 80033
MLS# 8379494Listed by: THRIVE REAL ESTATE GROUP - New
 $244,900Active2 beds 2 baths791 sq. ft.
4595 Everett Ct, Wheat Ridge, CO 80033
MLS# 6137635Listed by: Brokers Guild Real Estate - New
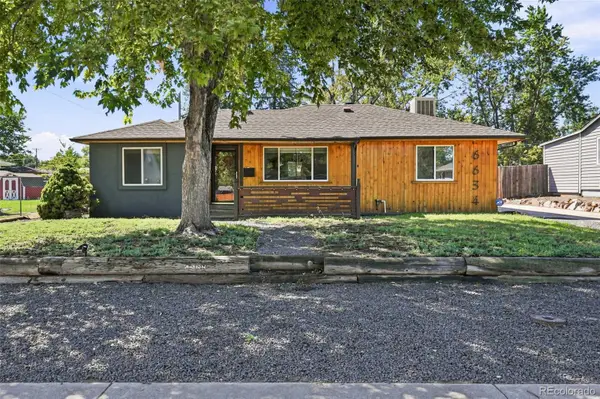 $565,000Active3 beds 2 baths1,096 sq. ft.
6634 W 45th Avenue, Wheat Ridge, CO 80033
MLS# 6886950Listed by: COMPASS - DENVER


Protect your home and budget from life's surprises with an Assurant Home Warranty, backed by a partner that supports you through every step of homeownership. Explore Plans.
©2026 Century 21 Real Estate LLC. All rights reserved. CENTURY 21®, the CENTURY 21 Logo and C21® are service marks owned by Century 21 Real Estate LLC. Century 21 Real Estate LLC fully supports the principles of the Fair Housing Act and the Equal Opportunity Act. Each office is independently owned and operated. Listing information is deemed reliable but not guaranteed accurate.