
4083 Field Drive, Wheat Ridge, CO 80033
Local realty services provided by:CENTURY 21 CapRock Real Estate
Listed by: shawn and kari harger
Office: c3 real estate solutions, llc.
MLS#:IR1059944
Source:ML
Price summary
- Price:$1,250,000
- Price per sq. ft.:$692.52
About this home
Enjoy mountain views with year-round Clear Creek River access running right through your private backyard. Tucked into one of the most coveted, peaceful neighborhoods in the area. This stunning property sits on a quiet, tree-lined, sidewalk-less street, offering a rare mid-century modern ranch on a half-acre lot. Whether you are sipping morning coffee or hosting a sunset gathering, you'll enjoy protected, unobstructed views of the Front Range and breathtaking Colorado sunsets. Take your pick from either the open-concept living space, the massive heritage brick patio, or the private riverside gazebo. Watch local wildlife wander past and listen to the sound of the water-this is truly heaven on earth for anyone who loves peaceful outdoor living and incredible entertainment spaces.Inside, the light-filled 1,805-square-foot floor plan has been modernized while preserving its architectural soul. High-end updates include a fully remodeled kitchen with updated appliances, premium hand-scraped wood flooring, upgraded plumbing and electrical, a newer roof, and smart WiFi controls for seamless living-from the HVAC and landscaping to the water features and advanced security systems. The exterior is a paradise featuring a private primary bedroom patio ready for your future hot tub or outdoor reading nook. The ultimate bonus is a fully finished, detached, and heated workshop/studio complete with electrical power, serving as a spectacular four-season flex space for remote professionals, artists, or home gym enthusiasts. With its top-tier neighborhood reputation and easy access to Sloan's Lake, local parks, incredible restaurants, and I-70, this mid-century dream is a truly unforgettable, once-in-a-lifetime metro-Denver gem....
Contact an agent
Home facts
- Year built:1948
- Listing ID #:IR1059944
Rooms and interior
- Bedrooms:2
- Total bathrooms:2
- Full bathrooms:1
- Flooring:Tile, Wood
- Kitchen Description:Dishwasher, Disposal, Double Oven, Kitchen Island, Microwave, Refrigerator
- Basement:Yes
- Basement Description:Crawl Space
- Living area:1,805 sq. ft.
Heating and cooling
- Cooling:Attic Fan, Central Air
- Heating:Forced Air
- Central air:Yes
Structure and exterior
- Roof:Composition
- Year built:1948
- Building area:1,805 sq. ft.
- Lot area:0.52 Acres
- Lot Features:Rolling Slope, Sprinklers In Front
- Architectural Style:Contemporary
- Construction Materials:Frame
- Exterior Features:Patio
- Levels:1 Story
Schools
- High school:Wheat Ridge
- Middle school:Everitt
- Elementary school:Stevens
Utilities
- Water:Public
- Sewer:Public Sewer
Finances and disclosures
- Price:$1,250,000
- Price per sq. ft.:$692.52
- Tax amount:$4,298 (2025)
Features and amenities
- Laundry features:Dryer, In Unit, Washer
- Amenities:Fire Alarm, Smoke Detector(s), Window Coverings
Parking
- Total parking spaces:2
- Garage:Yes
- Garage spaces:2
 Based on information submitted to the MLS GRID as of May 28, 2026 10:47 AM. All data is obtained from various sources and may not have been verified by broker or MLS GRID. Supplied Open House information is subject to change without notice. All information should be independently reviewed and verified for accuracy. Properties may or may not be listed by the office/agent presenting the information. ML Member Broker: Daniel Bishop
New listings near 4083 Field Drive
- Open Sat, 12 to 2pmNew
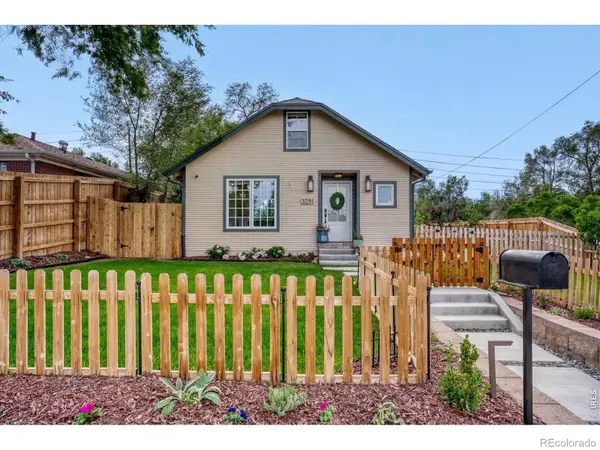 $675,000Active3 beds 2 baths1,508 sq. ft.
3291 Benton Street, Wheat Ridge, CO 80212
MLS# IR1060108Listed by: RE/MAX OF BOULDER, INC - New
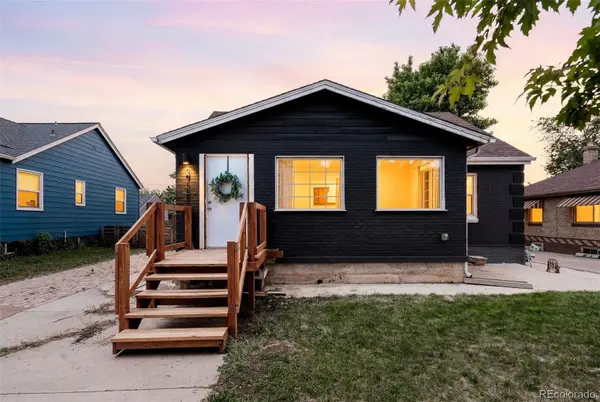 $570,000Active4 beds 2 baths2,219 sq. ft.
3733 Sheridan Boulevard, Wheat Ridge, CO 80212
MLS# 3345699Listed by: COMPASS - DENVER - New
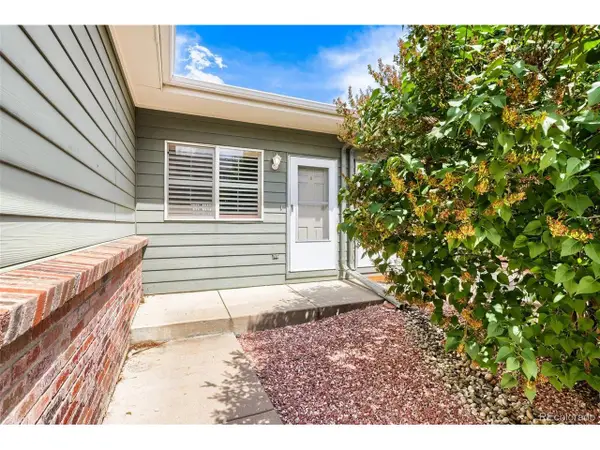 $499,000Active3 beds 3 baths1,900 sq. ft.
10375 W 41st Ave, Wheat Ridge, CO 80033
MLS# 2838353Listed by: Snyder Realty Team - Open Thu, 9am to 7pmNew
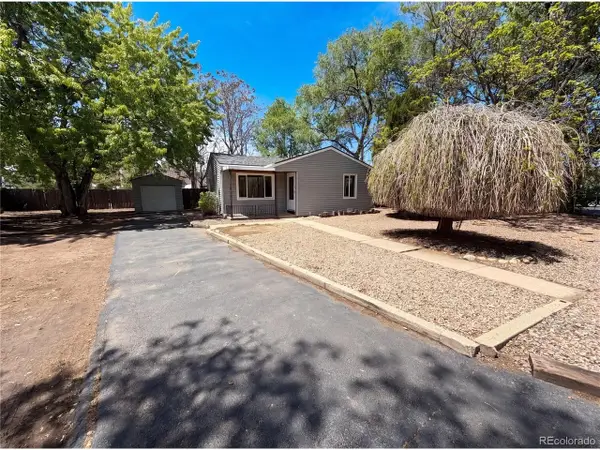 $408,000Active2 beds 1 baths769 sq. ft.
4365 Iris St, Wheat Ridge, CO 80033
MLS# 3976671Listed by: Opendoor Brokerage LLC - New
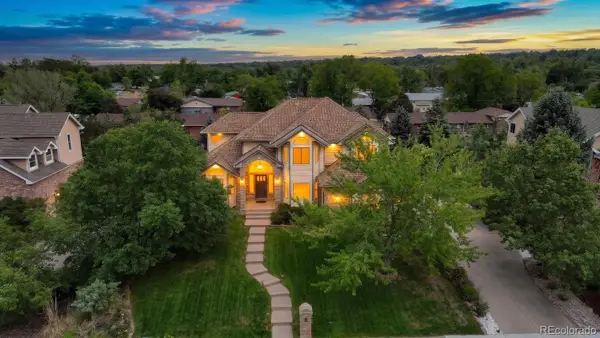 $1,320,000Active4 beds 4 baths4,503 sq. ft.
3900 Pierson Street, Wheat Ridge, CO 80033
MLS# 9686584Listed by: COMPASS - DENVER - New
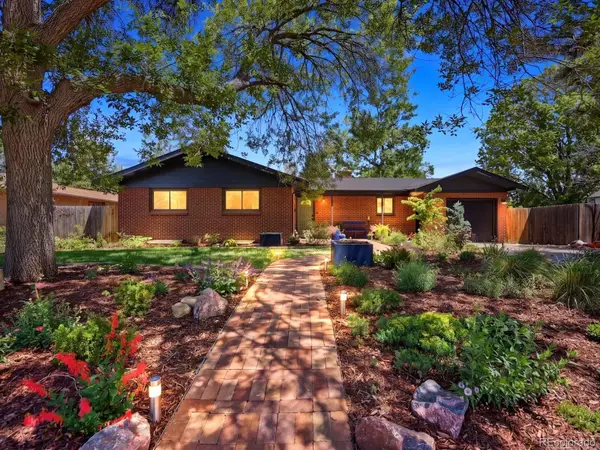 $700,000Active5 beds 3 baths2,820 sq. ft.
4440 Teller Street, Wheat Ridge, CO 80033
MLS# 9017829Listed by: YOUR CASTLE REAL ESTATE INC - New
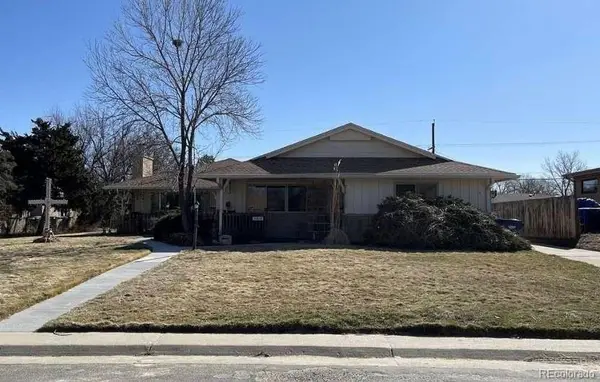 $635,000Active5 beds 3 baths2,266 sq. ft.
4310 Ingalls Street, Wheat Ridge, CO 80033
MLS# 7714763Listed by: MB HAT TRICK PROPERTIES - New
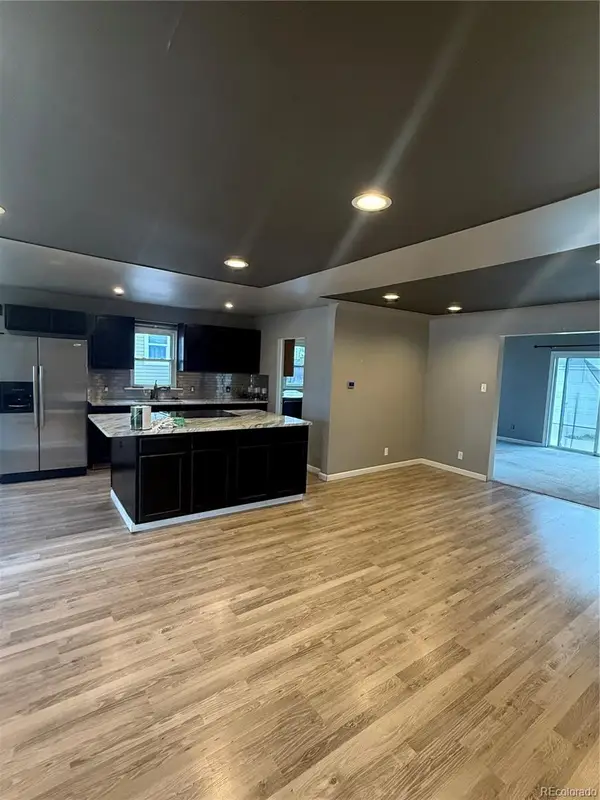 $449,000Active2 beds 2 baths1,336 sq. ft.
4345 Fenton Street, Denver, CO 80212
MLS# 4550223Listed by: MEGASTAR REALTY - New
 $1,675,000Active5 beds 5 baths5,669 sq. ft.
6595 W 46th Pl, Wheat Ridge, CO 80033
MLS# 5905924Listed by: RE/MAX of Cherry Creek


Protect your home and budget from life's surprises with an Assurant Home Warranty, backed by a partner that supports you through every step of homeownership. Explore Plans.
©2026 Century 21 Real Estate LLC. All rights reserved. CENTURY 21®, the CENTURY 21 Logo and C21® are service marks owned by Century 21 Real Estate LLC. Century 21 Real Estate LLC fully supports the principles of the Fair Housing Act and the Equal Opportunity Act. Each office is independently owned and operated. Listing information is deemed reliable but not guaranteed accurate.