
3733 Sheridan Boulevard, Wheat Ridge, CO 80212
Local realty services provided by:CENTURY 21 Community First
3733 Sheridan Boulevard,Wheat Ridge, CO 80212
$550,000
- 4 Beds
- 2 Baths
- - sq. ft.
- Single family
- Sold
Listed by: anne singleton
Office: compass - denver
MLS#:3345699
Source:ML
Sorry, we are unable to map this address
Price summary
- Price:$550,000
About this home
Don’t sleep on this prime Bel Aire neighborhood opportunity in Wheat Ridge, ideally positioned at the west edge of the coveted Highlands area. Offering more than 2,000 square feet on a spacious, fully fenced lot, this charming home features four generous bedrooms, two bathrooms, and thoughtfully updated systems throughout, including brand new GE Café appliances in the totally remodeled kitchen, central heating and cooling, and a whole house attic fan. The backyard has an enormous covered patio or dining al fresco, extensive garden areas for your green thumb, and plenty of space to stargaze. Just moments from Highlands Square, Tennyson Street, Sprouts, King Soopers, Edgewater market and effortless I-70 access for quick mountain escapes, the location delivers exceptional lifestyle convenience paired with remarkable investment upside. Coveted MU-N zoning offers exceptional flexibility beyond traditional single-family use, allowing for residential, live/work, mixed-use, and potential future multi-unit redevelopment opportunities. Even more valuable, there is no waiting period for immediate short-term rental use, creating a rare opportunity for immediate income generation alongside long-term appreciation and redevelopment potential in one of the area’s most desirable growth corridors....
Contact an agent
Home facts
- Year built:1940
- Listing ID #:3345699
Rooms and interior
- Bedrooms:4
- Total bathrooms:2
- Full bathrooms:1
- Flooring:Carpet, Wood
- Kitchen Description:Dishwasher, Disposal, Oven, Pantry, Refrigerator
- Basement:Yes
- Basement Description:Finished
Heating and cooling
- Cooling:Central Air
- Heating:Forced Air, Natural Gas
- Central air:Yes
Structure and exterior
- Roof:Composition
- Year built:1940
- Architectural Style:Cottage
- Construction Materials:Frame
- Exterior Features:Covered, Fire Pit, Garden, Patio, Private Yard
- Levels:1 Story
Schools
- High school:Wheat Ridge
- Middle school:Everitt
- Elementary school:Stevens
Utilities
- Water:Public
- Sewer:Public Sewer
Finances and disclosures
- Price:$550,000
- Tax amount:$3,263 (2025)
Features and amenities
- Laundry features:Dryer, Washer
- Amenities:Bay Window(s), Window Coverings, Window Treatments
Parking
- Total parking spaces:5
- Garage:Yes
- Garage spaces:1
 Based on information submitted to the MLS GRID as of July 26, 2026 07:37 AM. All data is obtained from various sources and may not have been verified by broker or MLS GRID. Supplied Open House information is subject to change without notice. All information should be independently reviewed and verified for accuracy. Properties may or may not be listed by the office/agent presenting the information.
New listings near 3733 Sheridan Boulevard
- New
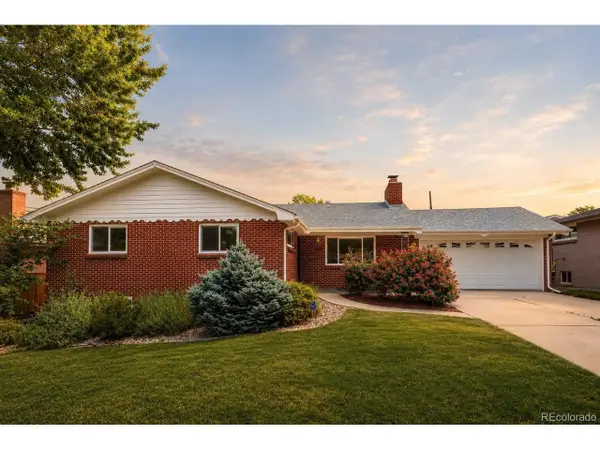 $850,000Active3 beds 3 baths2,528 sq. ft.
3680 Hoyt Ct, Wheat Ridge, CO 80033
MLS# 7040327Listed by: Berkshire Hathaway HomeServices Colorado Real Estate, LLC - Erie - New
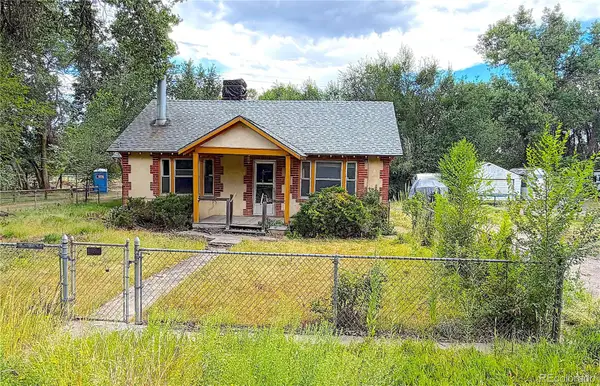 $325,000Active3 beds 1 baths1,226 sq. ft.
4615 Parfet Street, Wheat Ridge, CO 80033
MLS# 7198576Listed by: URBAN COMPANIES - New
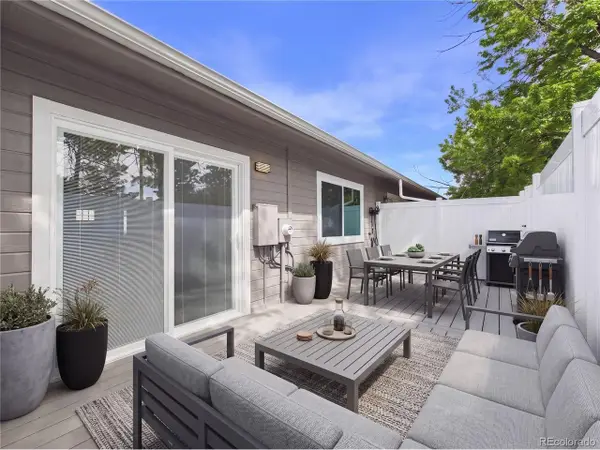 $430,000Active3 beds 2 baths1,495 sq. ft.
4006 Ames St, Wheat Ridge, CO 80212
MLS# 8105147Listed by: AXEN Realty - New
 $475,000Active3 beds 3 baths1,902 sq. ft.
9461 W 47th Ave, Wheat Ridge, CO 80033
MLS# 9263719Listed by: eXp Realty, LLC - Open Sun, 12 to 3pmNew
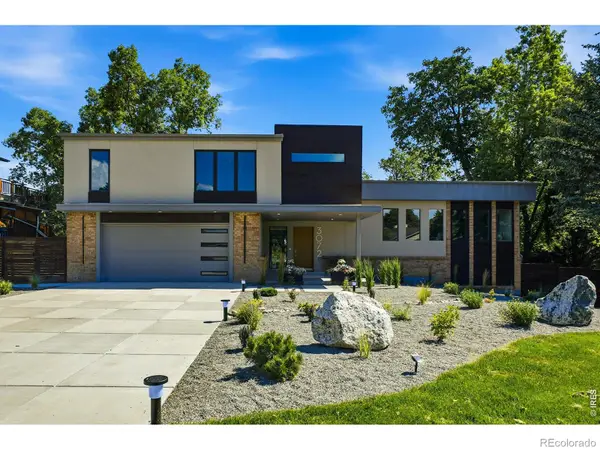 $2,350,000Active3 beds 4 baths3,620 sq. ft.
3072 Mountain Shadows Drive, Wheat Ridge, CO 80215
MLS# IR1064904Listed by: KELLER WILLIAMS-ADVANTAGE RLTY - New
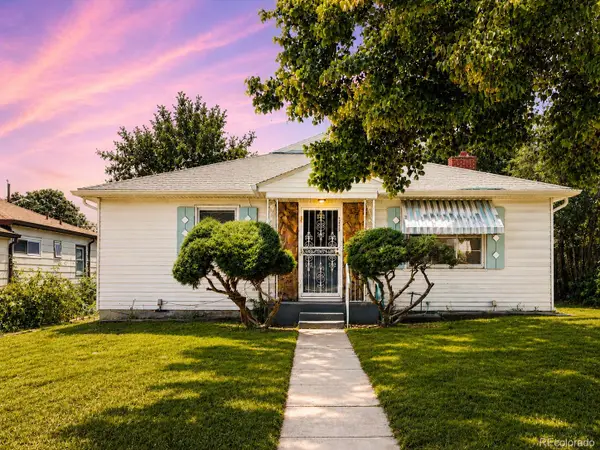 $525,000Active3 beds 2 baths1,242 sq. ft.
3450 Benton Street, Wheat Ridge, CO 80212
MLS# 4449557Listed by: REAL BROKER, LLC DBA REAL - New
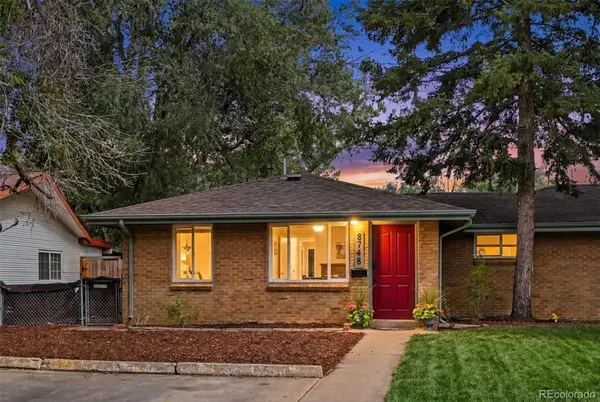 $400,000Active2 beds 1 baths731 sq. ft.
8748 W 46th Avenue, Wheat Ridge, CO 80033
MLS# 2020626Listed by: BERKSHIRE HATHAWAY HOMESERVICES COLORADO REAL ESTATE, LLC - New
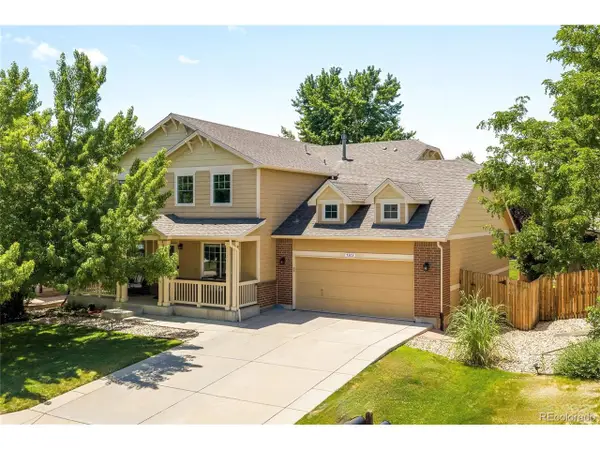 $889,000Active6 beds 4 baths3,849 sq. ft.
5323 Nelson St, Arvada, CO 80002
MLS# 7709910Listed by: Milehimodern - New
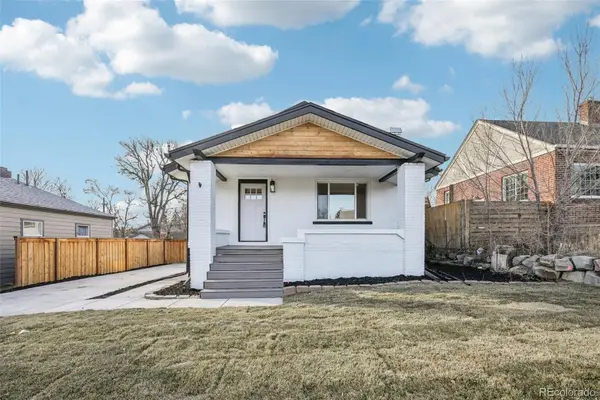 $684,900Active3 beds 3 baths1,768 sq. ft.
2921 Sheridan Boulevard, Wheat Ridge, CO 80214
MLS# 3324094Listed by: REAL BROKER, LLC DBA REAL - New
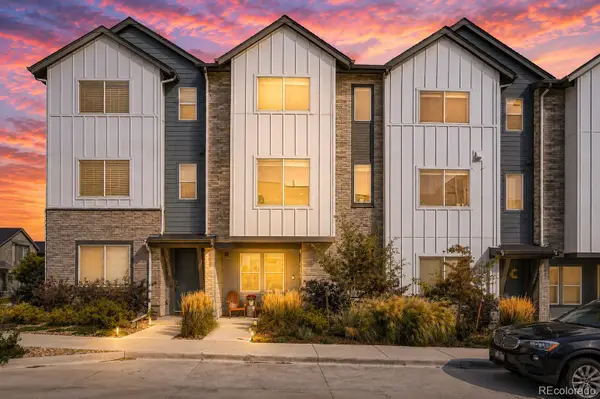 $575,000Active2 beds 4 baths1,811 sq. ft.
5392 Quail Street, Wheat Ridge, CO 80033
MLS# 6379441Listed by: KELLER WILLIAMS REALTY DOWNTOWN LLC


Protect your home and budget from life's surprises with an Assurant Home Warranty, backed by a partner that supports you through every step of homeownership. Explore Plans.
©2026 Century 21 Real Estate LLC. All rights reserved. CENTURY 21®, the CENTURY 21 Logo and C21® are service marks owned by Century 21 Real Estate LLC. Century 21 Real Estate LLC fully supports the principles of the Fair Housing Act and the Equal Opportunity Act. Each office is independently owned and operated. Listing information is deemed reliable but not guaranteed accurate.