
4723 Everett Ct, Wheat Ridge, CO 80033
Local realty services provided by:CENTURY 21 Top Dog Properties
Upcoming open houses
- Sat, Jul 1111:00 am - 02:00 pm
Listed by: angel hernandez, raul hernandez
Office: paisano realty, inc.303-455-2555
MLS#:9409161
Source:IRES
Price summary
- Price:$445,000
- Price per sq. ft.:$465.48
About this home
Welcome to this beautifully updated duplex in the heart of Wheat Ridge, where modern improvements, functional living space, and an unbeatable location come together. Over the past few years, this home has undergone extensive renovations, including new flooring, interior paint, doors, and energy-efficient windows installed in 2023. The original radiant heat system was replaced with a forced air furnace and central air conditioning in 2022, providing year-round comfort. The kitchen was completely remodeled in 2023 with a fresh, modern design that's ready for everyday living and entertaining.
The home offers additional finished living space beyond the original floor plan, including a spacious converted garage currently being used as a bedroom and an added bathroom connected to the primary bedroom, creating a flexible layout that can accommodate a variety of needs.
Outside, the low maintenance xeriscaped front and back yards are beautifully finished with decorative rock, eliminating the need for mowing while creating clean curb appeal. The backyard also features a newer detached one car garage and the side driveway is secured by a remote controlled electric gate, offering convenient access and additional privacy.
Located just minutes from I-70, this home provides quick access to both the Rocky Mountains and Downtown Denver, making weekend adventures and daily commuting equally convenient. Shopping, restaurants, parks, and everyday amenities are all within walking distance, making this an exceptional opportunity to own an updated home in one of Wheat Ridge's most convenient locations....
Contact an agent
Home facts
- Year built:1968
- Listing ID #:9409161
- Added:10 day(s) ago
- Updated:July 08, 2026 at 12:08 AM
Rooms and interior
- Bedrooms:3
- Total bathrooms:2
- Full bathrooms:1
- Dining Description:Eat-in Kitchen
- Kitchen Description:Microwave, Refrigerator
- Living area:956 sq. ft.
Heating and cooling
- Cooling:Ceiling Fan(s), Central Air
- Heating:Forced Air
Structure and exterior
- Roof:Composition
- Year built:1968
- Building area:956 sq. ft.
- Lot area:0.14 Acres
- Lot Features:Level, Outbuildings, Paved
- Construction Materials:Brick, Frame
- Exterior Features:Patio
- Levels:One
Schools
- High school:Wheat Ridge
- Middle school:Everitt
- Elementary school:Pennington
Utilities
- Water:City
- Sewer:Public Sewer
Finances and disclosures
- Price:$445,000
- Price per sq. ft.:$465.48
- Tax amount:$2,881
Features and amenities
- Appliances:Microwave, Refrigerator
- Amenities:Eat-in Kitchen
Parking
- Garage spaces:1
New listings near 4723 Everett Ct
- New
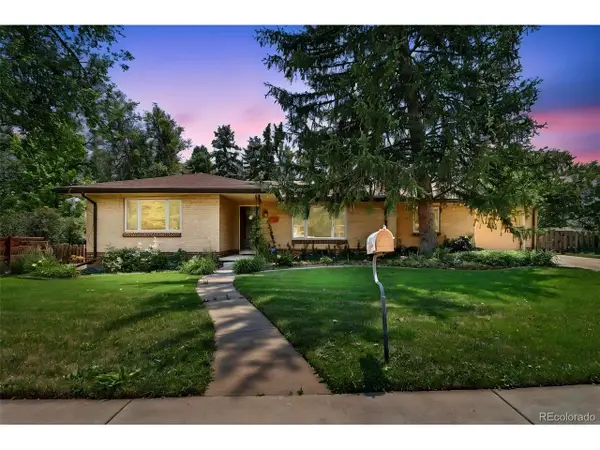 $625,000Active2 beds 2 baths1,344 sq. ft.
7100 W 29th Pl, Wheat Ridge, CO 80033
MLS# 2061056Listed by: Real Broker, LLC DBA Real - New
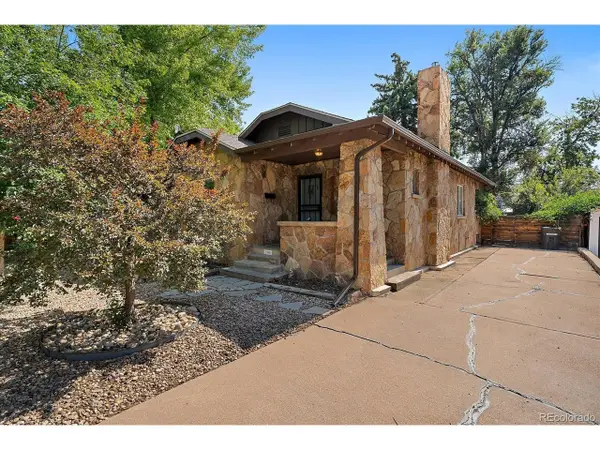 $625,000Active3 beds 1 baths1,741 sq. ft.
2910 Benton St, Wheat Ridge, CO 80214
MLS# 7672725Listed by: LoKation Real Estate - New
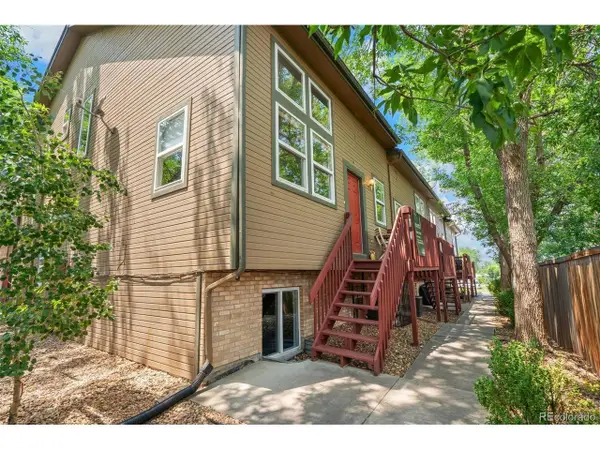 $460,000Active2 beds 3 baths1,677 sq. ft.
6450 W 44th Pl #B4, Wheat Ridge, CO 80033
MLS# 5622172Listed by: Compass - Denver - New
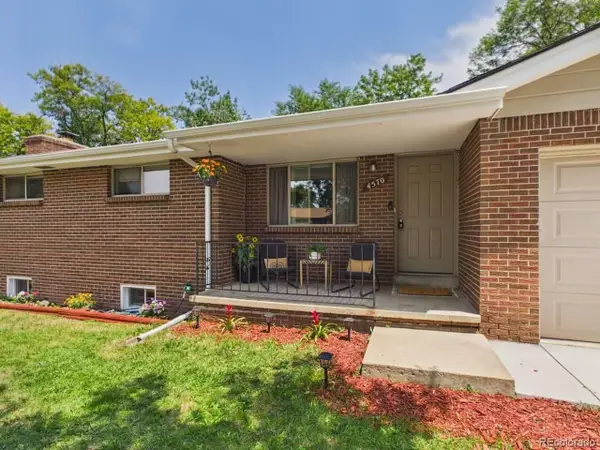 $500,000Active4 beds 2 baths2,508 sq. ft.
4570 Hoyt St, Wheat Ridge, CO 80033
MLS# 2342256Listed by: Navigate Realty - New
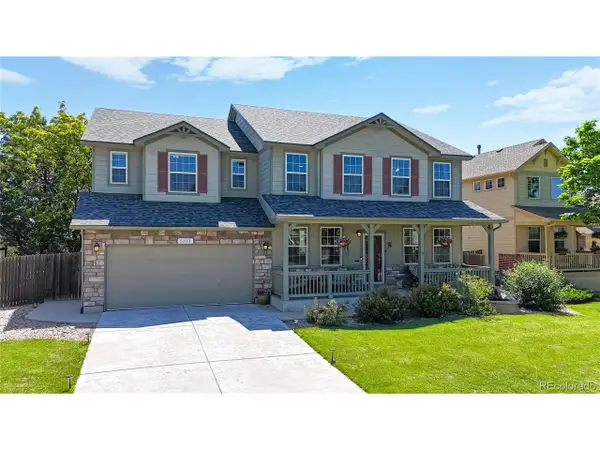 $899,000Active3 beds 3 baths4,600 sq. ft.
5312 Nelson St, Arvada, CO 80002
MLS# 2813382Listed by: Kentwood Real Estate DTC, LLC - Open Wed, 4 to 6:30pmNew
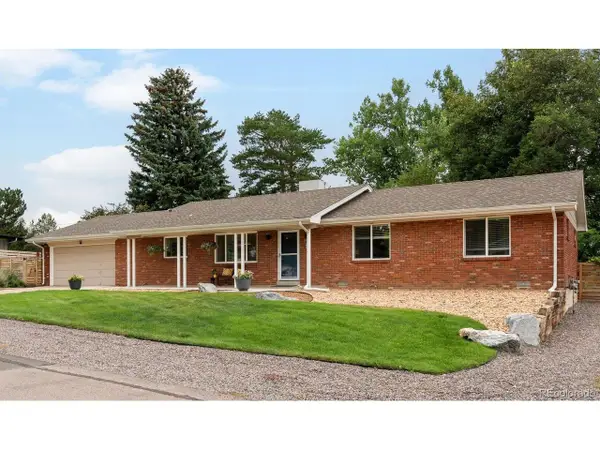 $985,000Active3 beds 2 baths1,891 sq. ft.
5 Circle Dr, Denver, CO 80215
MLS# 2671970Listed by: LIV Sotheby's International Realty - Open Sat, 1:30 to 3:30pmNew
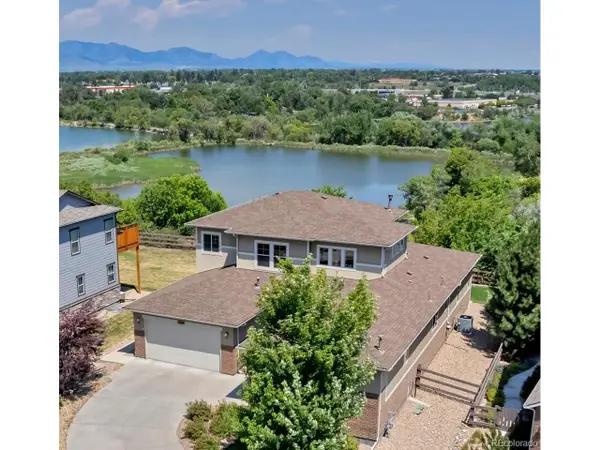 $1,625,000Active4 beds 5 baths5,551 sq. ft.
11890 W 39th Pl, Wheat Ridge, CO 80033
MLS# 9099007Listed by: Bloom Group LLC - New
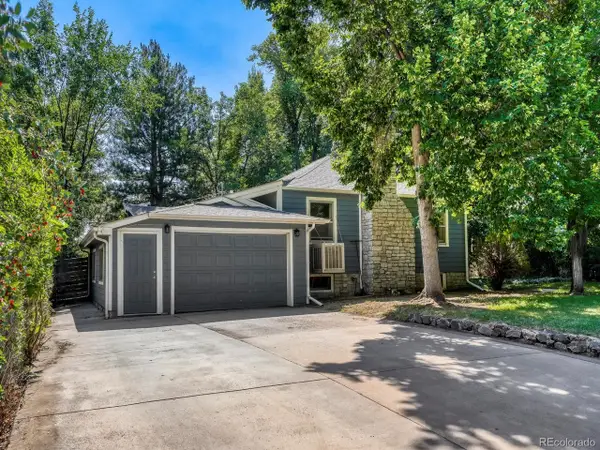 $645,000Active3 beds 2 baths1,890 sq. ft.
4110 Reed St, Wheat Ridge, CO 80033
MLS# 6094392Listed by: NAV Real Estate - New
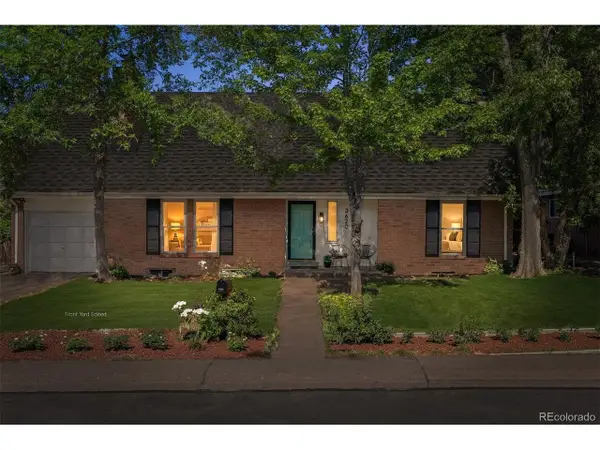 $650,000Active4 beds 2 baths2,806 sq. ft.
3620 Ward Rd, Wheat Ridge, CO 80033
MLS# 9385989Listed by: Cityscape Properties LLC - New
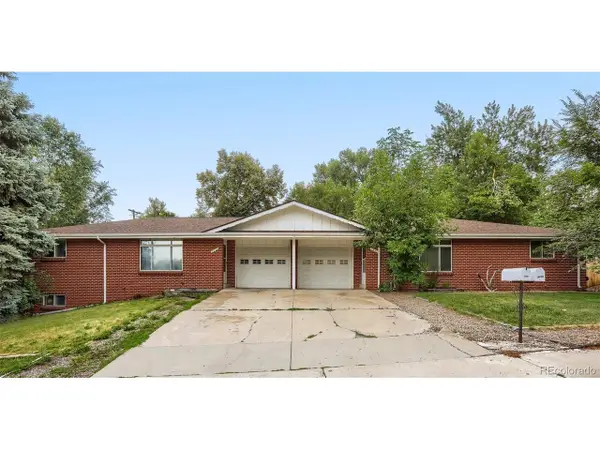 $798,000Active6 beds 3 baths3,264 sq. ft.
3640 Lewis St, Wheat Ridge, CO 80033
MLS# 6465934Listed by: West Peak Properties


Protect your home and budget from life's surprises with an Assurant Home Warranty, backed by a partner that supports you through every step of homeownership. Explore Plans.
©2026 Century 21 Real Estate LLC. All rights reserved. CENTURY 21®, the CENTURY 21 Logo and C21® are service marks owned by Century 21 Real Estate LLC. Century 21 Real Estate LLC fully supports the principles of the Fair Housing Act and the Equal Opportunity Act. Each office is independently owned and operated. Listing information is deemed reliable but not guaranteed accurate.