7053 W 28th Pl, Wheat Ridge, CO 80033
Local realty services provided by:CENTURY 21 Top Dog Properties
Listed by: dylan upton
Office: the agency - denver720-830-4282
MLS#:3578894
Source:IRES
Price summary
- Price:$2,395,000
- Price per sq. ft.:$626.8
About this home
Welcome to your versatile 6-bed, 4-bath zen retreat, privately situated on a quiet cul-de-sac in Wheat Ridge on an oversized 11,000+ SqFt lot.
With designer finishes throughout, the main home features 4 beds, 3 baths, and a great room with seamless indoor-outdoor living, a four-season sunroom, and a custom kitchen with a breakfast nook. Attached via the laundry room, the fully permitted 1,299 SqFt private wing offers 2 bedrooms, 1 bathroom, its own full kitchen, a living room, and a lock-off entrance. Use it as an extension of the main home, a private wing for guests and family, or a fully separate space. Ideal for multi-gen living, remote work, a home business, or rental income. The compound is completed by a massive, 1,230 SqFt climate-controlled garage/workshop that is finished like living space, with a seamless, durable flake-finish floor, corrugated wall paneling, fully finished walls, and windows for natural light. It works equally well as a workshop, gym, or hobby space. A rare combination of high-end finishes, unmatched infrastructure, and multi-generational/ income flexibility just minutes from The Highlands, Downtown Denver, Golden, and the foothills....
Contact an agent
Home facts
- Year built:2019
- Subdivision & Development:Wheat Ridge
- Listing ID #:3578894
- Added:1 day(s) ago
- Updated:November 07, 2026 at 12:19 PM
Rooms and interior
- Bedrooms:6
- Total bathrooms:4
- Full bathrooms:4
- Kitchen Description:Dishwasher, Microwave, Refrigerator
- Basement Description:Crawl Space
- Living area:3,821 sq. ft.
Heating and cooling
- Cooling:Central Air
- Heating:Forced Air
Structure and exterior
- Roof:Metal
- Year built:2019
- Building area:3,821 sq. ft.
- Lot area:0.27 Acres
- Lot Features:Cul-De-Sac, Gutters, House Faces East, Paved
- Architectural Style:Contemporary
- Construction Materials:Frame, Metal Siding
- Exterior Features:Patio, Sprinkler System
- Levels:2 Story
Schools
- High school:Jefferson
- Middle school:Jefferson
- Elementary school:Lumberg
Utilities
- Water:Public
- Sewer:Public Sewer
Finances and disclosures
- Price:$2,395,000
- Price per sq. ft.:$626.8
- Tax amount:$5,708
Features and amenities
- Appliances:Dishwasher, Dryer, Microwave, Refrigerator, Washer
- Laundry features:Dryer, Washer
- Amenities:Open Floorplan
Parking
- Parking description:Heated Garage, Tandem Garage
- Garage spaces:4
New listings near 7053 W 28th Pl
- New
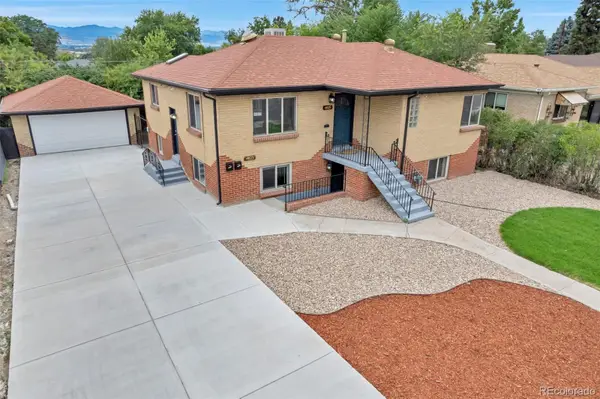 $695,000Active3 beds 2 baths2,086 sq. ft.
4823-4825 Eaton, Denver, CO 80212
MLS# 7862903Listed by: EXP REALTY, LLC
- New
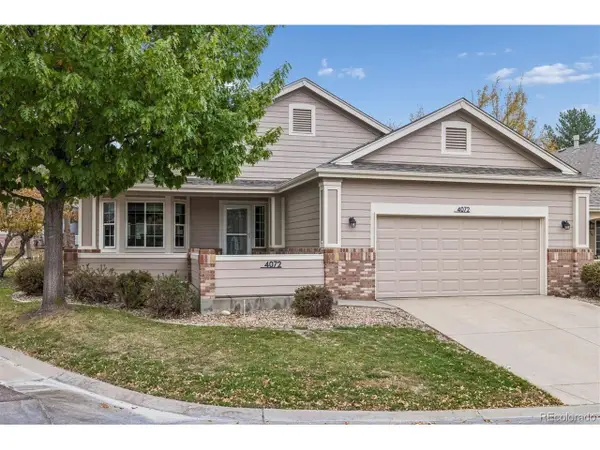 $609,900Active2 beds 2 baths2,561 sq. ft.
4072 Lee Cir, Wheat Ridge, CO 80033
MLS# 8779586Listed by: RE/MAX Alliance - New
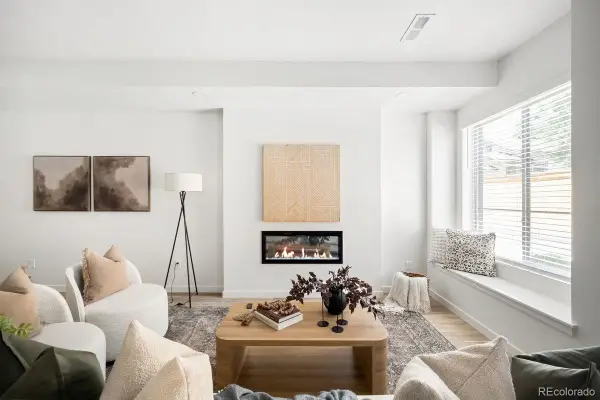 $550,000Active3 beds 3 baths1,674 sq. ft.
3937 Upham, Wheat Ridge, CO 80033
MLS# 9153254Listed by: LIV SOTHEBY'S INTERNATIONAL REALTY - New
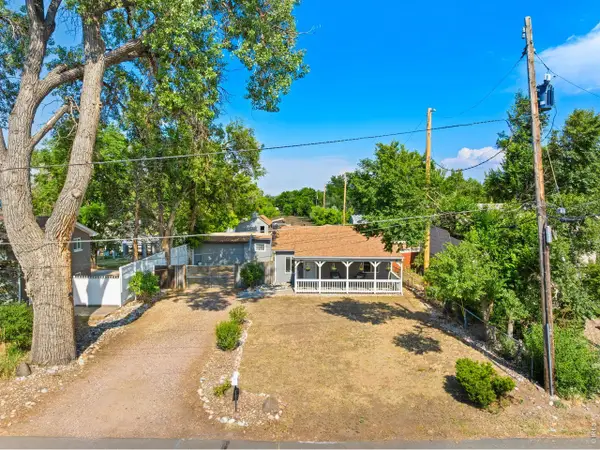 $624,000Active3 beds 2 baths955 sq. ft.
4720 N Robb St, Wheat Ridge, CO 80033
MLS# 1071543Listed by: Compass-Denver - New
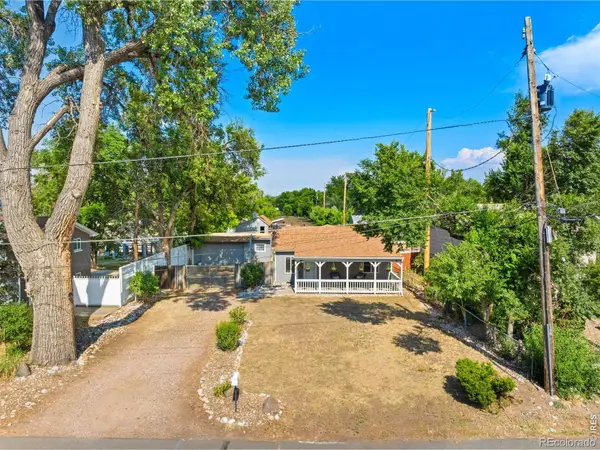 $624,000Active3 beds 2 baths955 sq. ft.
4720 N Robb, Wheat Ridge, CO 80033
MLS# IR1071543Listed by: COMPASS-DENVER - New
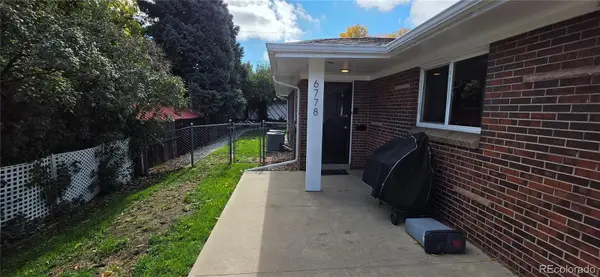
 $675,000Active4 beds 2 baths2,016 sq. ft.
6778 W 37th, Wheat Ridge, CO 80033
MLS# 2002927Listed by: CENTURY 21 SIGNATURE REALTY, INC - New
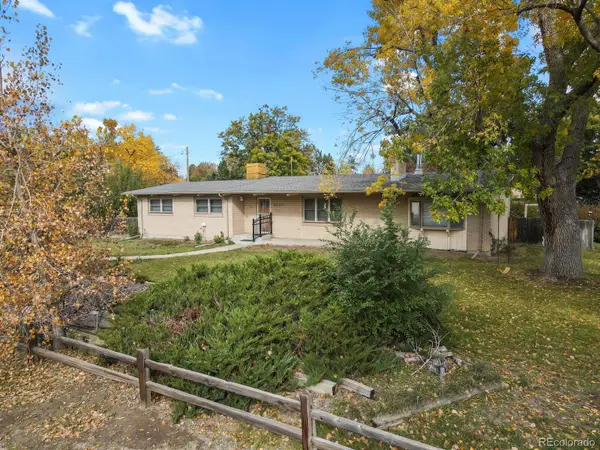 $637,994Active3 beds 2 baths1,369 sq. ft.
8705 W 35th, Wheat Ridge, CO 80033
MLS# 5935269Listed by: HOMESMART - Open Sat, 12 to 2pmNew
 $620,000Active3 beds 1 baths960 sq. ft.
2820 Harlan St, Wheat Ridge, CO 80214
MLS# 5467289Listed by: Compass - Denver - New
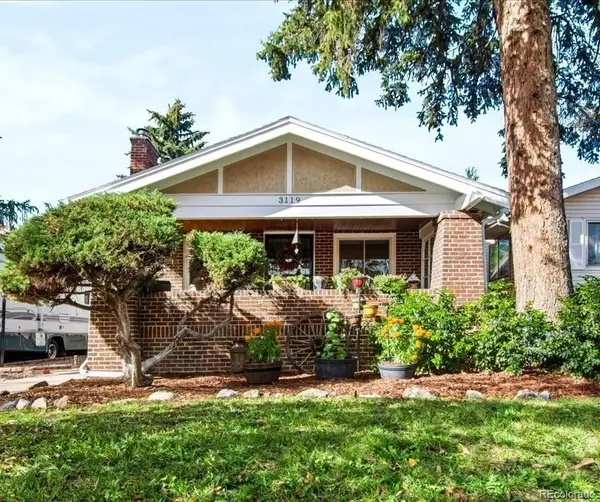 $685,000Active3 beds 2 baths2,332 sq. ft.
3119 Ames, Wheat Ridge, CO 80214
MLS# 3424710Listed by: MADISON & COMPANY PROPERTIES


Protect your home and budget from life's surprises with an Assurant Home Warranty, backed by a partner that supports you through every step of homeownership. Explore Plans.
©2026 Century 21 Real Estate LLC. All rights reserved. CENTURY 21®, the CENTURY 21 Logo and C21® are service marks owned by Century 21 Real Estate LLC. Century 21 Real Estate LLC fully supports the principles of the Fair Housing Act and the Equal Opportunity Act. Each office is independently owned and operated. Listing information is deemed reliable but not guaranteed accurate.