
635 Noola St, Windsor, CO 80550
Local realty services provided by:CENTURY 21 Cornerstone
635 Noola St,Windsor, CO 80550
$525,000
- 4 Beds
- 3 Baths
- - sq. ft.
- Single family
- Sold
Listed by: ryan livingston, dennis schick
Office: re/max alliance-ftc south9702263990
MLS#:1065252
Source:IRES
Sorry, we are unable to map this address
Price summary
- Price:$525,000
About this home
Welcome to 635 Noola Street, a beautifully designed 4-bedroom home featuring the desirable Sierra floor plan and a thoughtful blend of modern finishes and functional living spaces. The main level offers an inviting open-concept layout with a private office and a versatile flex room enclosed by elegant French doors, providing options for a second living area, playroom, or additional gathering space. The kitchen is designed to impress with soft-close cabinetry, upgraded hardware and fixtures, a sleek designer vent hood, drop-in cooktop, and built-in wall oven and microwave combination. An open connection to the spacious great room creates a seamless flow between the kitchen, dining, and living areas. Upstairs, a generous loft adds even more flexibility for a media room, game space, or additional lounge. Outside, the west-facing driveway provides beautiful afternoon and evening light, while the oversized concrete patio creates an ideal space for outdoor dining, entertaining, or relaxing. With its combination of upgraded finishes, flexible living spaces, and thoughtful design, 635 Noola Street offers comfortable and versatile living in a desirable community....
Contact an agent
Home facts
- Year built:2026
- Subdivision & Development:Trevenna
- Listing ID #:1065252
- Added:94 day(s) ago
- Updated:November 01, 2026 at 10:24 AM
Rooms and interior
- Bedrooms:4
- Total bathrooms:3
- Full bathrooms:2
- Half bathrooms:1
- Dining Description:Eat-in Kitchen
- Kitchen Description:Dishwasher, Disposal, Electric Range, Kitchen Island, Microwave, Pantry, Refrigerator
- Basement Description:Crawl Space
Heating and cooling
- Cooling:Central Air
- Heating:Forced Air
Structure and exterior
- Roof:Composition
- Year built:2026
- Lot Features:Curbs, Fire Hydrant within 500 Feet, Gutters, House Faces West, Paved, Sidewalks, Street Light
- Construction Materials:Composition, Frame
- Exterior Features:Patio, Sprinkler System
- Levels:2 Story
Schools
- High school:Windsor
- Middle school:Windsor
- Elementary school:Grandview
Utilities
- Water:Public
- Sewer:Public Sewer
Finances and disclosures
- Price:$525,000
- Tax amount:$62
Features and amenities
- Appliances:Dishwasher, Disposal, Electric Range, Fire Alarm, Microwave, Refrigerator
- Laundry features:Washer/Dryer Hookup
- Amenities:Crown Molding, Eat-in Kitchen, High Ceilings, Kitchen Island, Open Floorplan, Pantry, Walk-In Closet(s)
Parking
- Parking description:>8' Garage Door
- Garage spaces:2
New listings near 635 Noola St
- Coming Soon
 $724,900Coming Soon4 beds 3 baths3,511 sq. ft.
1970 Tidewater Ln, Windsor, CO 80550
MLS# 1071510Listed by: Real - New
 $584,900Active5 beds 3 baths3,366 sq. ft.
722 Kenosha Ct, Windsor, CO 80550
MLS# 1071513Listed by: The Station Real Estate - New
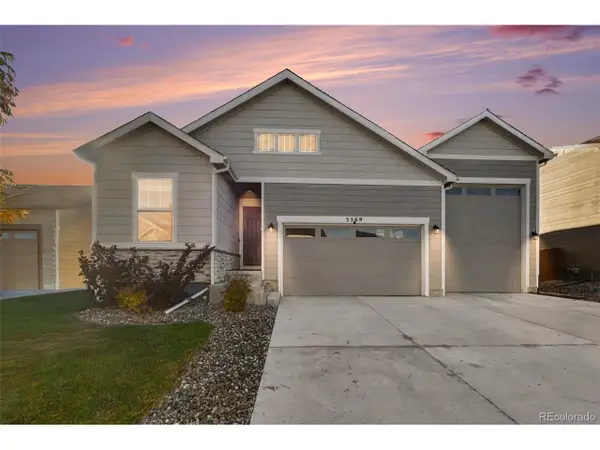 $575,000Active3 beds 2 baths1,723 sq. ft.
5569 Bay Hill Dr, Windsor, CO 80528
MLS# 5174371Listed by: LPT Realty - New
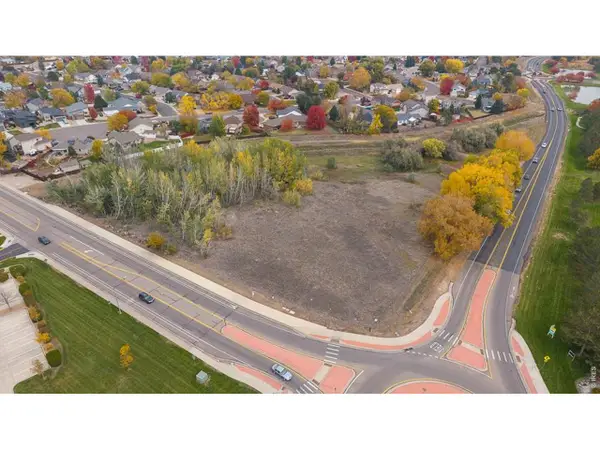 $750,000Active5.99 Acres
Eastman Park Dr, Windsor, CO 80550
MLS# 1071434Listed by: Waypoint Real Estate - New
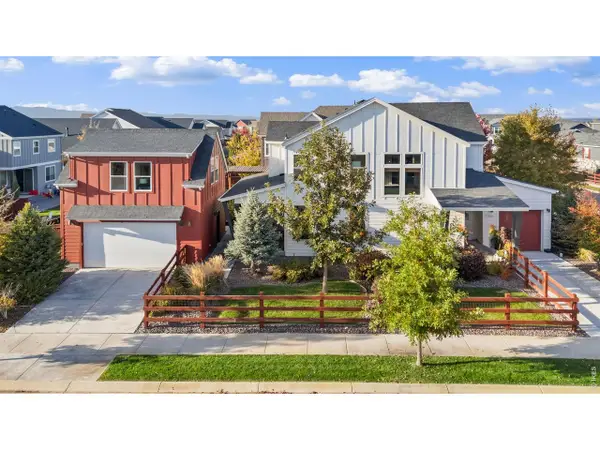 $825,000Active4 beds 4 baths3,944 sq. ft.
2006 Autumn Moon Dr, Windsor, CO 80550
MLS# 1071439Listed by: Group Harmony - New
 $750,000Active0 Acres
Eastman Park, Windsor, CO 80550
MLS# IR1071434Listed by: WAYPOINT REAL ESTATE
- New
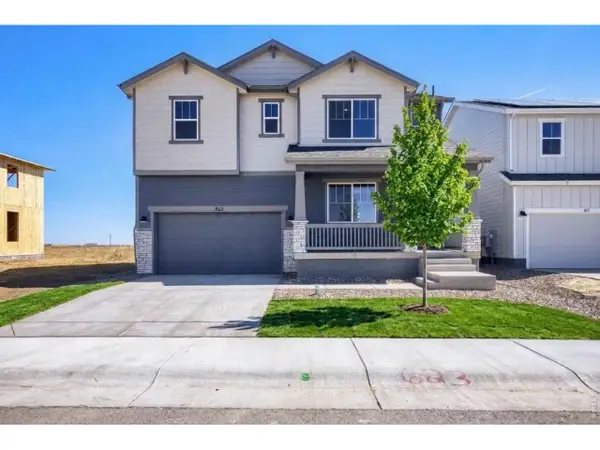 $529,990Active3 beds 3 baths2,448 sq. ft.
683 Noola St, Windsor, CO 80550
MLS# 1071398Listed by: DFH Colorado Realty LLC - New
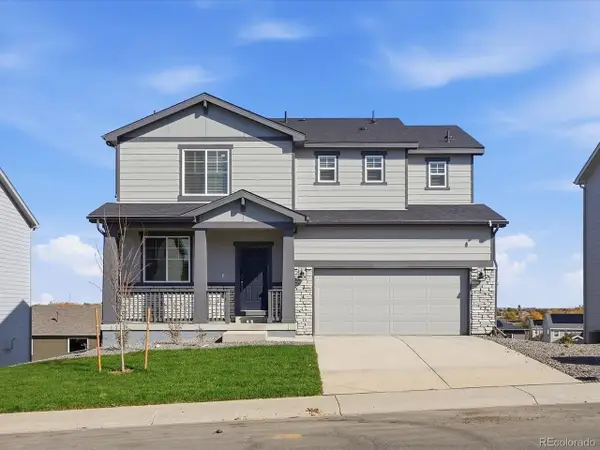 $595,700Active3 beds 3 baths2,967 sq. ft.
1675 Yampa River Dr, Windsor, CO 80550
MLS# 7229269Listed by: Kerrie A. Young (Independent) - New
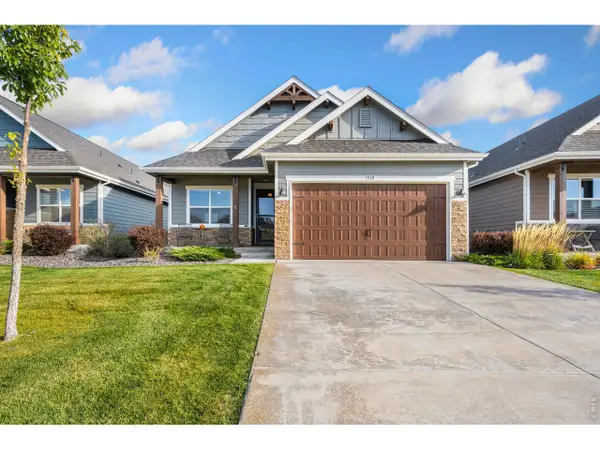 $665,000Active4 beds 3 baths3,008 sq. ft.
1939 Tidewater Ln, Windsor, CO 80550
MLS# 1071331Listed by: RE/MAX Alliance-FTC South - New
 $449,000Active3 beds 2 baths1,349 sq. ft.
510 Palisade Mountain, Windsor, CO 80550
MLS# IR1071310Listed by: DANIELS GROUP REAL ESTATE


Protect your home and budget from life's surprises with an Assurant Home Warranty, backed by a partner that supports you through every step of homeownership. Explore Plans.
©2026 Century 21 Real Estate LLC. All rights reserved. CENTURY 21®, the CENTURY 21 Logo and C21® are service marks owned by Century 21 Real Estate LLC. Century 21 Real Estate LLC fully supports the principles of the Fair Housing Act and the Equal Opportunity Act. Each office is independently owned and operated. Listing information is deemed reliable but not guaranteed accurate.