
832 Clydesdale Dr, Windsor, CO 80550
Local realty services provided by:CENTURY 21 Top Dog Properties
832 Clydesdale Dr,Windsor, CO 80550
$1,326,395
- 5 Beds
- 5 Baths
- 5,140 sq. ft.
- Single family
- Active
Listed by: ryan white
Office: re/max alliance-windsor9705930999
MLS#:1054215
Source:IRES
Price summary
- Price:$1,326,395
- Price per sq. ft.:$258.05
- Monthly HOA dues:$6.67
About this home
New construction luxury home in Windsor's Greenspire at Windsor Lake community featuring a rare main-floor guest suite, fully finished basement, oversized three-car garage, and a spacious 13,061-square-foot homesite just a short walk from Windsor Lake and historic downtown Windsor. The Monteview floorplan by Windmill Homes blends modern energy-efficient construction, a builder warranty, and thoughtfully designed living spaces with the flexibility today's buyers are looking for. Designed for everyday living and effortless entertaining, the gourmet kitchen features custom Milarc cabinetry, quartz countertops, a 48-inch Dacor gas range, a 42-inch paneled built-in refrigerator, warm brass fixtures, a large island, and a walk-in pantry with abundant storage. The dining area flows seamlessly into the great room with a fireplace before opening to the covered deck, creating inviting indoor and outdoor gathering spaces. A private main-floor guest suite with its own ensuite bath is ideal for multigenerational living, visiting family, or long-term guests, while a dedicated study offers a comfortable work-from-home space. Upstairs, every bedroom includes its own private ensuite bath, along with a spacious loft, convenient laundry room, and a luxurious primary suite featuring a private balcony, freestanding soaking tub, oversized walk-in shower, and generous walk-in closet. The finished basement adds even more flexibility with a spacious rec room, designer wet bar, an additional ensuite bedroom, and a bonus room perfect for a home gym, playroom, or hobby space. Greenspire offers one of Northern Colorado's most desirable lifestyles, with scenic trails leading to Windsor Lake, downtown Windsor's restaurants, breweries, coffee shops, boutiques, farmers markets, and year-round events. The Monteview combines luxury, flexibility, and walkability in a location that's truly hard to match....
Contact an agent
Home facts
- Year built:2026
- Subdivision & Development:Greenspire Sub Final
- Listing ID #:1054215
- Added:179 day(s) ago
- Updated:September 15, 2026 at 02:30 PM
Rooms and interior
- Bedrooms:5
- Total bathrooms:5
- Full bathrooms:2
- Dining Description:Eat-in Kitchen
- Kitchen Description:Bar Fridge, Dishwasher, Disposal, Gas Range, Kitchen Island, Microwave, Pantry, Refrigerator
- Basement Description:Full, Partially Finished
- Living area:5,140 sq. ft.
Heating and cooling
- Cooling:Ceiling Fan(s), Central Air
- Heating:Forced Air
Structure and exterior
- Roof:Composition
- Year built:2026
- Building area:5,140 sq. ft.
- Lot area:0.3 Acres
- Lot Features:Curbs, Gutters, Paved, Sidewalks
- Construction Materials:Frame, Stone
- Exterior Features:Patio, Sprinkler System
- Levels:2 Story
Schools
- High school:Windsor
- Middle school:Windsor
- Elementary school:Grandview
Utilities
- Water:City
- Sewer:Public Sewer
Finances and disclosures
- Price:$1,326,395
- Price per sq. ft.:$258.05
Features and amenities
- Appliances:Bar Fridge, Dishwasher, Disposal, Fire Alarm, Gas Range, Microwave, Refrigerator
- Laundry features:Washer/Dryer Hookup
- Amenities:Beamed Ceilings, Cathedral Ceiling(s), Eat-in Kitchen, High Ceilings, Kitchen Island, Open Floorplan, Pantry, Walk-In Closet(s), Wet Bar
Parking
- Parking description:Garage Door Opener
- Garage spaces:3
New listings near 832 Clydesdale Dr
- Coming Soon
 $750,000Coming Soon5 beds 4 baths3,683 sq. ft.
1761 Vista Point Lane, Windsor, CO 80550
MLS# IR1068629Listed by: HOMESMART REALTY PARTNERS LVLD
- Coming Soon
 $798,000Coming Soon4 beds 4 baths3,948 sq. ft.
1350 Silverwood Court, Windsor, CO 80550
MLS# IR1068458Listed by: LINDHOLM REALTY, INC. - New
 $775,000Active5 beds 4 baths3,952 sq. ft.
1829 Holloway Dr, Windsor, CO 80550
MLS# 1068695Listed by: RE/MAX Alliance-FTC South - New
 $775,000Active5 beds 4 baths3,952 sq. ft.
1829 Holloway Drive, Windsor, CO 80550
MLS# IR1068695Listed by: RE/MAX ALLIANCE-FTC SOUTH - New
 $1,489,000Active4 beds 4 baths4,985 sq. ft.
37 Boxwood Drive, Windsor, CO 80550
MLS# IR1068662Listed by: RE/MAX ALLIANCE-WINDSOR - New
 $729,900Active3 beds 3 baths2,710 sq. ft.
1751 Barefoot Dr, Windsor, CO 80550
MLS# 8732407Listed by: American Home Agents - New
 $479,900Active3 beds 2 baths3,272 sq. ft.
326 Jay Avenue, Windsor, CO 80550
MLS# 3237640Listed by: AMERICAN HOME AGENTS - New
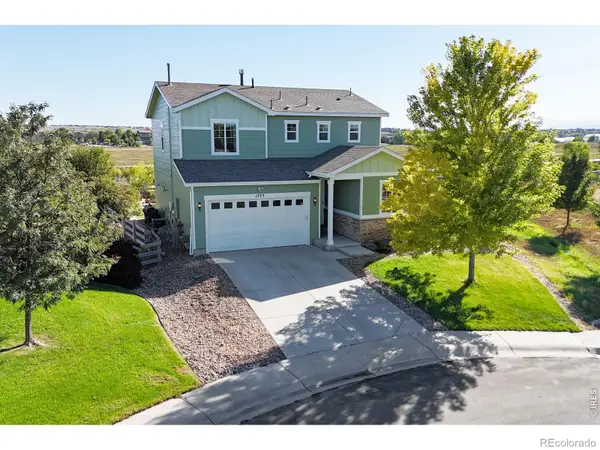 $515,000Active4 beds 3 baths2,064 sq. ft.
1573 Brolien Drive, Windsor, CO 80550
MLS# IR1068612Listed by: BLISS REALTY GROUP - New
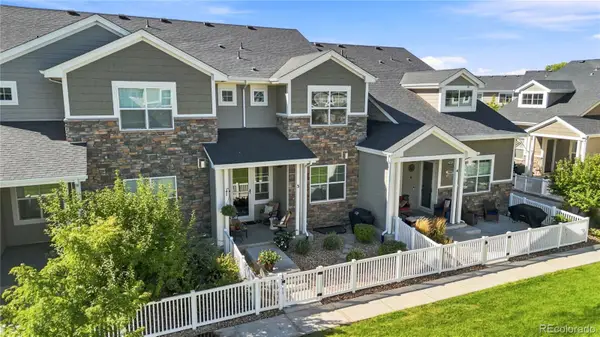 $435,000Active2 beds 3 baths2,149 sq. ft.
2162 Montauk Lane #3, Windsor, CO 80550
MLS# 4841846Listed by: JUMP LIVING - New
 $659,900Active4 beds 3 baths3,536 sq. ft.
1756 Green River Drive, Windsor, CO 80550
MLS# IR1068557Listed by: RE/MAX NEXUS


Protect your home and budget from life's surprises with an Assurant Home Warranty, backed by a partner that supports you through every step of homeownership. Explore Plans.
©2026 Century 21 Real Estate LLC. All rights reserved. CENTURY 21®, the CENTURY 21 Logo and C21® are service marks owned by Century 21 Real Estate LLC. Century 21 Real Estate LLC fully supports the principles of the Fair Housing Act and the Equal Opportunity Act. Each office is independently owned and operated. Listing information is deemed reliable but not guaranteed accurate.