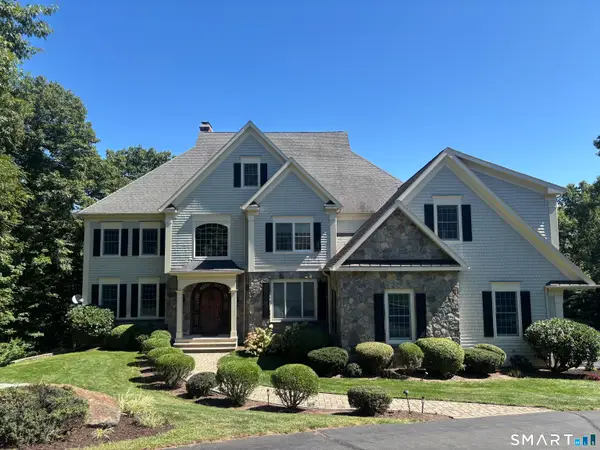
14 Vermillion Drive, Avon, CT 06001
Local realty services provided by:CENTURY 21 Alliance Realty Group
14 Vermillion Drive,Avon, CT 06001
$1,435,000
- 7 Beds
- 6 Baths
- 6,144 sq. ft.
- Single family
- Active
Upcoming open houses
- Tue, Sep 2201:00 pm - 02:30 pm
Listed by: annie gura, natalia martins(860) 830-5236
Office: coldwell banker premier real estate(860) 793-0349
MLS#:24208146
Source:CT
Price summary
- Price:$1,435,000
- Price per sq. ft.:$233.56
About this home
Nothing to do but move in and enjoy-this architecturally striking modern estate delivers privacy, spectacular views, and exceptional living spaces. Set on a private 2.61-acre parcel along Avon Mountain, this artfully designed modern post-and-beam estate offers breathtaking panoramic views across the valley, spectacular sunsets, and an exceptional blend of architectural character and contemporary comfort. A newly installed driveway leads to this striking residence, where soaring cathedral ceilings, exposed beams, and dramatic walls of glass fill the interior with natural light while capturing the surrounding vistas. Offering more than 6,000 square feet of flexible living space, the home is ideally suited for entertaining, multi-generational living, or extended guest accommodations. The expansive modern kitchen features new stainless-steel appliances, a glass cooktop, double convection ovens, premium cabinetry, and quartz countertops. The primary suite is a private retreat, complete with a spa-inspired bath featuring a custom rain shower, jetted tub, walk-in closet, and secondary laundry area. Additional spaces include a dedicated office, library, billiard room, fitness area, and versatile flex rooms to accommodate a variety of lifestyles and needs. The walk-out lower level offers exceptional flexibility and can function as a seventh bedroom or private in-law suite, complete with a full bath and direct access to the pool and outdoor living areas....
Contact an agent
Home facts
- Year built:1978
- Listing ID #:24208146
- Added:1 day(s) ago
- Updated:September 19, 2026 at 04:49 AM
Rooms and interior
- Bedrooms:7
- Total bathrooms:6
- Full bathrooms:4
- Half bathrooms:2
- Rooms Total:11
- Kitchen Description:Dishwasher, Disposal, Gas Cooktop, Ice Maker, Instant Hot Water Tap, Microwave, Range Hood, Refrigerator, Subzero, Wall Oven
- Basement Description:Full Basement, Fully Finished, Walk-out
- Living area:6,144 sq. ft.
Heating and cooling
- Cooling:Ceiling Fans, Central Air
- Heating:Hot Air
- Central air:Yes
Structure and exterior
- Roof:Asphalt Shingle
- Year built:1978
- Building area:6,144 sq. ft.
- Lot area:2.61 Acres
- Lot Features:City Views, Lightly Wooded, Rear Lot, Water View
- Architectural Style:Contemporary
- Construction Materials:Vinyl Siding, Wood
- Exterior Features:Awnings, Balcony, Covered Deck, Gutters, Lighting, Patio, Porch, Underground Utilities, Wrap Around Deck
Schools
- High school:Avon
- Elementary school:Per Board of Ed
Utilities
- Water:Private Well
- Sewer:Septic
Finances and disclosures
- Price:$1,435,000
- Price per sq. ft.:$233.56
- Tax amount:$17,770 (July 2026-June 2027)
Features and amenities
- Appliances:Dishwasher, Disposal, Electric Dryer, Gas Cooktop, Icemaker, Microwave, Range Hood, Refrigerator, Subzero, Wall Oven, Washer
- Amenities:Audio System, Auto Garage Door Opener, Basketball Court, Central Vacuum, Golf Course, Intercom, Library, Open Floor Plan, Private School(s), Public Pool, Security System, Shopping/Mall
- Pool features:In Ground Pool
Parking
- Total parking spaces:10
- Parking description:Attached Garage, Off Street Parking, Paved
- Garage:Yes
- Garage spaces:2
New listings near 14 Vermillion Drive
- Coming SoonOpen Sat, 10am to 12pm
 $309,900Coming Soon2 beds 3 baths1,388 sq. ft.
6 River Mead #6, Avon, CT 06001
MLS# 24207833Listed by: New Door Realty - New
 $379,900Active2 beds 2 baths1,241 sq. ft.
4 Sweetbriar Lane #4, Avon, CT 06001
MLS# 24207973Listed by: Amodio & Co. - New
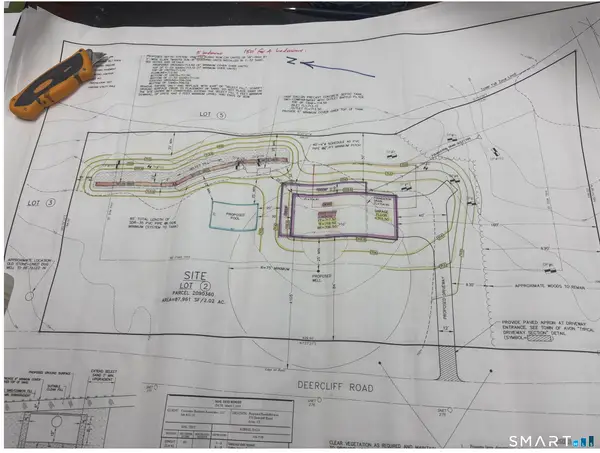 $279,900Active2.02 Acres
360 Deercliff Road, Avon, CT 06001
MLS# 24207250Listed by: KW Legacy Partners - Open Sat, 10am to 12pmNew
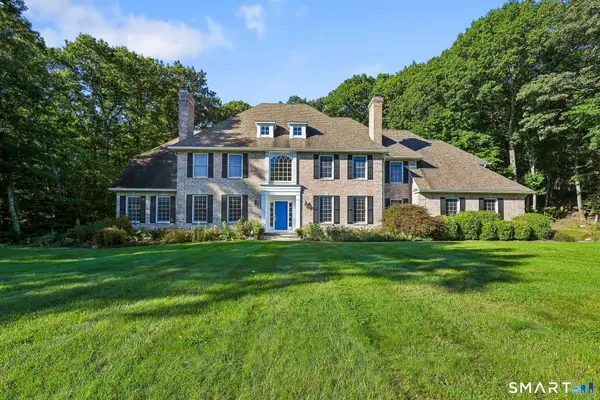 $1,225,000Active6 beds 5 baths5,324 sq. ft.
41 Brian Lane, Avon, CT 06001
MLS# 24207488Listed by: William Raveis Real Estate - New
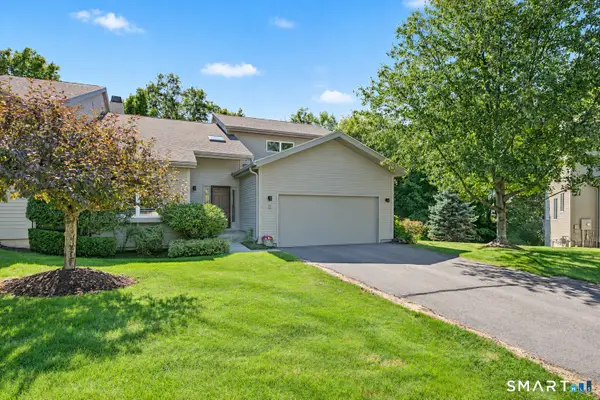 $749,900Active4 beds 4 baths3,575 sq. ft.
5 Lancaster Court, Avon, CT 06001
MLS# 24204753Listed by: Berkshire Hathaway NE Prop. - Open Sun, 1 to 3pmNew
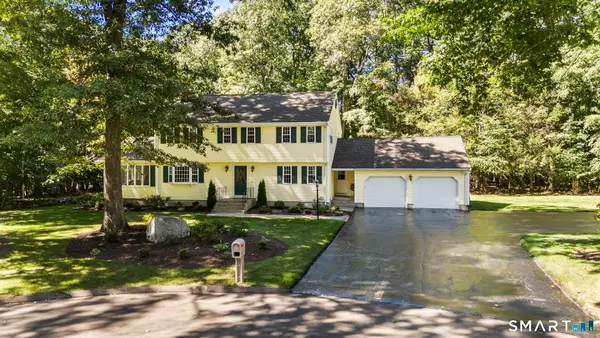 $689,000Active4 beds 3 baths2,674 sq. ft.
25 Wagon Hill Lane, Avon, CT 06001
MLS# 24206650Listed by: Berkshire Hathaway NE Prop. - New
 $1,785,000Active6 beds 8 baths8,798 sq. ft.
83 Bayberry Hill Road, Avon, CT 06001
MLS# 24202918Listed by: Berkshire Hathaway NE Prop. - New
 $1,599,000Active5 beds 7 baths8,688 sq. ft.
108 Westland Road, Avon, CT 06001
MLS# 24206485Listed by: Century 21 AllPoints Realty - New
 $1,095,000Active4 beds 5 baths4,770 sq. ft.
61 Lenox Road, Avon, CT 06001
MLS# 24204412Listed by: Berkshire Hathaway NE Prop.


Protect your home and budget from life's surprises with an Assurant Home Warranty, backed by a partner that supports you through every step of homeownership. Explore Plans.
©2026 Century 21 Real Estate LLC. All rights reserved. CENTURY 21®, the CENTURY 21 Logo and C21® are service marks owned by Century 21 Real Estate LLC. Century 21 Real Estate LLC fully supports the principles of the Fair Housing Act and the Equal Opportunity Act. Each office is independently owned and operated. Listing information is deemed reliable but not guaranteed accurate.