
4 Saddle Crossing #4, Avon, CT 06001
Local realty services provided by:CENTURY 21 AllPoints Realty
4 Saddle Crossing #4,Avon, CT 06001
$499,995
- 3 Beds
- 4 Baths
- 2,729 sq. ft.
- Condominium
- Coming Soon
Listed by: william glanville(860) 372-5898
Office: glanville real estate(860) 372-5898
MLS#:24216418
Source:CT
Price summary
- Price:$499,995
- Price per sq. ft.:$183.22
- Monthly HOA dues:$640
About this home
Welcome to 4 Saddle Crossing, a beautifully updated and meticulously maintained home in Avon's highly desirable Hunter's Run community! Bright, spacious, and inviting, this 3-bedroom, 3.5-bath home offers a flexible floor plan with thoughtful updates throughout. Beautiful hardwood floors, crown molding, and elegant plantation shutters add warmth and character. The spacious living room features a cozy fireplace and flows seamlessly into the dining room, complete with charming window seating and access to an expansive deck overlooking a peaceful wooded setting. The updated eat-in kitchen features Granite countertops, stainless steel appliances, and plenty of space for everyday living and skylights for natural light. Upstairs, two generously sized bedrooms both with balcony/deck access including the primary suite with soaring ceilings, a spacious walk-in closet, and full bath with whirlpool tub. The finished walk-out lower level offers exceptional flexibility with a third bedroom, family , recreation room or home office, full bath, and sliders leading to a second private deck. Additional highlights include central air conditioning, abundant storage, and an attached two-car garage. Enjoy the convenience of low-maintenance living in a beautiful setting, just minutes from Avon's shopping, dining, golf, and outdoor recreation. Quarterly tax district fee applies. Schedule your private showing today!...
Contact an agent
Home facts
- Year built:1988
- Listing ID #:24216418
- Updated:October 25, 2026 at 11:39 AM
Rooms and interior
- Bedrooms:3
- Total bathrooms:4
- Full bathrooms:3
- Half bathrooms:1
- Rooms Total:7
- Kitchen Description:Dishwasher, Disposal, Microwave, Oven/Range, Refrigerator
- Basement Description:Cooled, Full Basement, Heated, Liveable Space, Partially Finished, Storage, Walk-out
- Living area:2,729 sq. ft.
Heating and cooling
- Cooling:Ceiling Fans, Central Air
- Heating:Hot Air
- Central air:Yes
Structure and exterior
- Year built:1988
- Building area:2,729 sq. ft.
- Architectural Style:Townhouse
- Construction Materials:Clapboard
- Exterior Features:Covered Deck, Deck
Schools
- High school:Avon
- Elementary school:Per Board of Ed
Utilities
- Water:Public Water Connected
- Sewer:Public Sewer Connected
Finances and disclosures
- Price:$499,995
- Price per sq. ft.:$183.22
- Tax amount:$8,973 (July 2025-June 2026)
Features and amenities
- Appliances:Dishwasher, Disposal, Microwave, Oven/Range, Refrigerator
- Amenities:Auto Garage Door Opener, Golf Course, Library, Open Floor Plan, Shopping/Mall, Stables/Riding, Tennis Courts
- Pool features:Indoor Pool
Parking
- Parking description:Attached Garage
- Garage:Yes
- Garage spaces:2
New listings near 4 Saddle Crossing #4
- Coming Soon
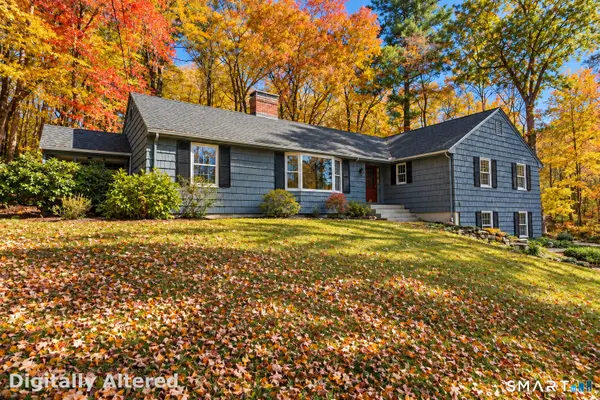 $549,995Coming Soon4 beds 2 baths2,227 sq. ft.
12 Terrace Drive, Avon, CT 06001
MLS# 24215920Listed by: Glanville Real Estate - New
 $625,000Active4 beds 3 baths4,388 sq. ft.
30 Avonside Knolls, Avon, CT 06001
MLS# 24215588Listed by: Houlihan Lawrence - New
 $439,900Active3 beds 3 baths2,911 sq. ft.
3 Redwood Lane #3, Avon, CT 06001
MLS# 24215933Listed by: William Raveis Real Estate - New
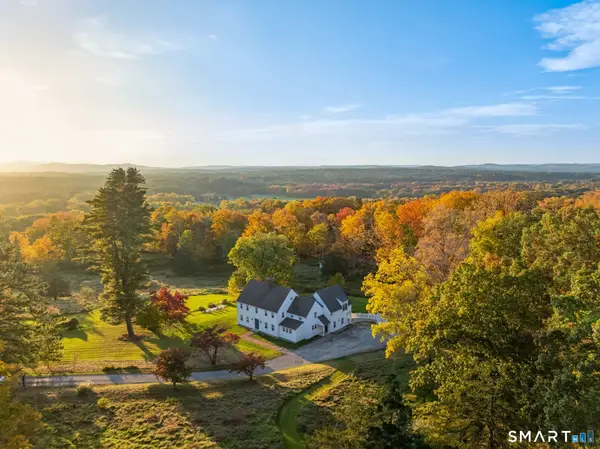 $1,250,000Active5 beds 4 baths4,108 sq. ft.
44 Bishop Lane, Avon, CT 06001
MLS# 24215486Listed by: Berkshire Hathaway NE Prop. - New
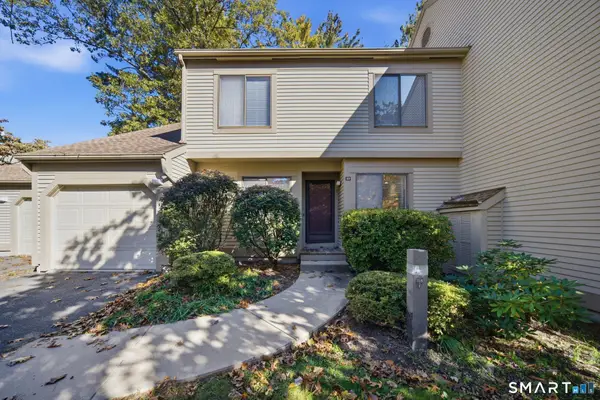 $409,900Active3 beds 3 baths1,900 sq. ft.
33 Ashford Drive #33, Avon, CT 06001
MLS# 24214450Listed by: William Raveis Real Estate - New
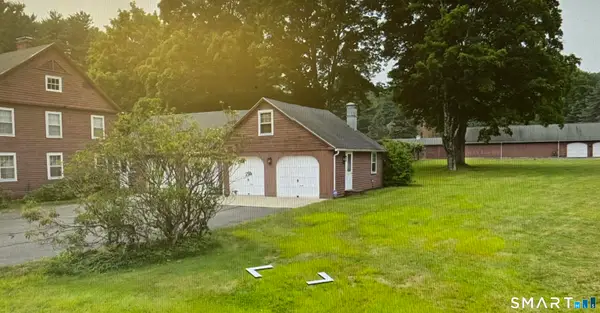 $715,000Active4 beds 3 baths2,270 sq. ft.
55 West Avon Road, Avon, CT 06001
MLS# 24215230Listed by: Coldwell Banker Realty 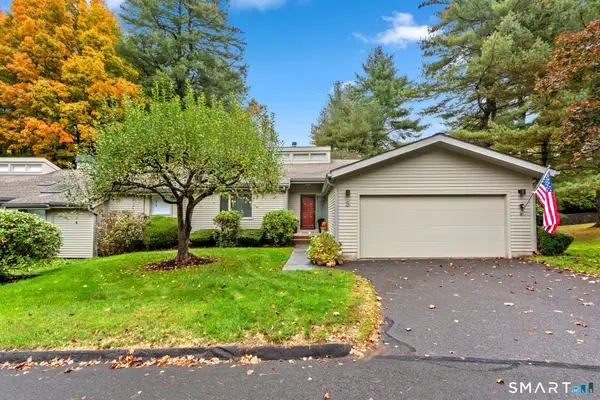 $500,000Pending2 beds 3 baths1,826 sq. ft.
3 Morgan Place #3, Avon, CT 06001
MLS# 24214093Listed by: Coldwell Banker Realty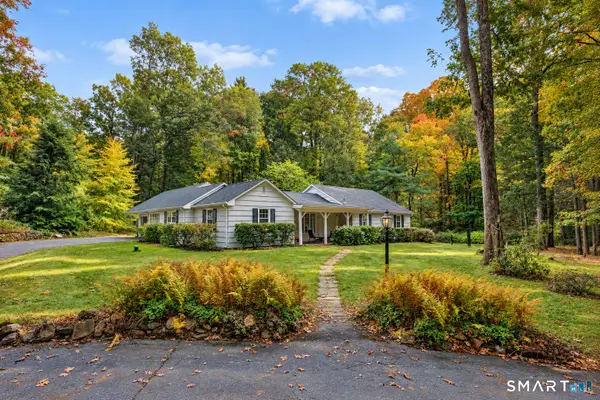 $439,000Pending3 beds 2 baths2,160 sq. ft.
6 Raymond Road, Avon, CT 06001
MLS# 24213645Listed by: Berkshire Hathaway NE Prop.- New
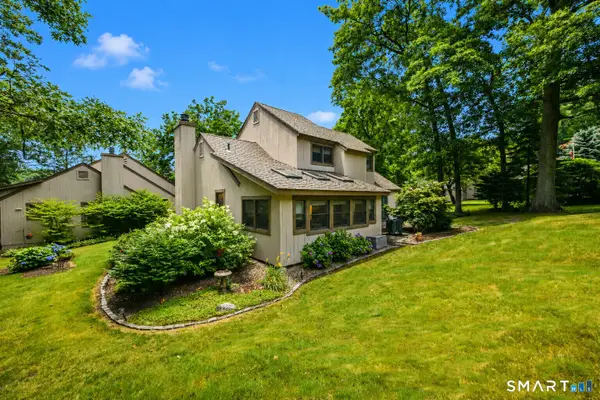 $449,900Active3 beds 3 baths1,719 sq. ft.
63 Byron Drive #63, Avon, CT 06001
MLS# 24214689Listed by: Berkshire Hathaway NE Prop.


Protect your home and budget from life's surprises with an Assurant Home Warranty, backed by a partner that supports you through every step of homeownership. Explore Plans.
©2026 Century 21 Real Estate LLC. All rights reserved. CENTURY 21®, the CENTURY 21 Logo and C21® are service marks owned by Century 21 Real Estate LLC. Century 21 Real Estate LLC fully supports the principles of the Fair Housing Act and the Equal Opportunity Act. Each office is independently owned and operated. Listing information is deemed reliable but not guaranteed accurate.