
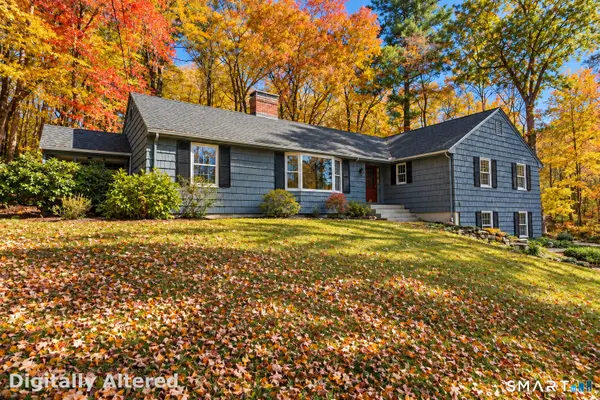
24 Woodhaven Drive, Avon, CT 06001
Local realty services provided by:CENTURY 21 Classic Homes
24 Woodhaven Drive,Avon, CT 06001
$699,900
- 5 Beds
- 3 Baths
- 3,476 sq. ft.
- Single family
- Active
Listed by: adam cannon(203) 927-6042
Office: coldwell banker realty(860) 231-2600
MLS#:24216024
Source:CT
Price summary
- Price:$699,900
- Price per sq. ft.:$201.35
About this home
This one is it! This is 24 Woodhaven Drive! This beautifully renovated 5 bedroom, 3 full bathroom home has undergone an incredible rebuild transformation with extensive improvements! 2023: Complete kitchen renovation featuring new cabinetry, countertops, center island, vent hood, and stainless steel appliances. New wood burning fireplace with stainless steel liner, new roof, siding, new Anderson windows, Andersen sliding doors, front and rear decks, front door with sidelights, and new portico. Major mechanical upgrades include central air, forced hot air heating, propane conversion, on demand water heater, 200 amp electrical service, and generator hookup. Interior improvements include hardwood flooring upstairs, new lower level flooring, recessed lighting with dimmers throughout, updated laundry room, and three remodeled full bathrooms, including a stunning primary bath with clawfoot tub and walk in shower. 2025: Beautiful new hardscaping, freshly paved driveway, new pavers beneath the rear deck, and ADT security system installation. 2026: Black steel fencing enclosure, crushed stone landscaping surrounding the home, updated kitchen backsplash, and improvements to the three season room including new windows, new door, new flooring, and electrical installed. Additional upgrades include fresh interior paint, mudroom entryway bench, new washer and dryer, cleaned dryer ducts, new fireplace panels, and blinds throughout the home. Nothing on the market like this!...
Contact an agent
Home facts
- Year built:2023
- Listing ID #:24216024
- Added:2 day(s) ago
- Updated:October 30, 2026 at 01:34 PM
Rooms and interior
- Bedrooms:5
- Total bathrooms:3
- Full bathrooms:3
- Rooms Total:8
- Kitchen Description:Dishwasher, Gas Range, Range Hood, Refrigerator
- Basement Description:Cooled, Full Basement, Full With Walk-Out, Fully Finished, Heated, Interior Access, Liveable Space
- Living area:3,476 sq. ft.
Heating and cooling
- Cooling:Central Air, Zoned
- Heating:Hot Air, Zoned
- Central air:Yes
Structure and exterior
- Roof:Asphalt Shingle
- Year built:2023
- Building area:3,476 sq. ft.
- Lot area:1.35 Acres
- Lot Features:Fence - Full, Level Lot, Lightly Wooded, Professionally Landscaped, Secluded
- Architectural Style:Ranch
- Construction Materials:Vinyl Siding
- Exterior Features:Barn, Deck, Garden Area, Lighting, Sidewalk
Schools
- High school:Avon
- Elementary school:Pine Grove
Utilities
- Water:Private Well
- Sewer:Septic
Finances and disclosures
- Price:$699,900
- Price per sq. ft.:$201.35
- Tax amount:$10,878 (July 2025-June 2026)
Features and amenities
- Appliances:Dishwasher, Dryer, Gas Range, Range Hood, Refrigerator, Washer
- Amenities:Auto Garage Door Opener, Cable - Pre-wired, Golf Course, Library, Open Floor Plan, Park, Private School(s), Security System, Shopping/Mall, Stables/Riding
Parking
- Parking description:Attached Garage
- Garage:Yes
- Garage spaces:2
New listings near 24 Woodhaven Drive
- New
 $1,149,000Active5 beds 5 baths5,672 sq. ft.
15 Saint Michaels Court, Avon, CT 06001
MLS# 24217856Listed by: Berkshire Hathaway NE Prop. - New
 $649,900Active4 beds 4 baths3,370 sq. ft.
87 Chevas Road, Avon, CT 06001
MLS# 24217823Listed by: Putnam Agency Real Estate LLC - New
 $165,000Active1 beds 1 baths778 sq. ft.
239 Old Farms Road #4B, Avon, CT 06001
MLS# 24217468Listed by: Rainbow Realty - New
 $399,900Active3 beds 3 baths1,650 sq. ft.
25 Applewood Lane #25, Avon, CT 06001
MLS# 24217495Listed by: RE/MAX Prime Realty - New
 $389,000Active3 beds 3 baths1,650 sq. ft.
12 Applewood Lane #12, Avon, CT 06001
MLS# 24216946Listed by: Accent Realty, LLC  $499,995Pending3 beds 4 baths2,729 sq. ft.
4 Saddle Crossing #4, Avon, CT 06001
MLS# 24216418Listed by: Glanville Real Estate $625,000Pending4 beds 3 baths4,388 sq. ft.
30 Avonside Knolls, Avon, CT 06001
MLS# 24215588Listed by: Houlihan Lawrence- New
 $439,900Active3 beds 3 baths2,911 sq. ft.
3 Redwood Lane #3, Avon, CT 06001
MLS# 24215933Listed by: William Raveis Real Estate - Open Sun, 11am to 1pmNew
 $549,995Active4 beds 2 baths2,227 sq. ft.
12 Terrace Drive, Avon, CT 06001
MLS# 24215920Listed by: Glanville Real Estate


Protect your home and budget from life's surprises with an Assurant Home Warranty, backed by a partner that supports you through every step of homeownership. Explore Plans.
©2026 Century 21 Real Estate LLC. All rights reserved. CENTURY 21®, the CENTURY 21 Logo and C21® are service marks owned by Century 21 Real Estate LLC. Century 21 Real Estate LLC fully supports the principles of the Fair Housing Act and the Equal Opportunity Act. Each office is independently owned and operated. Listing information is deemed reliable but not guaranteed accurate.