23 Kingsbridge, Avon, CT 06001
Local realty services provided by:CENTURY 21 AllPoints Realty
23 Kingsbridge,Avon, CT 06001
$599,900
- 4 Beds
- 3 Baths
- 2,958 sq. ft.
- Single family
- Active
Listed by:
 Rosemary Russo(860) 543 - 0699CENTURY 21 AllPoints Realty
Office: century 21 allpoints realty(860) 675-0021
MLS#:24195004
Source:CT
Price summary
- Price:$599,900
- Price per sq. ft.:$202.81
About this home
Beautifully maintained colonial set back from the street with a welcoming covered front porch that enhances its charming curb appeal. Ideally located in the heart of Avon, it offers convenient access to schools, shopping, restaurants, library and parks making it a highly desirable location. Inside you'll find a bright, open floor plan designed for modern living. The updated white kitchen features granite countertops, stainless steel appliances and a functional layout that flows into the family room with built-in bookshelves and a warm fireplace-perfect for relaxing or gathering. A spacious living room and formal dining room provide elegant spaces for entertaining. Upstairs the large primary bedroom offers a peaceful retreat with walk-in closet and full bath featuring a soaking tub and separate shower. Three additional well-sized bedrooms, additional full bath complete the second floor. The finished lower level adds versatile living space, including a private office ideal for working from home, studying, or hobbies plus additional room for recreation or fitness. Outside enjoy a private backyard designed for relaxation and entertaining, complete with a spacious deck, built-in fire pit, and storage shed-perfect for year-round gatherings. Additional highlights include newer mechanicals, central air, generator hookup for peace of mind, and a two-car attached garage. This is a wonderful opportunity to own a beautifully cared-for home in a highly desirable Avon location....
Contact an agent
Home facts
- Year built:1979
- Listing ID #:24195004
- Added:1 day(s) ago
- Updated:July 31, 2026 at 11:40 AM
Rooms and interior
- Bedrooms:4
- Total bathrooms:3
- Full bathrooms:2
- Half bathrooms:1
- Rooms Total:8
- Kitchen Description:Dishwasher, Disposal, Microwave, Oven/Range, Refrigerator
- Basement Description:Full Basement, Fully Finished, Hatchway Access
- Living area:2,958 sq. ft.
Heating and cooling
- Cooling:Central Air
- Heating:Baseboard
- Central air:Yes
Structure and exterior
- Roof:Asphalt Shingle
- Year built:1979
- Building area:2,958 sq. ft.
- Lot area:0.8 Acres
- Lot Features:Level Lot, Lightly Wooded
- Architectural Style:Colonial
- Construction Materials:Aluminium
- Exterior Features:Deck, Shed
Schools
- High school:Avon
- Middle school:Avon
- Elementary school:Pine Grove
Utilities
- Water:Public Water Connected
- Sewer:Septic
Finances and disclosures
- Price:$599,900
- Price per sq. ft.:$202.81
- Tax amount:$9,440 (July 2025-June 2026)
Features and amenities
- Appliances:Dishwasher, Disposal, Dryer, Microwave, Oven/Range, Refrigerator, Washer
- Amenities:Auto Garage Door Opener, Golf Course, Library, Park, Public Pool, Shopping/Mall
Parking
- Parking description:Attached Garage
- Garage:Yes
- Garage spaces:2
New listings near 23 Kingsbridge
- Open Sun, 12 to 2pmNew
 $925,000Active4 beds 6 baths4,837 sq. ft.
49 Wyngate Drive, Avon, CT 06001
MLS# 24194172Listed by: William Raveis Real Estate - Coming Soon
 $549,000Coming Soon2 beds 3 baths
229 New Road, Avon, CT 06001
MLS# 24195544Listed by: Glanville Real Estate - New
 $764,900Active4 beds 3 baths3,699 sq. ft.
25 Fenwick Drive, Avon, CT 06001
MLS# 24194254Listed by: Berkshire Hathaway NE Prop. - New

 $599,900Active4 beds 3 baths2,958 sq. ft.
23 Kingsbridge, Avon, CT 06001
MLS# 24195004Listed by: Century 21 AllPoints Realty - Open Sat, 11am to 1pmNew
 $829,900Active4 beds 4 baths5,028 sq. ft.
49 Beverly Drive, Avon, CT 06001
MLS# 24195386Listed by: Better Homes and Gardens Real Estate Executive Real Estate - New
 $425,000Active4 beds 3 baths2,188 sq. ft.
240 Haynes Road, Avon, CT 06001
MLS# 24195143Listed by: The Matt Lloyd Realty Team - Open Sun, 12 to 2pmNew
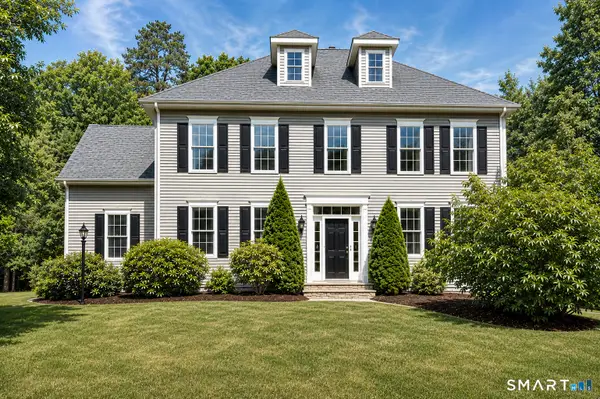 $820,000Active4 beds 4 baths3,370 sq. ft.
2 Ellsworth Place, Avon, CT 06001
MLS# 24192619Listed by: KW Legacy Partners - New
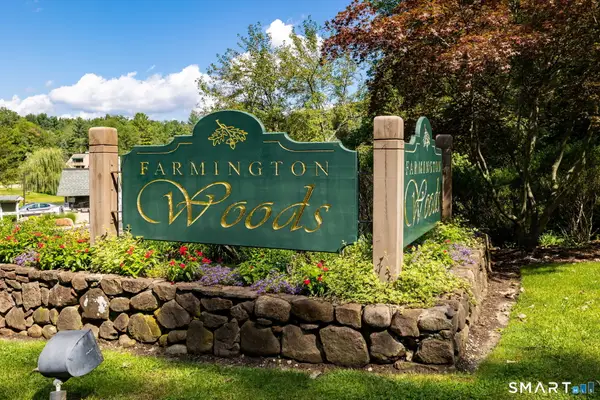 $380,000Active2 beds 2 baths1,638 sq. ft.
71 Byron Drive #71, Avon, CT 06001
MLS# 24192851Listed by: Berkshire Hathaway NE Prop. - New
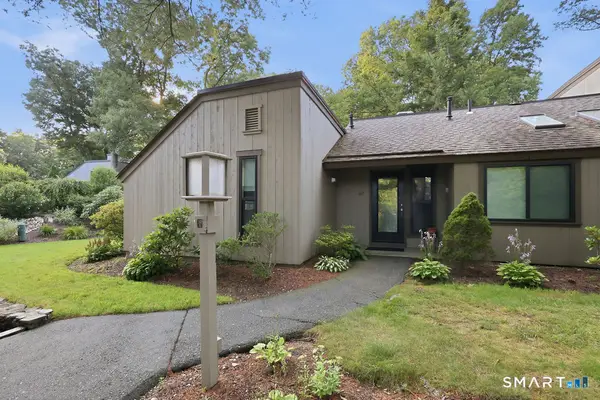 $350,000Active2 beds 2 baths1,350 sq. ft.
147 Mallard Drive #147, Avon, CT 06001
MLS# 24193232Listed by: William Pitt Sotheby's Int'l - New
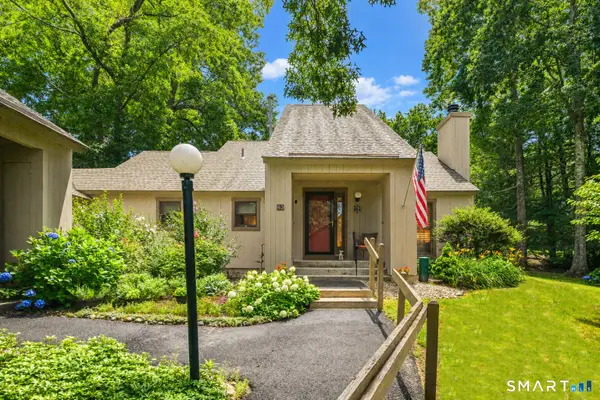 $499,900Active3 beds 3 baths1,719 sq. ft.
63 Byron Drive #63, Avon, CT 06001
MLS# 24192951Listed by: Berkshire Hathaway NE Prop.


Protect your home and budget from life's surprises with an Assurant Home Warranty, backed by a partner that supports you through every step of homeownership. Explore Plans.
©2026 Century 21 Real Estate LLC. All rights reserved. CENTURY 21®, the CENTURY 21 Logo and C21® are service marks owned by Century 21 Real Estate LLC. Century 21 Real Estate LLC fully supports the principles of the Fair Housing Act and the Equal Opportunity Act. Each office is independently owned and operated. Listing information is deemed reliable but not guaranteed accurate.