71 Byron Drive #71, Avon, CT 06001
Local realty services provided by:CENTURY 21 Alliance Realty Group
71 Byron Drive #71,Avon, CT 06001
$380,000
- 2 Beds
- 2 Baths
- - sq. ft.
- Condominium
- Sold
Listed by: jennifer roller(860) 459-0805
Office: berkshire hathaway ne prop.(860) 658-1981
MLS#:24192851
Source:CT
Sorry, we are unable to map this address
Price summary
- Price:$380,000
- Monthly HOA dues:$476
About this home
Welcome to Farmington Woods, a premier gated community offering resort-style amenities, including an 18-hole USGA championship golf course, clubhouse with full-service restaurant, four swimming pools, pickleball, tennis, and paddle tennis courts. This spacious ranch-style end-unit condo offers the ease of single-level living with an open floor plan, generously sized rooms, and abundant natural light. Freshly painted in today's designer colors, the home is bright, inviting, and truly move-in ready. The end-unit location provides added privacy, while the private porch is the perfect place to relax and unwind. Whether entertaining guests or enjoying a quiet evening at home, this stylish, low-maintenance condo offers the perfect blend of comfort, convenience, and an exceptional lifestyle.
Contact an agent
Home facts
- Year built:1979
- Listing ID #:24192851
- Added:49 day(s) ago
- Updated:September 13, 2026 at 06:10 AM
Rooms and interior
- Bedrooms:2
- Total bathrooms:2
- Full bathrooms:2
- Rooms Total:5
- Kitchen Description:Dishwasher, Disposal, Electric Range, Microwave, Refrigerator
- Basement Description:Full Basement, Partially Finished
Heating and cooling
- Cooling:Central Air
- Heating:Hot Air
- Central air:Yes
Structure and exterior
- Year built:1979
- Architectural Style:Ranch
- Construction Materials:Wood
- Exterior Features:Deck, Gutters, Lighting, Porch, Sidewalk, Tennis Court
Schools
- High school:Avon
- Elementary school:Per Board of Ed
Utilities
- Water:Public Water Connected
- Sewer:Public Sewer Connected
Finances and disclosures
- Price:$380,000
- Tax amount:$6,664 (July 2025-June 2026)
Features and amenities
- Appliances:Dishwasher, Disposal, Dryer, Electric Range, Microwave, Refrigerator, Washer
- Amenities:Auto Garage Door Opener, Golf Course, Open Floor Plan, Paddle Tennis, Park, Private School(s), Public Pool, Putting Green, Tennis Courts
- Pool features:In Ground Pool
Parking
- Parking description:Under House Garage
- Garage:Yes
- Garage spaces:2
New listings near 71 Byron Drive #71
- Coming Soon
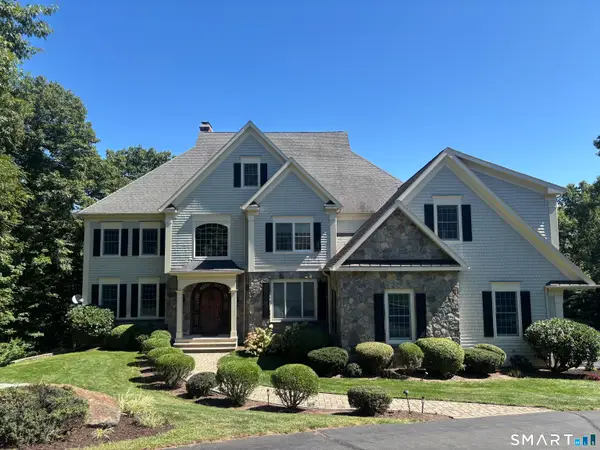
 $1,599,000Coming Soon5 beds 7 baths8,688 sq. ft.
108 Westland Road, Avon, CT 06001
MLS# 24206485Listed by: Century 21 AllPoints Realty - Coming Soon
 $789,000Coming Soon4 beds 5 baths4,026 sq. ft.
96 Henley Way, Avon, CT 06001
MLS# 24205278Listed by: Berkshire Hathaway NE Prop. - Coming Soon
 $649,900Coming Soon4 beds 3 baths2,856 sq. ft.
418 Lovely Street, Avon, CT 06001
MLS# 24205728Listed by: Continental Real Estate - New
 $1,095,000Active4 beds 5 baths4,770 sq. ft.
61 Lenox Road, Avon, CT 06001
MLS# 24204412Listed by: Berkshire Hathaway NE Prop. - New
 $899,000Active6 beds 5 baths3,436 sq. ft.
25 Grant Drive, Avon, CT 06001
MLS# 24206412Listed by: Berkshire Hathaway NE Prop. - New
 $1,475,000Active4 beds 5 baths3,700 sq. ft.
15 Parsons Way, Avon, CT 06001
MLS# 24206319Listed by: William Pitt Sotheby's Int'l - New
 $529,900Active3 beds 4 baths2,729 sq. ft.
3 Saddle Crossing #3, Avon, CT 06001
MLS# 24205716Listed by: Real Broker CT, LLC - New
 $299,000Active3 beds 2 baths1,929 sq. ft.
737 Lovely Street, Avon, CT 06001
MLS# 24200033Listed by: Berkshire Hathaway NE Prop. - Open Sun, 1 to 3pmNew
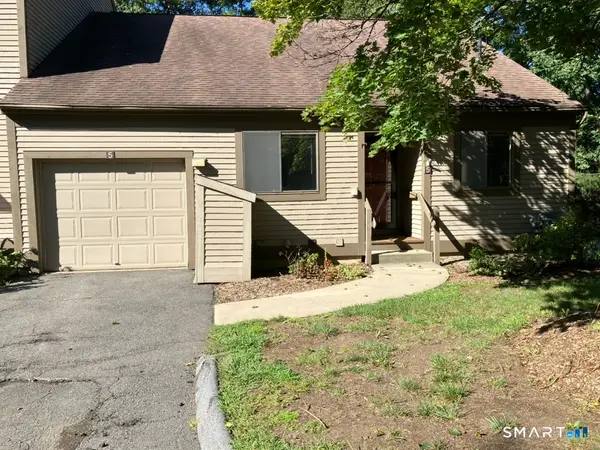 $435,000Active4 beds 3 baths2,170 sq. ft.
5 Overlook Court #5, Avon, CT 06001
MLS# 24204909Listed by: Choice Realty, LLC - New
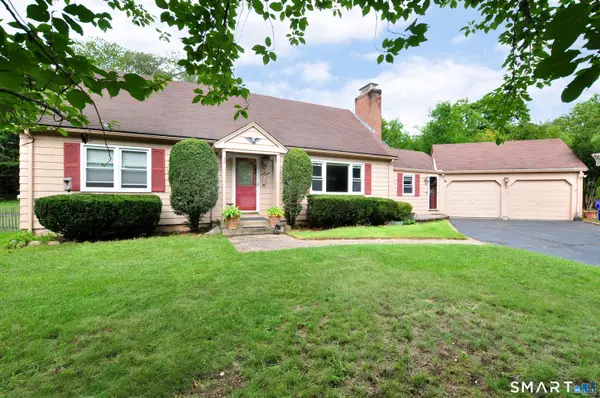 $545,000Active4 beds 2 baths2,232 sq. ft.
39 Sunnybrook Drive, Avon, CT 06001
MLS# 24198730Listed by: eXp Realty


Protect your home and budget from life's surprises with an Assurant Home Warranty, backed by a partner that supports you through every step of homeownership. Explore Plans.
©2026 Century 21 Real Estate LLC. All rights reserved. CENTURY 21®, the CENTURY 21 Logo and C21® are service marks owned by Century 21 Real Estate LLC. Century 21 Real Estate LLC fully supports the principles of the Fair Housing Act and the Equal Opportunity Act. Each office is independently owned and operated. Listing information is deemed reliable but not guaranteed accurate.