
3 Redwood Lane #3, Avon, CT 06001
Local realty services provided by:CENTURY 21 Shutters & Sails
Listed by: lisa sweeney(860) 558-7606
Office: william raveis real estate(860) 677-9381
MLS#:24215933
Source:CT
Price summary
- Price:$439,900
- Price per sq. ft.:$151.12
- Monthly HOA dues:$618
About this home
Enviable Privacy in Farmington Woods Light pours through this end unit with sunrises in the bedroom and sunsets over the deck. Beautifully sited, woodland nature is your neighbor. Recently renovated as an open floor plan, the kitchen and dining room flow into each other with fabulous "treehouse views" from 2 pairs of sliding glass doors. The freshly stained deck stretches almost the length of the unit, offering outdoor living. Anchored by a handsome two-story, field stone gas fireplace, the great room with cathedral ceilings, is both expansive and cozy. A large office with sturdy double doors is heaven for working from home while the powder room is brand new! Upstairs the bedrooms enjoy good light and large closets, while the primary suite comfortably accommodates a king bed and over indexes with closet space. There are endless possibilities for customization in the large, finished lower level. With an attached 2 car garage plus two parking spaces, this home lives larger than its square feet. Farmington Woods is a 375 acre gated country club community with golf, tennis, swimming, and a clubhouse in one of the top school districts in the state. Indeed enviable....
Contact an agent
Home facts
- Year built:1978
- Listing ID #:24215933
- Added:1 day(s) ago
- Updated:October 24, 2026 at 12:10 PM
Rooms and interior
- Bedrooms:3
- Total bathrooms:3
- Full bathrooms:2
- Half bathrooms:1
- Rooms Total:7
- Kitchen Description:Dishwasher, Disposal, Electric Range, Microwave, Refrigerator
- Basement Description:Full Basement, Full With Walk-Out, Partially Finished
- Living area:2,911 sq. ft.
Heating and cooling
- Cooling:Central Air
- Heating:Hot Air
- Central air:Yes
Structure and exterior
- Year built:1978
- Building area:2,911 sq. ft.
- Lot Features:Lightly Wooded
- Architectural Style:Townhouse
- Construction Materials:Clapboard
- Exterior Features:Deck
Schools
- High school:Avon
- Elementary school:Pine Grove
Utilities
- Water:Public Water Connected
- Sewer:Public Sewer Connected
Finances and disclosures
- Price:$439,900
- Price per sq. ft.:$151.12
- Tax amount:$8,545 (July 2025-June 2026)
Features and amenities
- Appliances:Dishwasher, Disposal, Dryer, Electric Range, Microwave, Refrigerator, Washer
- Amenities:Auto Garage Door Opener, Cable - Available, Golf Course, Open Floor Plan, Private School(s), Tennis Courts
- Pool features:In Ground Pool
Parking
- Parking description:Attached Garage
- Garage:Yes
- Garage spaces:2
New listings near 3 Redwood Lane #3
- Coming Soon
 $499,995Coming Soon3 beds 4 baths2,729 sq. ft.
4 Saddle Crossing #4, Avon, CT 06001
MLS# 24216418Listed by: Glanville Real Estate - Coming Soon
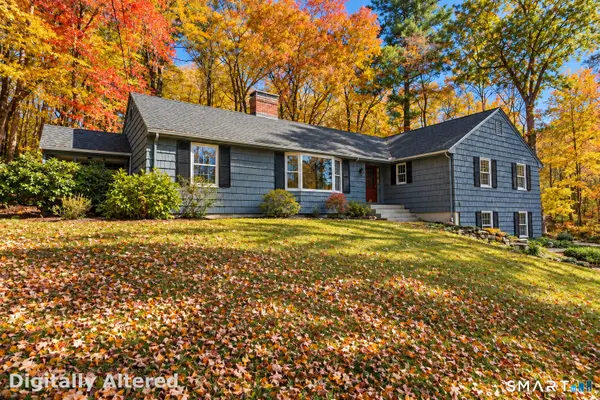 $549,995Coming Soon4 beds 2 baths2,227 sq. ft.
12 Terrace Drive, Avon, CT 06001
MLS# 24215920Listed by: Glanville Real Estate - New
 $625,000Active4 beds 3 baths4,388 sq. ft.
30 Avonside Knolls, Avon, CT 06001
MLS# 24215588Listed by: Houlihan Lawrence - New
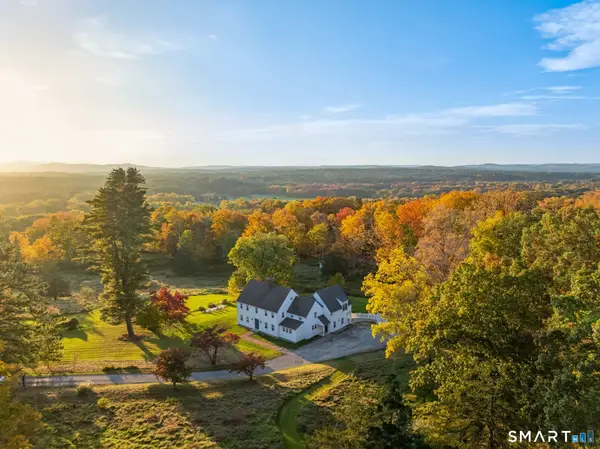 $1,250,000Active5 beds 4 baths4,108 sq. ft.
44 Bishop Lane, Avon, CT 06001
MLS# 24215486Listed by: Berkshire Hathaway NE Prop. - New
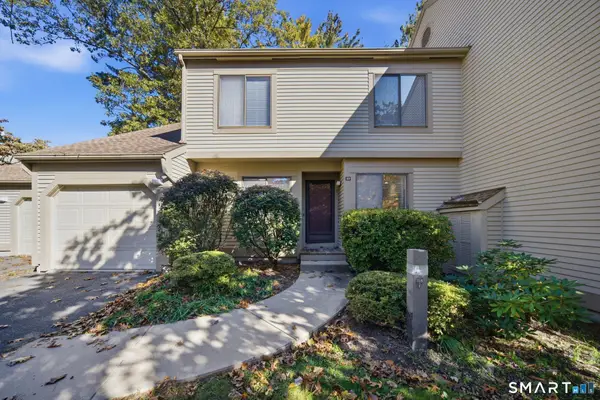 $409,900Active3 beds 3 baths1,900 sq. ft.
33 Ashford Drive #33, Avon, CT 06001
MLS# 24214450Listed by: William Raveis Real Estate - New
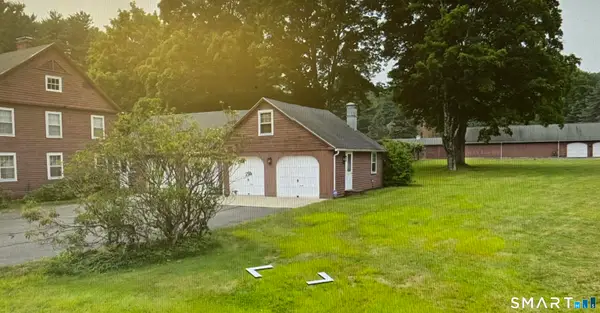 $715,000Active4 beds 3 baths2,270 sq. ft.
55 West Avon Road, Avon, CT 06001
MLS# 24215230Listed by: Coldwell Banker Realty 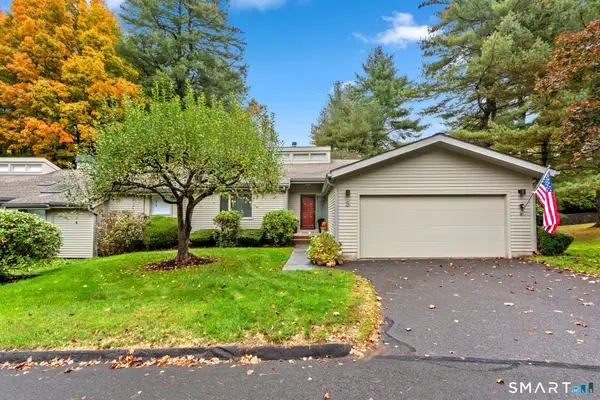 $500,000Pending2 beds 3 baths1,826 sq. ft.
3 Morgan Place #3, Avon, CT 06001
MLS# 24214093Listed by: Coldwell Banker Realty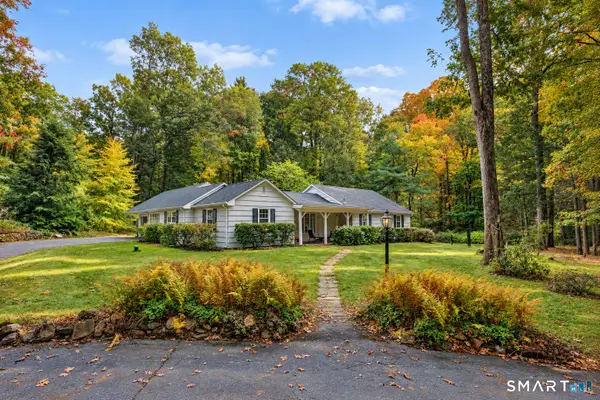 $439,000Pending3 beds 2 baths2,160 sq. ft.
6 Raymond Road, Avon, CT 06001
MLS# 24213645Listed by: Berkshire Hathaway NE Prop.- New
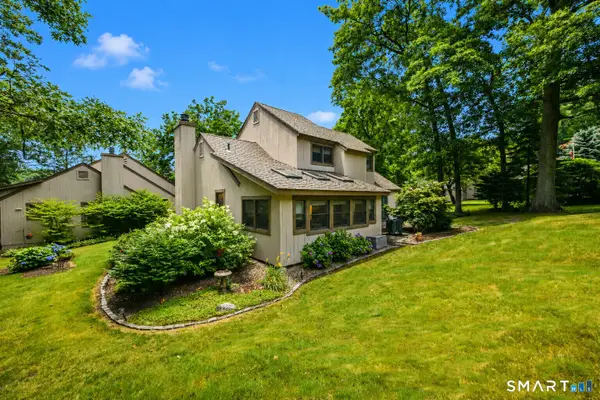 $449,900Active3 beds 3 baths1,719 sq. ft.
63 Byron Drive #63, Avon, CT 06001
MLS# 24214689Listed by: Berkshire Hathaway NE Prop.


Protect your home and budget from life's surprises with an Assurant Home Warranty, backed by a partner that supports you through every step of homeownership. Explore Plans.
©2026 Century 21 Real Estate LLC. All rights reserved. CENTURY 21®, the CENTURY 21 Logo and C21® are service marks owned by Century 21 Real Estate LLC. Century 21 Real Estate LLC fully supports the principles of the Fair Housing Act and the Equal Opportunity Act. Each office is independently owned and operated. Listing information is deemed reliable but not guaranteed accurate.