
44 Bishop Lane, Avon, CT 06001
Local realty services provided by:CENTURY 21 Alliance Realty Group
44 Bishop Lane,Avon, CT 06001
$1,250,000
- 5 Beds
- 4 Baths
- 4,108 sq. ft.
- Single family
- Active
Listed by: ellen seifts(860) 214-3540
Office: berkshire hathaway ne prop.(860) 677-7321
MLS#:24215486
Source:CT
Price summary
- Price:$1,250,000
- Price per sq. ft.:$304.28
About this home
Every now and then a home comes along that is truly something special...this is one of those moments.A magical 5 acre pastoral setting w/sweeping lawns & breathtaking vistas creates a tranquil backdrop for this exquisitely remodeled expanded Saltbox perfectly capturing the essence of gracious New England living in convenient east side location.Sunlight streams in from morning to night filling the home w/warmth & radiance.A remarkable 2017 addition was further elevated in 2023 w/beautifully integrated expanded living space seamlessly blending the charm of yesterday w/the comforts of today's lifestyle.A reimagined FR opens to inviting stone patio & the generous Kit w/easy flow.An ideal balance of classic detailing & modern refinement defines stunning Kit,w/abundant painted cabntry,farm sink,quartz counters,wood-topped island & 7x6' pantry-an inspired setting of beauty & function.Gather in DR beneath chic farmhouse lighting,then linger in the frpl LR where incredible windows frame golden sunsets over the distant hills.A fresh modern aesthetic allows timeless character to shine w/graceful curved staircase leading to the enhanced upper level.The serene frpl Primary Suite is a private haven w/updated chic bth & lg custom fitted wlk-in.4 addtl BDRs &2 bths elevated w/artfully selected tile finishes.Designed for everyday,2 covered porches lead to spacious Mudrm w/built-ins & back stairs.The setting extraordinary, attention to detail exceptional, & opportunity to call home truly rare!...
Contact an agent
Home facts
- Year built:1937
- Listing ID #:24215486
- Added:2 day(s) ago
- Updated:October 24, 2026 at 12:10 PM
Rooms and interior
- Bedrooms:5
- Total bathrooms:4
- Full bathrooms:3
- Half bathrooms:1
- Rooms Total:10
- Kitchen Description:Dishwasher, Disposal, Gas Range, Microwave, Range Hood, Refrigerator, Wine Chiller
- Basement Description:Partial, Unfinished
- Living area:4,108 sq. ft.
Heating and cooling
- Cooling:Central Air
- Heating:Hot Air
- Central air:Yes
Structure and exterior
- Roof:Asphalt Shingle
- Year built:1937
- Building area:4,108 sq. ft.
- Lot area:5 Acres
- Lot Features:Fence - Partial, Level Lot, Lightly Wooded
- Architectural Style:Saltbox
- Construction Materials:Clapboard, Wood
- Exterior Features:French Doors, Fruit Trees, Patio, Porch, Porch-Screened, Stone Wall
Schools
- High school:Avon
- Middle school:Avon
- Elementary school:Pine Grove
Utilities
- Water:Private Well
- Sewer:Septic
Finances and disclosures
- Price:$1,250,000
- Price per sq. ft.:$304.28
- Tax amount:$20,468 (July 2025-June 2026)
Features and amenities
- Appliances:Dishwasher, Disposal, Dryer, Gas Range, Microwave, Range Hood, Refrigerator, Washer, Wine Chiller
- Amenities:Auto Garage Door Opener, Cable - Available, Golf Course, Private School(s), Public Rec Facilities, Shopping/Mall
Parking
- Parking description:Detached Garage
- Garage:Yes
- Garage spaces:3
New listings near 44 Bishop Lane
- Coming Soon
 $499,995Coming Soon3 beds 4 baths2,729 sq. ft.
4 Saddle Crossing #4, Avon, CT 06001
MLS# 24216418Listed by: Glanville Real Estate - Coming Soon
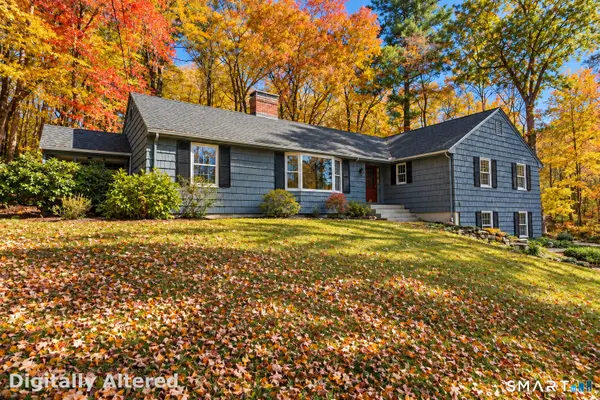 $549,995Coming Soon4 beds 2 baths2,227 sq. ft.
12 Terrace Drive, Avon, CT 06001
MLS# 24215920Listed by: Glanville Real Estate - New
 $625,000Active4 beds 3 baths4,388 sq. ft.
30 Avonside Knolls, Avon, CT 06001
MLS# 24215588Listed by: Houlihan Lawrence - New
 $439,900Active3 beds 3 baths2,911 sq. ft.
3 Redwood Lane #3, Avon, CT 06001
MLS# 24215933Listed by: William Raveis Real Estate - New
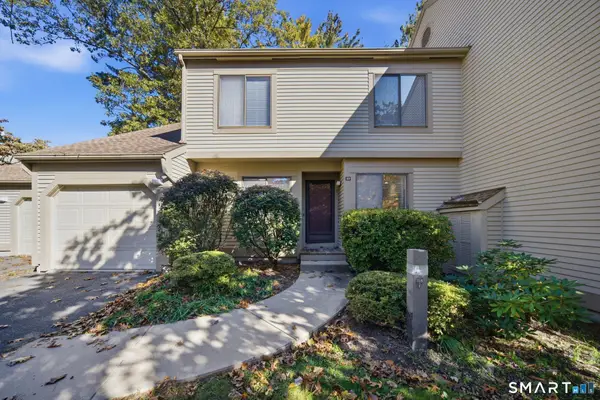 $409,900Active3 beds 3 baths1,900 sq. ft.
33 Ashford Drive #33, Avon, CT 06001
MLS# 24214450Listed by: William Raveis Real Estate - New
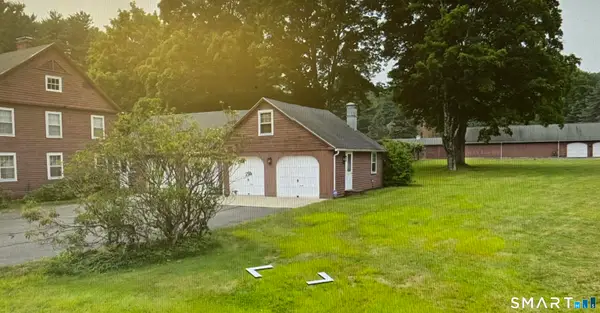 $715,000Active4 beds 3 baths2,270 sq. ft.
55 West Avon Road, Avon, CT 06001
MLS# 24215230Listed by: Coldwell Banker Realty 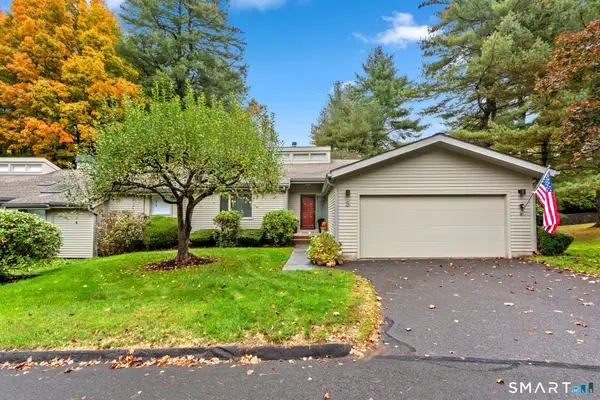 $500,000Pending2 beds 3 baths1,826 sq. ft.
3 Morgan Place #3, Avon, CT 06001
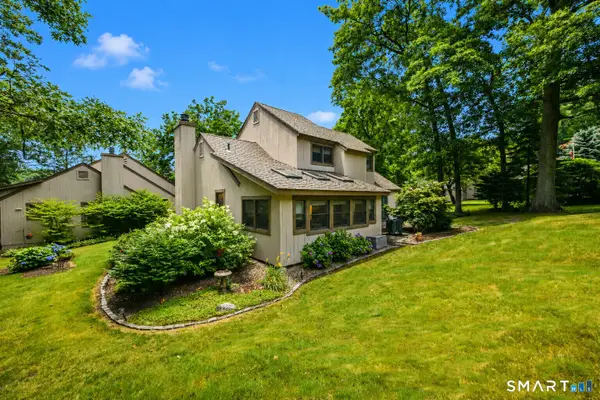
MLS# 24214093Listed by: Coldwell Banker Realty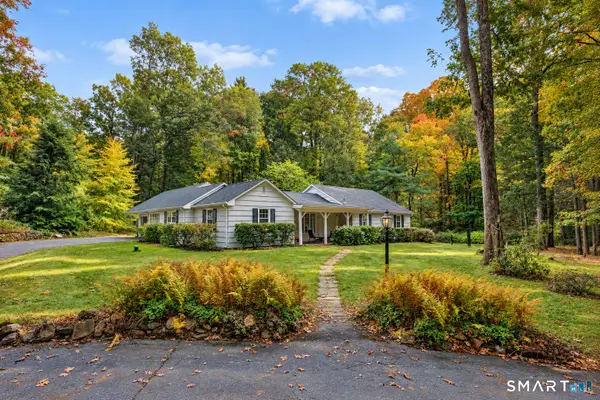 $439,000Pending3 beds 2 baths2,160 sq. ft.
6 Raymond Road, Avon, CT 06001
MLS# 24213645Listed by: Berkshire Hathaway NE Prop.- New
 $449,900Active3 beds 3 baths1,719 sq. ft.
63 Byron Drive #63, Avon, CT 06001
MLS# 24214689Listed by: Berkshire Hathaway NE Prop.


Protect your home and budget from life's surprises with an Assurant Home Warranty, backed by a partner that supports you through every step of homeownership. Explore Plans.
©2026 Century 21 Real Estate LLC. All rights reserved. CENTURY 21®, the CENTURY 21 Logo and C21® are service marks owned by Century 21 Real Estate LLC. Century 21 Real Estate LLC fully supports the principles of the Fair Housing Act and the Equal Opportunity Act. Each office is independently owned and operated. Listing information is deemed reliable but not guaranteed accurate.