
39 Hazen Drive, Avon, CT 06001
Local realty services provided by:CENTURY 21 Alliance Realty Group
39 Hazen Drive,Avon, CT 06001
$1,900,000
- 5 Beds
- 8 Baths
- 9,608 sq. ft.
- Single family
- Coming Soon
Listed by: leah schroeder(860) 550-2368
Office: kw legacy partners(860) 313-0700
MLS#:24211663
Source:CT
Price summary
- Price:$1,900,000
- Price per sq. ft.:$197.75
About this home
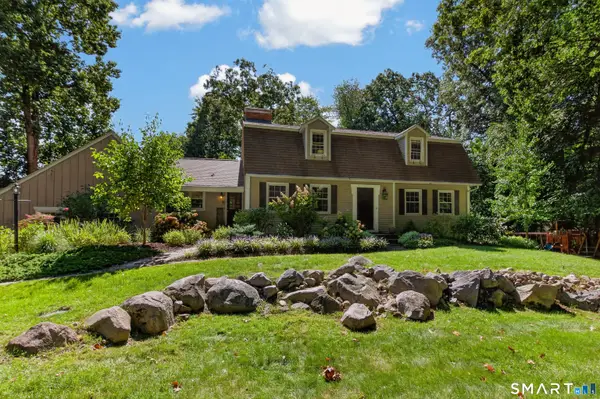
This sprawling brick estate presides over 2 manicured acres and is surrounded by private woodlands and rolling greens. Custom-built and bathed in natural light, it marries easy comfort with refined elegance. A circular wrought-iron staircase crowns the foyer and opens to a formal living room with stately crown molding and a dining room, with a silver-gilded ceiling, marble fireplace, and floor to ceilings windows. The family room, with one of six fireplaces, opens to a chef's kitchen with high-end cabinetry, premium appliances, a butlers pantry, and a built-in pantry concealed within the cabinetry to maintain its sleek design. The first floor office, lined with rich wood walls, built-in shelving, and French doors, rounds out the first floor along with two half baths and a mudroom. Upstairs, a second family room or office, three bedrooms (each with their own en suite), a fitness room, and a primary suite with vaulted ceiling, fireplace, magnificent walk-in closet, and spa-like bath create your own private retreat. The lower level is an entertainer's dream; with a home theater, recreation room, and a guest room with full bath. The resort-like grounds feature an inground pool, spa, koi pond, expansive patios, and a pool bath with outdoor shower. New roof, gutters, and flashing with a lifetime, transferable warranty (2026) and new A/C and air handler (2023). Just steps from Hazen Park, with trails that lead to the breathtaking views of the valley and Heublein Tower....
Contact an agent
Home facts
- Year built:1999
- Listing ID #:24211663
- Updated:October 06, 2026 at 08:02 PM
Rooms and interior
- Bedrooms:5
- Total bathrooms:8
- Full bathrooms:6
- Half bathrooms:2
- Rooms Total:11
- Kitchen Description:Dishwasher, Disposal, Gas Cooktop, Microwave, Subzero, Wall Oven, Wine Chiller
- Basement Description:Cooled, Full Basement, Heated, Interior Access, Liveable Space, Partially Finished, Storage
- Living area:9,608 sq. ft.
Heating and cooling
- Cooling:Central Air
- Heating:Gas on Gas, Hydro Air, Zoned
- Central air:Yes
Structure and exterior
- Roof:Asphalt Shingle
- Year built:1999
- Building area:9,608 sq. ft.
- Lot area:2.21 Acres
- Lot Features:Borders Open Space, Dry, Fence - Full, Lightly Wooded, Professionally Landscaped
- Architectural Style:Colonial
- Construction Materials:Brick
- Exterior Features:French Doors, Garden Area, Grill, Patio, Underground Sprinkler
Schools
- High school:Avon
- Middle school:Avon
- Elementary school:Pine Grove
Utilities
- Water:Private Well
- Sewer:Septic
Finances and disclosures
- Price:$1,900,000
- Price per sq. ft.:$197.75
- Tax amount:$34,491 (July 2025-June 2026)
Features and amenities
- Appliances:Dishwasher, Disposal, Dryer, Gas Cooktop, Microwave, Subzero, Wall Oven, Washer, Wine Chiller
- Amenities:Auto Garage Door Opener, Golf Course, Park, Private School(s), Stables/Riding, Tennis Courts
- Pool features:In Ground Pool
Parking
- Parking description:Attached Garage
- Garage:Yes
- Garage spaces:4
New listings near 39 Hazen Drive
- Coming Soon
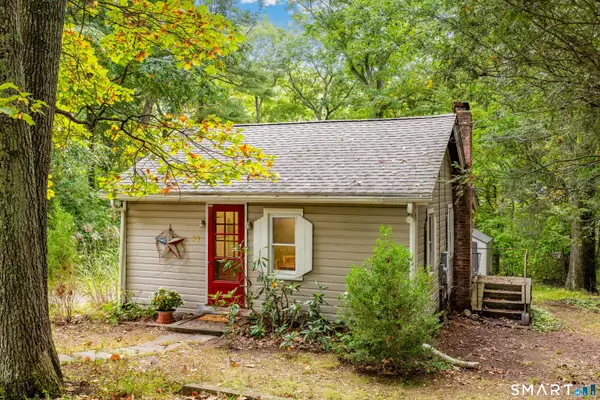 $215,000Coming Soon1 beds 1 baths600 sq. ft.
37 Sassacus Road, Avon, CT 06001
MLS# 24211851Listed by: William Pitt Sotheby's Int'l - Coming Soon
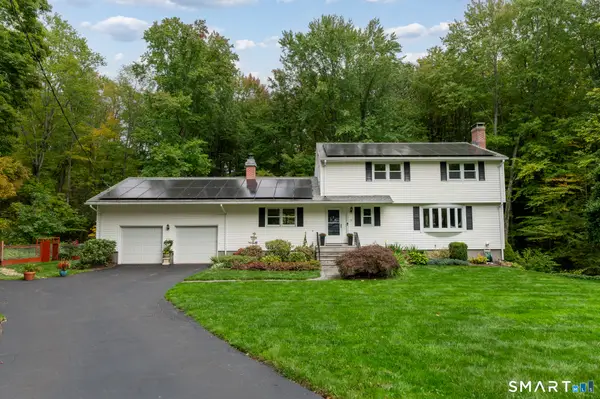 $599,999Coming Soon4 beds 3 baths2,818 sq. ft.
28 Springbrook Road, Avon, CT 06001
MLS# 24210784Listed by: William Raveis Real Estate - Coming SoonOpen Sat, 1 to 3pm
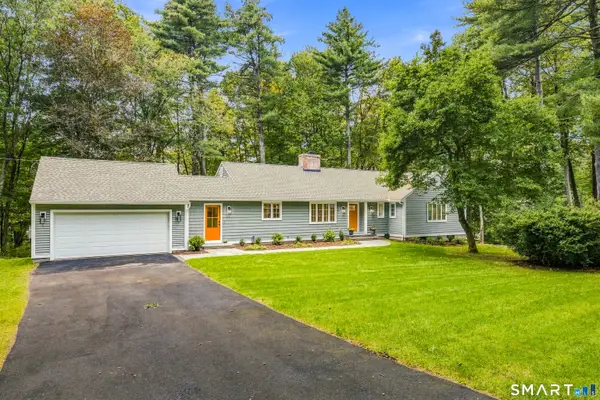 $699,000Coming Soon4 beds 3 baths2,882 sq. ft.
15 Timber Lane, Avon, CT 06001
MLS# 24210457Listed by: Berkshire Hathaway NE Prop. 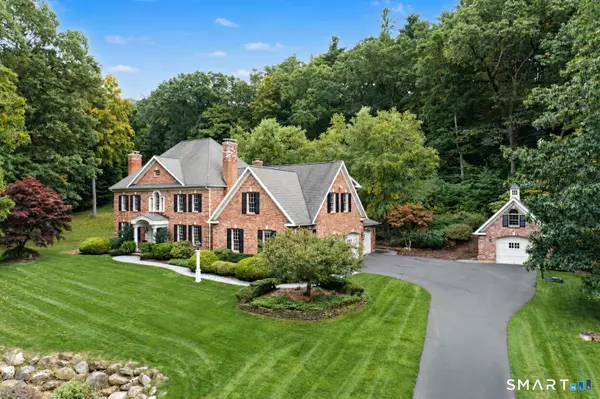 $1,475,000Pending6 beds 5 baths6,358 sq. ft.
14 Pembroke Drive, Avon, CT 06001
MLS# 24209253Listed by: Berkshire Hathaway NE Prop.- New
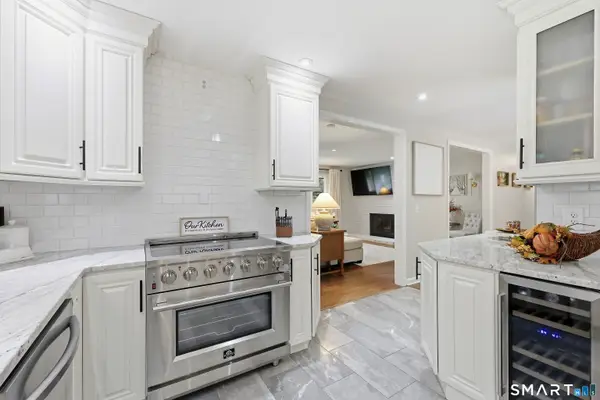 $430,000Active2 beds 2 baths1,494 sq. ft.
95 Moravia Road, Avon, CT 06001
MLS# 24211221Listed by: Tea Leaf Realty 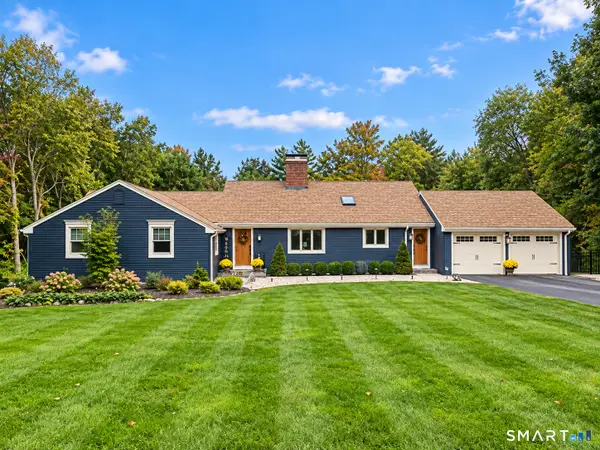 $649,995Pending3 beds 3 baths2,338 sq. ft.
44 Brookmoor Road, Avon, CT 06001
MLS# 24210825Listed by: Glanville Real Estate- New
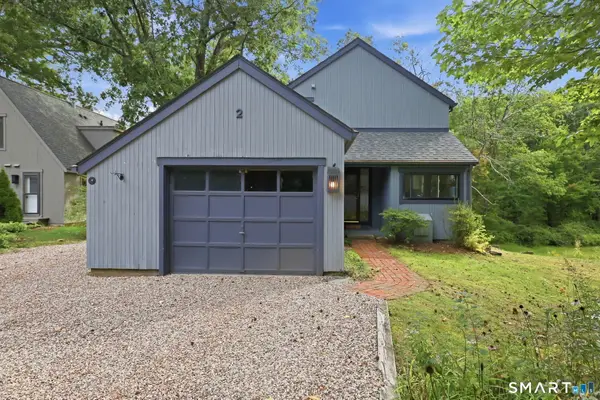 $339,500Active2 beds 2 baths1,192 sq. ft.
2 Pond Circle #2, Avon, CT 06001
MLS# 24193044Listed by: Coldwell Banker Realty - Open Sat, 11am to 2pmNew
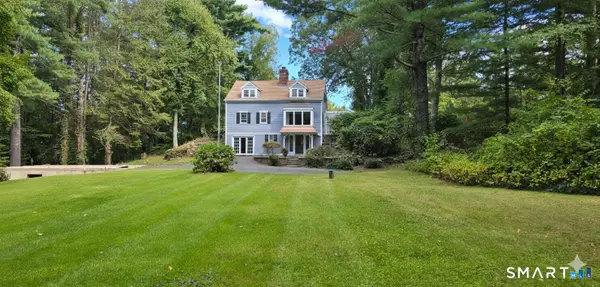 $659,000Active4 beds 3 baths2,655 sq. ft.
187 West Avon Road, Avon, CT 06001
MLS# 24210180Listed by: NUM #1 Realty Inc - New
 $669,900Active4 beds 3 baths3,370 sq. ft.
87 Chevas Road, Avon, CT 06001
MLS# 24210101Listed by: Putnam Agency Real Estate LLC


Protect your home and budget from life's surprises with an Assurant Home Warranty, backed by a partner that supports you through every step of homeownership. Explore Plans.
©2026 Century 21 Real Estate LLC. All rights reserved. CENTURY 21®, the CENTURY 21 Logo and C21® are service marks owned by Century 21 Real Estate LLC. Century 21 Real Estate LLC fully supports the principles of the Fair Housing Act and the Equal Opportunity Act. Each office is independently owned and operated. Listing information is deemed reliable but not guaranteed accurate.