
108 Westland Road, Avon, CT 06001
Local realty services provided by:CENTURY 21 AllPoints Realty
108 Westland Road,Avon, CT 06001
$1,599,000
- 5 Beds
- 7 Baths
- 8,688 sq. ft.
- Single family
- Coming Soon
Listed by:
 Deb McCracken(860) 989 - 1412CENTURY 21 AllPoints Realty
Office: century 21 allpoints realty(860) 675-0021
MLS#:24206485
Source:CT
Price summary
- Price:$1,599,000
- Price per sq. ft.:$184.05
About this home
Stunning custom Colonial tucked away on a picturesque cul-de-sac in the exclusive Northington neighborhood of Avon. Offering over 8,600 sq ft, this exceptional 5 bedroom home showcases refined craftsmanship throughout. The chef's kitchen is a showstopper, featuring a 2025 48" Sub-Zero, Wolf range, two dishwashers, Sub-zero wine refrigerator, massive central island and abundant custom cabinetry - perfect for both everyday living and hosting large gatherings - opens to an inviting family room which centers around a grand gas stone fireplace and flows seamlessly to a home office. Gorgeous hardwood floors throughout this home have been freshly refinished! Generously sized bedrooms include an expansive primary suite with a spa-like bathroom and double-sided gas fireplace. The 850 sq ft flex space at the top level with a full bath and walk-in closet provides endless possibilities. Walls of windows offer stunning views from multiple levels of this gorgeous home! The walk-out lower level boasts soaring ceilings and is designed for entertainment, offering a 12-seat private movie theater, workout room, living area with wet bar, and a multiuse space with full bath and walk-in closet that can easily serve as a bedroom to accommodate an au pair or multi-generational living. Outside, enjoy a gated backyard oasis with a large gunite Pebbletec heated pool, gas fire pit, custom stonework and exceptional privacy. The oversized three car garage features industrial-sized garage doors....
Contact an agent
Home facts
- Year built:2004
- Listing ID #:24206485
- Updated:September 13, 2026 at 11:08 AM
Rooms and interior
- Bedrooms:5
- Total bathrooms:7
- Full bathrooms:5
- Half bathrooms:2
- Rooms Total:10
- Kitchen Description:Dishwasher, Gas Range, Subzero, Wall Oven, Wine Chiller
- Basement Description:Cooled, Full Basement, Full With Walk-Out, Fully Finished, Heated, Liveable Space, Storage
- Living area:8,688 sq. ft.
Heating and cooling
- Cooling:Central Air
- Heating:Hot Air
- Central air:Yes
Structure and exterior
- Roof:Asphalt Shingle
- Year built:2004
- Building area:8,688 sq. ft.
- Lot area:2.85 Acres
- Lot Features:Fence - Partial, On Cul-De-Sac
- Architectural Style:Colonial
- Construction Materials:Shingle, Stone, Wood
- Exterior Features:French Doors, Patio, Wrap Around Deck
Schools
- High school:Avon
- Middle school:Avon
- Elementary school:Per Board of Ed
Utilities
- Water:Public Water Connected
- Sewer:Public Sewer Connected
Finances and disclosures
- Price:$1,599,000
- Price per sq. ft.:$184.05
- Tax amount:$27,567 (July 2025-June 2026)
Features and amenities
- Appliances:Dishwasher, Dryer, Gas Range, Subzero, Wall Oven, Washer, Wine Chiller
- Amenities:Auto Garage Door Opener, Central Vacuum, Humidifier, Library, Park, Playground/Tot Lot, Shopping/Mall
- Pool features:In Ground Pool
Parking
- Parking description:Attached Garage
- Garage:Yes
- Garage spaces:3
New listings near 108 Westland Road
- Coming Soon
 $789,000Coming Soon4 beds 5 baths4,026 sq. ft.
96 Henley Way, Avon, CT 06001
MLS# 24205278Listed by: Berkshire Hathaway NE Prop. - Coming Soon
 $649,900Coming Soon4 beds 3 baths2,856 sq. ft.
418 Lovely Street, Avon, CT 06001
MLS# 24205728Listed by: Continental Real Estate - New
 $1,095,000Active4 beds 5 baths4,770 sq. ft.
61 Lenox Road, Avon, CT 06001
MLS# 24204412Listed by: Berkshire Hathaway NE Prop. - New
 $899,000Active6 beds 5 baths3,436 sq. ft.
25 Grant Drive, Avon, CT 06001
MLS# 24206412Listed by: Berkshire Hathaway NE Prop. - New
 $1,475,000Active4 beds 5 baths3,700 sq. ft.
15 Parsons Way, Avon, CT 06001
MLS# 24206319Listed by: William Pitt Sotheby's Int'l - New
 $529,900Active3 beds 4 baths2,729 sq. ft.
3 Saddle Crossing #3, Avon, CT 06001
MLS# 24205716Listed by: Real Broker CT, LLC - New
 $299,000Active3 beds 2 baths1,929 sq. ft.
737 Lovely Street, Avon, CT 06001
MLS# 24200033Listed by: Berkshire Hathaway NE Prop. - Open Sun, 1 to 3pmNew
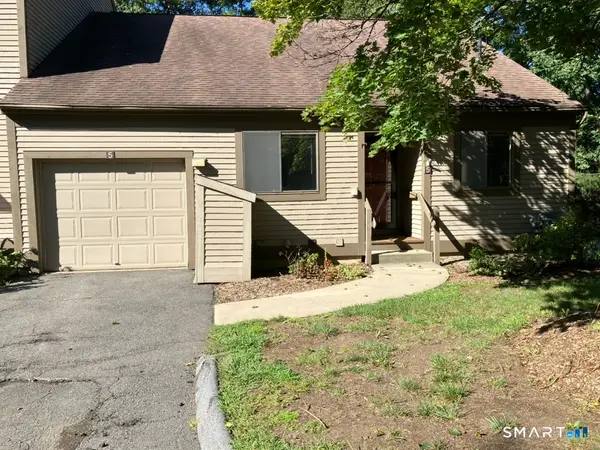 $435,000Active4 beds 3 baths2,170 sq. ft.
5 Overlook Court #5, Avon, CT 06001
MLS# 24204909Listed by: Choice Realty, LLC - New
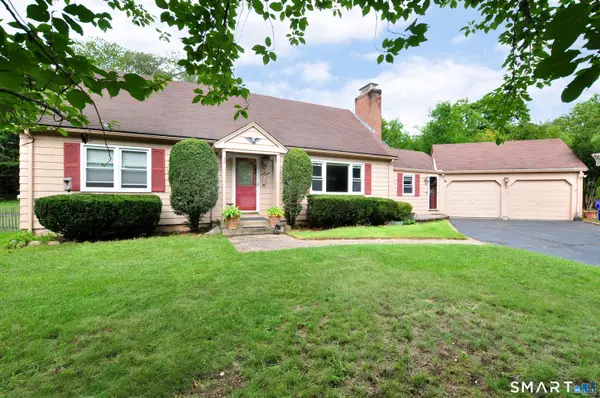 $545,000Active4 beds 2 baths2,232 sq. ft.
39 Sunnybrook Drive, Avon, CT 06001
MLS# 24198730Listed by: eXp Realty


Protect your home and budget from life's surprises with an Assurant Home Warranty, backed by a partner that supports you through every step of homeownership. Explore Plans.
©2026 Century 21 Real Estate LLC. All rights reserved. CENTURY 21®, the CENTURY 21 Logo and C21® are service marks owned by Century 21 Real Estate LLC. Century 21 Real Estate LLC fully supports the principles of the Fair Housing Act and the Equal Opportunity Act. Each office is independently owned and operated. Listing information is deemed reliable but not guaranteed accurate.