55 Manorwood Drive #55, Branford, CT 06405
Local realty services provided by:CENTURY 21 Shutters & Sails
55 Manorwood Drive #55,Branford, CT 06405
$319,900
- 2 Beds
- 2 Baths
- 998 sq. ft.
- Condominium
- Pending
Listed by: steven koleno(804) 656-5007
Office: beycome of connecticut(804) 656-5007
MLS#:24186896
Source:CT
Price summary
- Price:$319,900
- Price per sq. ft.:$320.54
- Monthly HOA dues:$345
About this home
Welcome to 55 Manorwood Drive, a move-in ready condominium nestled in Branford's sought-after Greystone Manor community. This updated 2-bedroom, 1.5-bath home has 998 square feet of thoughtfully maintained living space. The standout feature is the primary bedroom: vaulted ceilings, a skylight floods the room with natural light, and a generous walk-in closet completes a space that feels genuinely special. The second bedroom gives flexibility for guests, a home office, or whatever your lifestyle demands. Both bathrooms have been fully renovated. The kitchen has been refreshed with new hardware and updated appliances throughout including new In-unit washer and dryer. Fresh paint and new lighting fixtures throughout complete the picture of a home that has been genuinely cared for. Step outside to your private deck, a natural extension of the living space. A welcoming front porch adds even more outdoor space. The major mechanicals are all updated: water heater, furnace, and appliances. Greystone Manor is a well-maintained community with recently renovated tennis courts and newly paved roadways. The HOA of $350/month is among the lowest you'll find in Branford for comparable communities. Conveniently located with easy access to I-95, downtown Branford, the shoreline, and New Haven....
Contact an agent
Home facts
- Year built:1990
- Listing ID #:24186896
- Added:60 day(s) ago
- Updated:August 25, 2026 at 07:51 AM
Rooms and interior
- Bedrooms:2
- Total bathrooms:2
- Full bathrooms:1
- Half bathrooms:1
- Rooms Total:4
- Kitchen Description:Dishwasher, Disposal, Electric Range, Microwave, Range Hood, Refrigerator
- Living area:998 sq. ft.
Heating and cooling
- Cooling:Central Air
- Heating:Hot Air
- Central air:Yes
Structure and exterior
- Year built:1990
- Building area:998 sq. ft.
- Lot Features:Lightly Wooded
- Architectural Style:Townhouse
- Construction Materials:Wood
Schools
- High school:Branford
- Elementary school:Mary R. Tisko
Utilities
- Water:Public Water Connected
- Sewer:Public Sewer Connected
Finances and disclosures
- Price:$319,900
- Price per sq. ft.:$320.54
- Tax amount:$4,350 (July 2026-June 2027)
Features and amenities
- Appliances:Dishwasher, Disposal, Dryer, Electric Range, Microwave, Range Hood, Refrigerator, Washer
- Amenities:Cable - Available, Open Floor Plan
New listings near 55 Manorwood Drive #55
- Coming SoonOpen Sat, 10am to 3pm
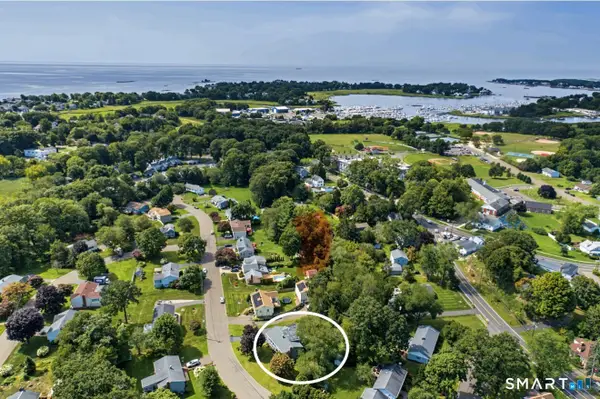 $549,900Coming Soon4 beds 3 baths2,298 sq. ft.
11 Woodside Drive, Branford, CT 06405
MLS# 24201549Listed by: William Pitt Sotheby's Int'l - New
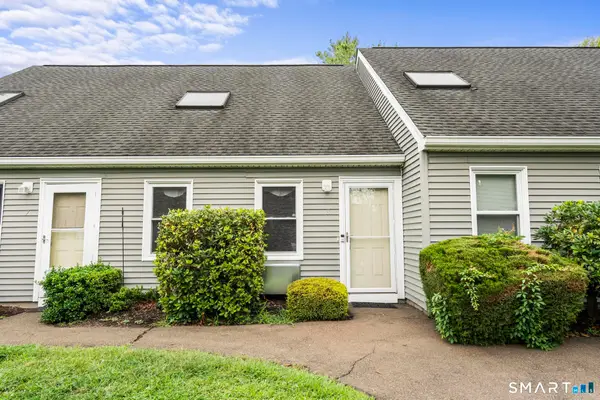 $190,000Active1 beds 1 baths756 sq. ft.
8 Grove Court #8, Branford, CT 06405
MLS# 24200222Listed by: Coldwell Banker Realty - New
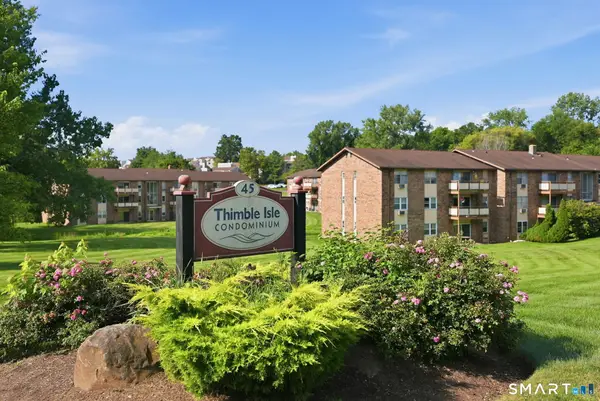 $199,900Active1 beds 1 baths680 sq. ft.
45 Jefferson Road #3-2, Branford, CT 06405
MLS# 24200890Listed by: William Raveis Real Estate - New
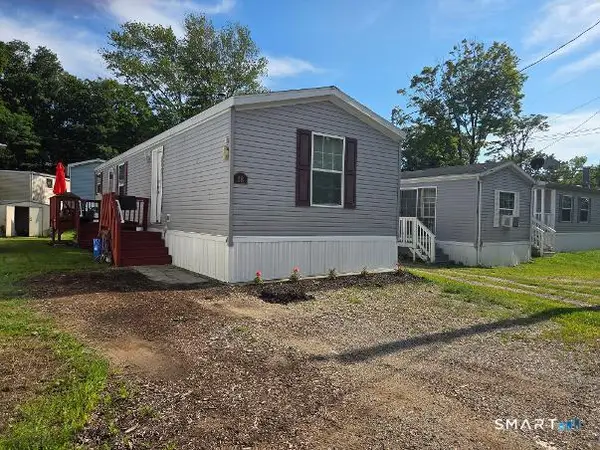
 $110,000Active2 beds 1 baths720 sq. ft.
11 School Ground Road #LOT 18, Branford, CT 06405
MLS# 24200877Listed by: Century 21 AllPoints Realty 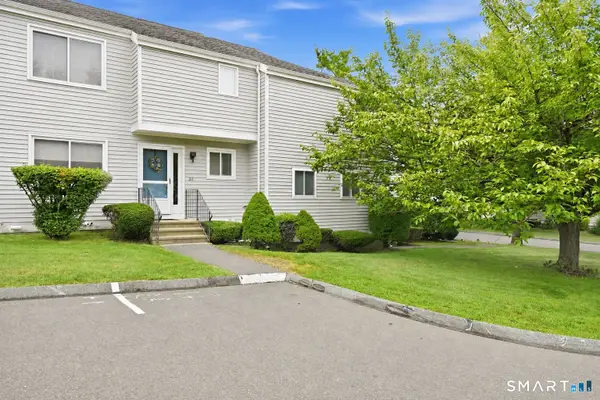 $400,000Pending3 beds 3 baths2,163 sq. ft.
211 Greens Farm Road #211, Branford, CT 06405
MLS# 24200506Listed by: Carbutti & Co., Realtors- New
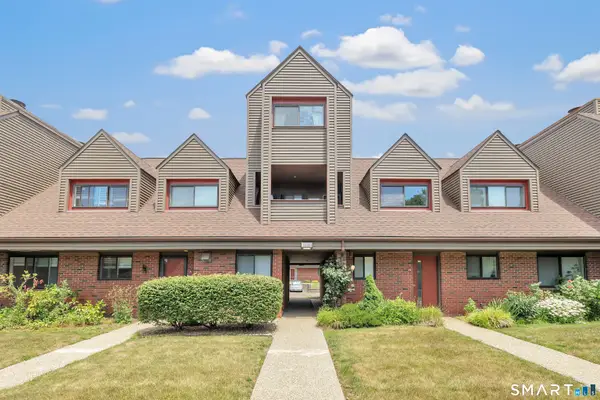 $295,500Active2 beds 1 baths1,074 sq. ft.
72 Montoya Drive #72, Branford, CT 06405
MLS# 24200227Listed by: Preston Gray Real Estate 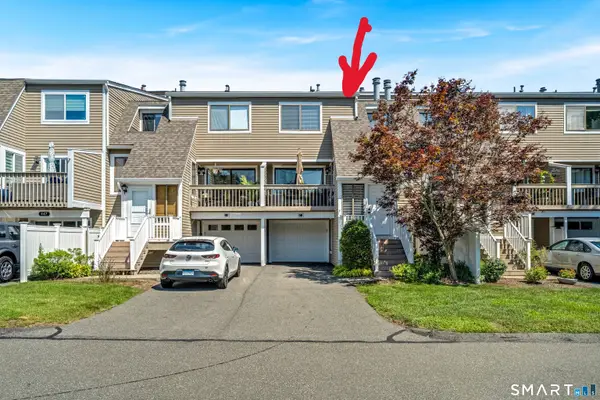 $304,900Pending2 beds 2 baths1,425 sq. ft.
451 Thoreau Street #451, Branford, CT 06405
MLS# 24199406Listed by: Dow Della Valle- New
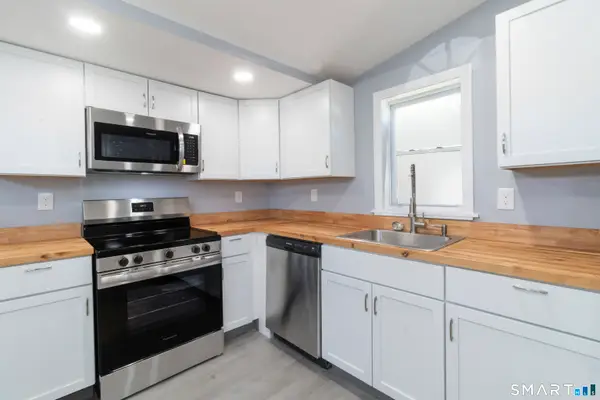 $124,900Active2 beds 1 baths720 sq. ft.
525 East Main Street #22, Branford, CT 06405
MLS# 24200125Listed by: Urban Connections Realty 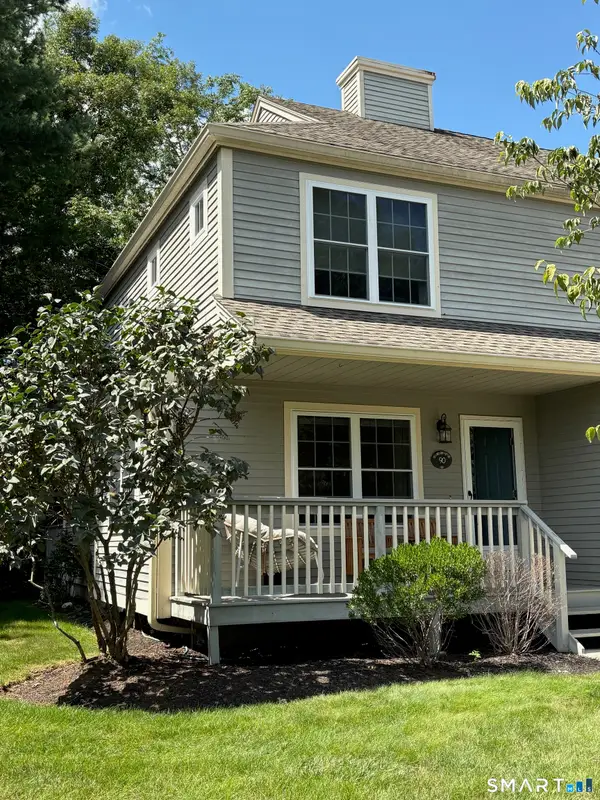 $324,900Pending2 beds 2 baths1,171 sq. ft.
90 Manorwood Drive #90, Branford, CT 06405
MLS# 24199730Listed by: Sette Real Estate LLC- New
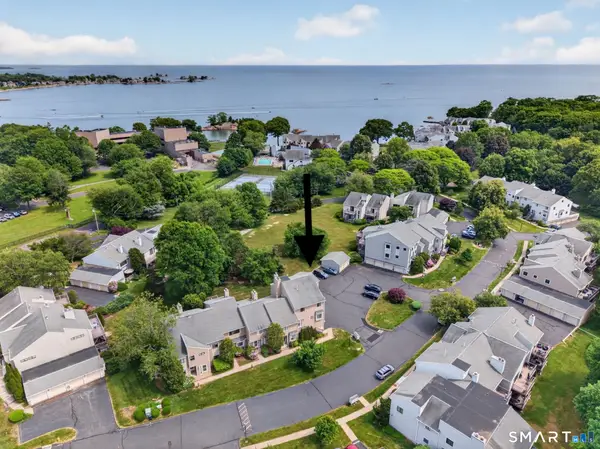 $470,000Active3 beds 3 baths1,800 sq. ft.
78 Turtle Bay Drive #78, Branford, CT 06405
MLS# 24199709Listed by: Coldwell Banker Realty


Protect your home and budget from life's surprises with an Assurant Home Warranty, backed by a partner that supports you through every step of homeownership. Explore Plans.
©2026 Century 21 Real Estate LLC. All rights reserved. CENTURY 21®, the CENTURY 21 Logo and C21® are service marks owned by Century 21 Real Estate LLC. Century 21 Real Estate LLC fully supports the principles of the Fair Housing Act and the Equal Opportunity Act. Each office is independently owned and operated. Listing information is deemed reliable but not guaranteed accurate.