27 Ridge Road, Canton, CT 06019
Local realty services provided by:CENTURY 21 AllPoints Realty
27 Ridge Road,Canton, CT 06019
$1,190,000
- 5 Beds
- 4 Baths
- 5,622 sq. ft.
- Single family
- Active
Listed by:
 Robert Perriello(860) 935 - 6588CENTURY 21 AllPoints Realty

Office: century 21 allpoints realty(860) 521-0021
MLS#:24195368
Source:CT
Price summary
- Price:$1,190,000
- Price per sq. ft.:$211.67
About this home
Thoughtfully designed for the 21st century with quality and sustainability in every detail, this one-of-a-kind contemporary sits high above Ridge Road with privacy and timeless views. Geothermal heating and cooling, passive solar gain, and steel-frame construction deliver year-round efficiency and comfort, and the home is EPA Energy Star certified and Built Green. Featuring 5 beds, 2.2 baths and over 5600 square feet of living with a dramatic two-story atrium with an interior balcony and skylights that fills the interior with natural light. Enjoy three fireplaces, a chef's eat-in kitchen with granite counters and Sub-Zero appliances, and exceptional natural materials throughout: cork and triple-laminate glass flooring, maple doors + cabinetry, native cherry + purple heart trim, granite, marble, German limestone, and Vermont and Brazilian slate. Zinc + tile roofing. A third-floor tower captures distant views to the east and south. The primary suite features a raised sitting area with fireplace, while a separate studio with its own entrance, breezeway, and bath makes an ideal private office or artist's retreat. Two separate two-car garages, and the walk-out lower level is plumbed for a second kitchen + full bath. A sunny, level lawn + garden area complete this special offering on 9.3 private acres. A rare opportunity to customize the land as a lot line adjustment adding acreage up to 47.74 can be done for an additional price if buyer wants more land. Lots of possibilities....
Contact an agent
Home facts
- Year built:1996
- Listing ID #:24195368
- Added:45 day(s) ago
- Updated:September 18, 2026 at 12:16 PM
Rooms and interior
- Bedrooms:5
- Total bathrooms:4
- Full bathrooms:2
- Half bathrooms:2
- Rooms Total:11
- Kitchen Description:Dishwasher, Gas Range, Range Hood, Subzero
- Basement Description:Concrete Floor, Full Basement, Full With Walk-Out, Interior Access
- Living area:5,622 sq. ft.
Heating and cooling
- Cooling:Central Air, Zoned
- Heating:Hydro Air, Zoned
- Central air:Yes
Structure and exterior
- Roof:Metal, Tile
- Year built:1996
- Building area:5,622 sq. ft.
- Lot area:9.3 Acres
- Lot Features:Lightly Wooded, On Cul-De-Sac, Rolling, Secluded, Treed
- Architectural Style:Contemporary, Modern
- Construction Materials:Stucco
- Exterior Features:Balcony, Breezeway, Garden Area, Stone Wall, Underground Utilities
Schools
- High school:Canton
- Elementary school:Cherry Brook Primary
Utilities
- Water:Private Well
- Sewer:Septic
Finances and disclosures
- Price:$1,190,000
- Price per sq. ft.:$211.67
- Tax amount:$17,348 (July 2026-June 2027)
Features and amenities
- Appliances:Dishwasher, Dryer, Gas Range, Range Hood, Subzero, Washer
- Amenities:Auto Garage Door Opener, Cable - Available, Central Vacuum, Open Floor Plan
Parking
- Parking description:Attached Garage, Detached Garage
- Garage:Yes
- Garage spaces:4
New listings near 27 Ridge Road
- Open Sun, 12:30 to 2:30pmNew
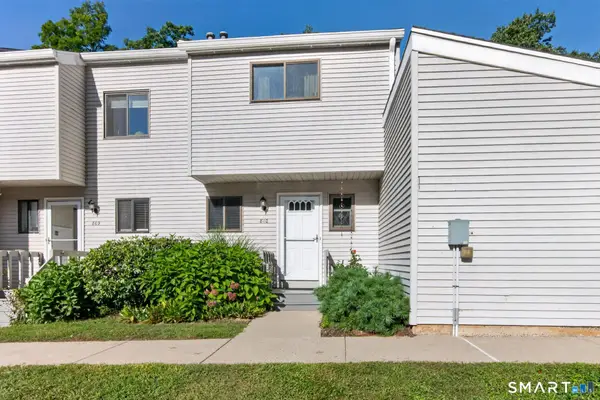 $229,900Active2 beds 3 baths1,279 sq. ft.
810 Timber Lane #810, Canton, CT 06019
MLS# 24207151Listed by: William Raveis Real Estate - New
 $989,000Active5 beds 5 baths5,003 sq. ft.
10 Livingston Road, Canton, CT 06019
MLS# 24205725Listed by: Berkshire Hathaway NE Prop. - New

 $299,900Active5 beds 2 baths1,599 sq. ft.
360 East Hill Road, Canton, CT 06019
MLS# 24206646Listed by: Century 21 AllPoints Realty - New
 $299,900Active3 beds 2 baths1,208 sq. ft.
4 Belden Avenue, Canton, CT 06019
MLS# 24201857Listed by: Calcagni Real Estate  $1,150,000Pending6 beds 5 baths5,141 sq. ft.
29 Pilfershire Lane, Simsbury, CT 06092
MLS# 24204083Listed by: Berkshire Hathaway NE Prop. $875,000Active4 beds 4 baths3,983 sq. ft.
86 Washburn Road, Canton, CT 06019
MLS# 24203928Listed by: William Pitt Sotheby's Int'l $649,900Pending3 beds 3 baths3,230 sq. ft.
207 Barbourtown Road, Canton, CT 06019
MLS# 24203558Listed by: William Pitt Sotheby's Int'l $949,000Active3 beds 4 baths5,707 sq. ft.
411 Cherry Brook Road, Canton, CT 06019
MLS# 24202663Listed by: William Pitt Sotheby's Int'l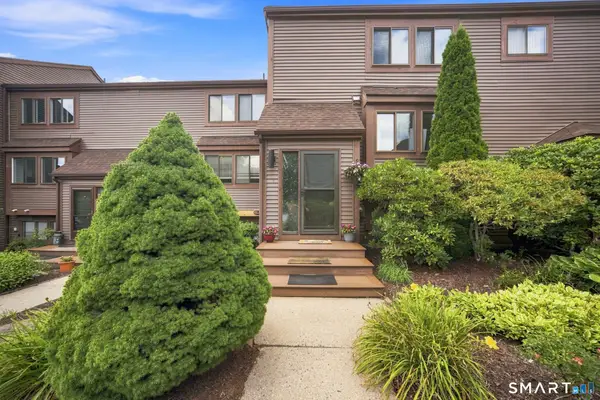 $369,900Pending3 beds 3 baths2,245 sq. ft.
6 Wickhams Fancy #6, Canton, CT 06019
MLS# 24203279Listed by: Serhant Connecticut, LLC- Open Sun, 1 to 3pm
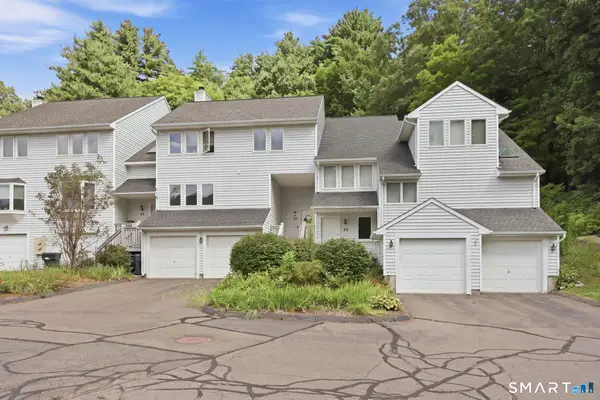 $379,900Active3 beds 3 baths1,650 sq. ft.
25 Camille Lane #25, Canton, CT 06019
MLS# 24186493Listed by: Coldwell Banker Realty


Protect your home and budget from life's surprises with an Assurant Home Warranty, backed by a partner that supports you through every step of homeownership. Explore Plans.
©2026 Century 21 Real Estate LLC. All rights reserved. CENTURY 21®, the CENTURY 21 Logo and C21® are service marks owned by Century 21 Real Estate LLC. Century 21 Real Estate LLC fully supports the principles of the Fair Housing Act and the Equal Opportunity Act. Each office is independently owned and operated. Listing information is deemed reliable but not guaranteed accurate.