2175 Plank Road, Cheshire, CT 06410
Local realty services provided by:CENTURY 21 Clemens Group
2175 Plank Road,Cheshire, CT 06410
$519,900
- 4 Beds
- 3 Baths
- 2,496 sq. ft.
- Single family
- Pending
Listed by: lisa mccarthy(860) 604-8723
Office: coldwell banker realty(860) 231-2600
MLS#:24178038
Source:CT
Price summary
- Price:$519,900
- Price per sq. ft.:$208.29
About this home
Tucked away on a private 5.57-acre rear lot, this spacious 4 BR 2 1/2 bath Colonial in need of some renovation offers a rare opportunity in desirable Cheshire! Built in 2007 and set far back from the road on a long private driveway, the property offers exceptional privacy and a peaceful setting surrounded by nature. Offering approximately 2,496 square feet, the home features high ceilings, and a comfortable flow and layout. Highlights include a fireplaced family room, formal dining room, eat-in kitchen with center island and sliders leading to the rear deck, plus a spacious 2-car garage. The primary suite includes a full bath and walk-in closet. Generous room sizes and an inviting floor plan provide an excellent foundation for renovation, customization, and added value. The investment potential here is undeniable. Oil heat, central air, newer construction, and expansive acreage make this a unique opportunity for those seeking space, privacy, and long-term upside. Convenient location with easy access to Hartford and New Haven commuting routes, along with nearby shopping, restaurants, and everyday conveniences.Bring your vision and unlock the possibilities this property has to offer!...
Contact an agent
Home facts
- Year built:2007
- Listing ID #:24178038
- Added:51 day(s) ago
- Updated:July 14, 2026 at 09:37 AM
Rooms and interior
- Bedrooms:4
- Total bathrooms:3
- Full bathrooms:2
- Half bathrooms:1
- Rooms Total:8
- Kitchen Description:Dishwasher
- Basement Description:Full Basement, Unfinished
- Living area:2,496 sq. ft.
Heating and cooling
- Cooling:Central Air
- Heating:Hot Air
- Central air:Yes
Structure and exterior
- Roof:Asphalt Shingle
- Year built:2007
- Building area:2,496 sq. ft.
- Lot area:5.57 Acres
- Lot Features:Rear Lot
- Architectural Style:Colonial
- Construction Materials:Vinyl Siding
- Exterior Features:Deck
Schools
- High school:Cheshire
- Elementary school:Per Board of Ed
Utilities
- Water:Private Well
- Sewer:Septic
Finances and disclosures
- Price:$519,900
- Price per sq. ft.:$208.29
- Tax amount:$11,977 (July 2025-June 2026)
Features and amenities
- Appliances:Dishwasher
- Amenities:Shopping/Mall
Parking
- Parking description:Attached Garage
- Garage:Yes
- Garage spaces:2
New listings near 2175 Plank Road
- New
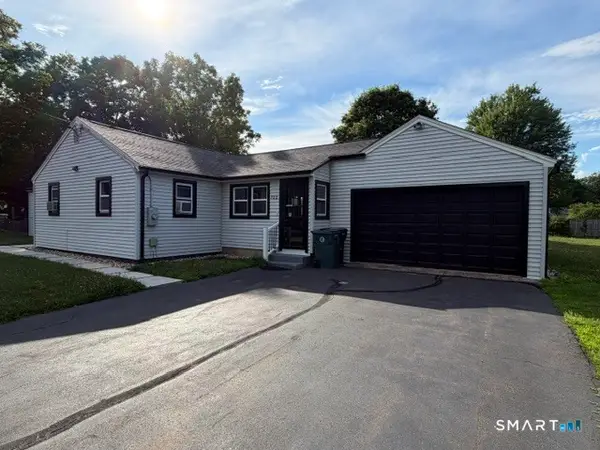 $615,000Active3 beds 2 baths1,617 sq. ft.
722 Allen Avenue, Cheshire, CT 06410
MLS# 24191300Listed by: Premier Re Group LLC - New
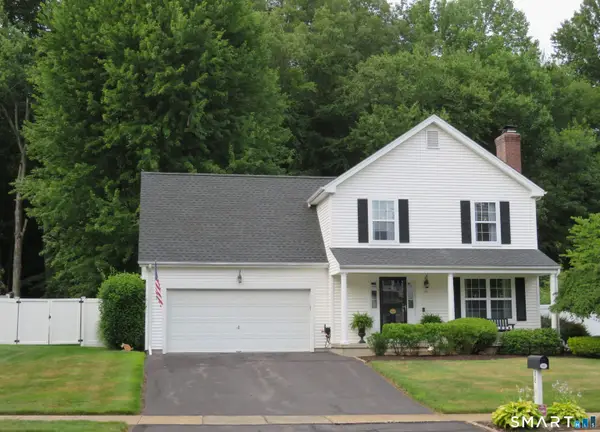 $561,885Active4 beds 3 baths1,424 sq. ft.
88 Dundee Drive, Cheshire, CT 06410
MLS# 24189652Listed by: William Raveis Real Estate - Coming Soon
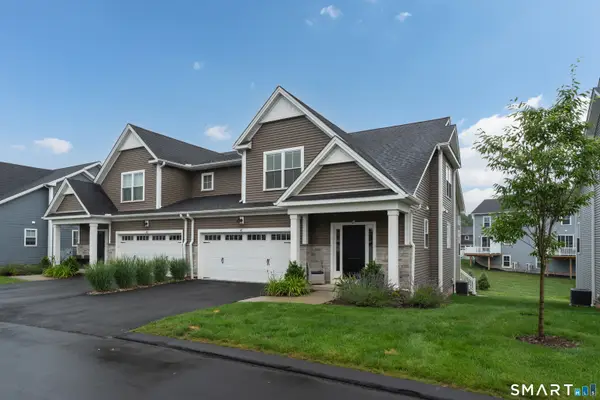 $829,000Coming Soon3 beds 3 baths
41 Soderman Way #41, Cheshire, CT 06410
MLS# 24189829Listed by: Pearce Real Estate - New
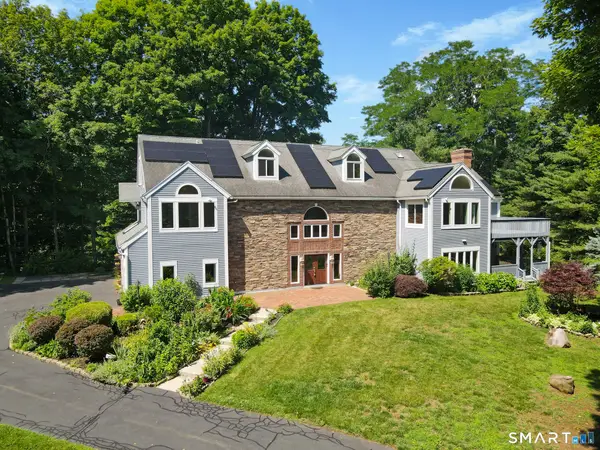 $1,740,000Active4 beds 5 baths6,361 sq. ft.
644 South Brooksvale Road, Cheshire, CT 06410
MLS# 24190982Listed by: Coldwell Banker Realty - New
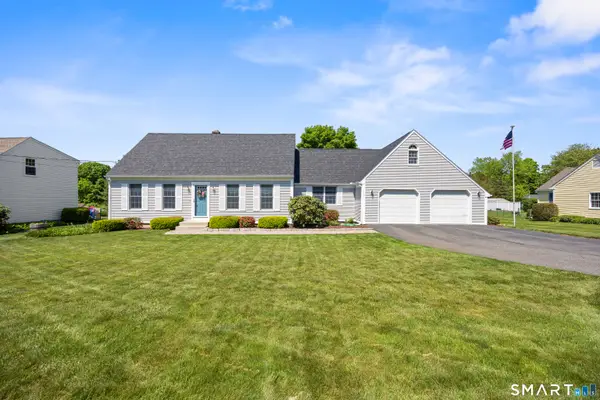 $549,900Active4 beds 2 baths1,678 sq. ft.
115 Oak Avenue, Cheshire, CT 06410
MLS# 24189669Listed by: Berkshire Hathaway NE Prop. - New
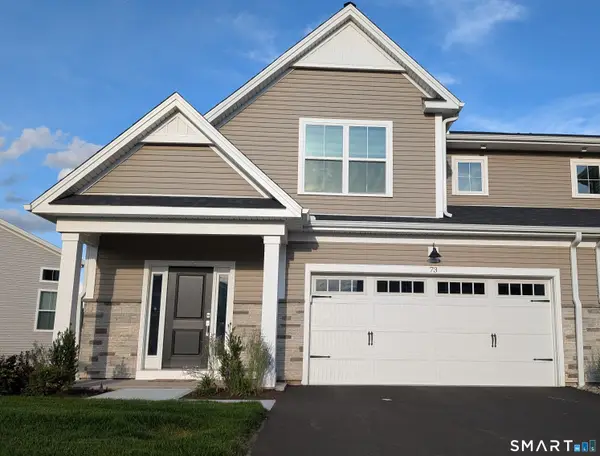 $799,900Active3 beds 3 baths2,950 sq. ft.
73 Shea Circle, Cheshire, CT 06410
MLS# 24190737Listed by: William Raveis Real Estate - New
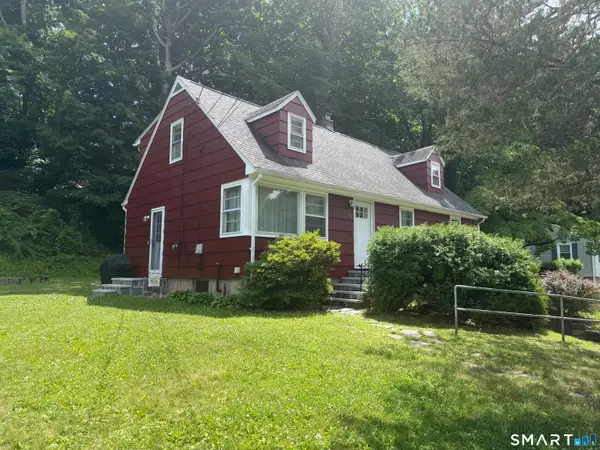 $450,000Active5 beds 2 baths1,584 sq. ft.
110 Green Hill Lane, Cheshire, CT 06410
MLS# 24190599Listed by: Derek Greene - New
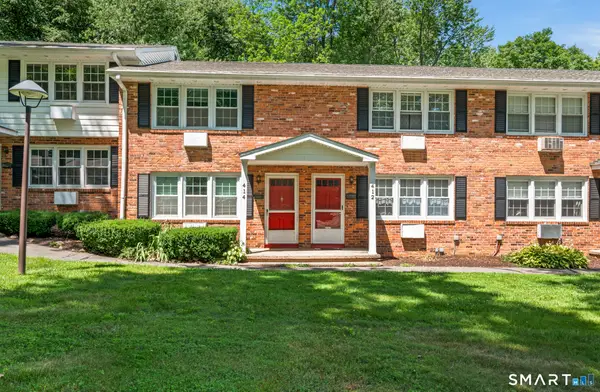 $244,995Active2 beds 2 baths1,122 sq. ft.
414 Robin Court #414, Cheshire, CT 06410
MLS# 24188652Listed by: Coldwell Banker Realty - New
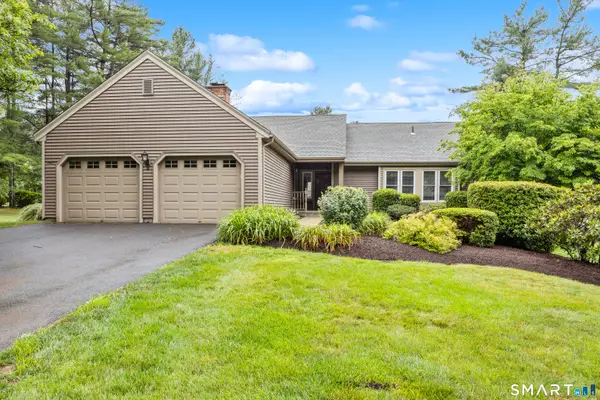 $584,900Active3 beds 2 baths2,459 sq. ft.
2 Saxon Woods Court, Cheshire, CT 06410
MLS# 24188005Listed by: Coldwell Banker Realty - Coming Soon
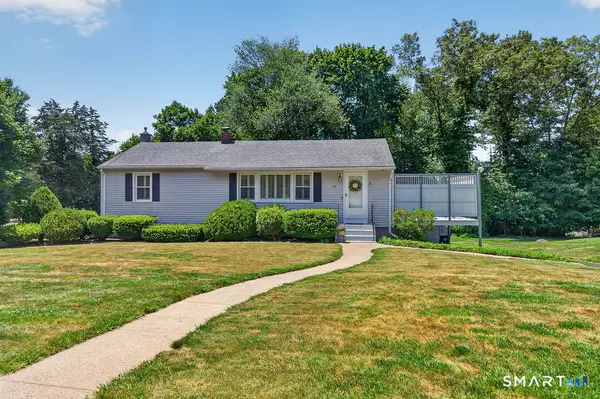
 $449,000Coming Soon3 beds 2 baths
39 Green Hill Lane, Cheshire, CT 06410
MLS# 24171596Listed by: Century 21 AllPoints Realty


Protect your home and budget from life's surprises with an Assurant Home Warranty, backed by a partner that supports you through every step of homeownership. Explore Plans.
©2026 Century 21 Real Estate LLC. All rights reserved. CENTURY 21®, the CENTURY 21 Logo and C21® are service marks owned by Century 21 Real Estate LLC. Century 21 Real Estate LLC fully supports the principles of the Fair Housing Act and the Equal Opportunity Act. Each office is independently owned and operated. Listing information is deemed reliable but not guaranteed accurate.