
301 Wiese Road, Cheshire, CT 06410
Local realty services provided by:CENTURY 21 North East
301 Wiese Road,Cheshire, CT 06410
$549,999
- 3 Beds
- 2 Baths
- 1,797 sq. ft.
- Single family
- Active
Listed by: donna pellegrino(203) 272-1821
Office: calcagni real estate(203) 272-1821
MLS#:24194933
Source:CT
Price summary
- Price:$549,999
- Price per sq. ft.:$306.07
About this home
We are excited to introduce to you this Cape Cod style home offering 3/4 bedrooms ,1.5 baths with loads of updates and charm . Set on a picturesque parcel in the heart of Cheshire , this thoughtfully designed open and inviting floor plan blends charm with today's styles. The more traditional living room is anchored by a woodburning fireplace and accented by exposed beams that create a warm and inviting gathering space. French doors off the living room lead to the family room , a place for game night and TV Time with built in storage bench and desk .The kitchen has all you need with granite , ss appliances, and is open to the dining area . Hardwood floors flow throughout the home while updated bathrooms offer stylish finishes and everyday comfort . Both kitchen and family room lead outdoors where you will discover peace and tranquility. The expansive backyard is designed for year round enjoyment featuring a Trex deck overlooking scenic grounds, a relaxing hot tub , a firepit patio and even a sledding hill. Come discover this home today....
Contact an agent
Home facts
- Year built:1940
- Listing ID #:24194933
- Added:1 day(s) ago
- Updated:August 04, 2026 at 02:49 AM
Rooms and interior
- Bedrooms:3
- Total bathrooms:2
- Full bathrooms:1
- Half bathrooms:1
- Rooms Total:7
- Kitchen Description:Dishwasher, Electric Cooktop, Microwave, Oven/Range, Refrigerator
- Basement Description:Concrete Floor, Garage Access, Heated, Interior Access, Partial, Partially Finished, Sump Pump
- Living area:1,797 sq. ft.
Heating and cooling
- Cooling:Ceiling Fans, Central Air
- Heating:Hot Air
- Central air:Yes
Structure and exterior
- Roof:Asphalt Shingle
- Year built:1940
- Building area:1,797 sq. ft.
- Lot area:1.48 Acres
- Lot Features:Lightly Wooded, Sloping Lot
- Architectural Style:Cape Cod
- Construction Materials:Vinyl Siding
- Exterior Features:Deck, Garden Area, Grill, Gutters, Patio, Shed
Schools
- High school:Cheshire
- Middle school:Dodd
- Elementary school:Highland
Utilities
- Water:Private Well
- Sewer:Septic
Finances and disclosures
- Price:$549,999
- Price per sq. ft.:$306.07
- Tax amount:$6,801 (July 2025-June 2026)
Features and amenities
- Appliances:Dishwasher, Dryer, Electric Cooktop, Microwave, Oven/Range, Refrigerator, Washer
- Amenities:Auto Garage Door Opener, Park, Playground/Tot Lot, Private School(s), Public Pool, Shopping/Mall, Tennis Courts
Parking
- Total parking spaces:3
- Parking description:Attached Garage, Driveway, Paved, Private
- Garage:Yes
- Garage spaces:1
New listings near 301 Wiese Road
- Coming Soon
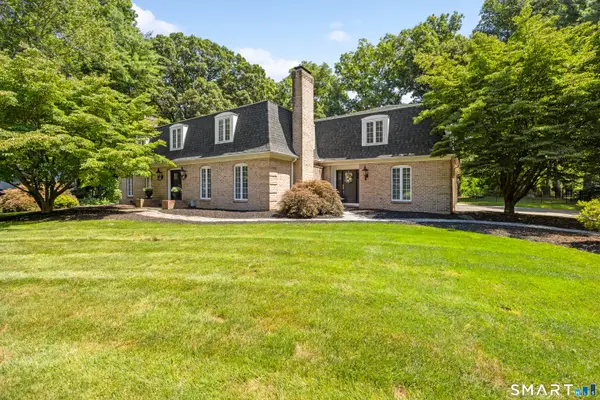 $880,000Coming Soon4 beds 4 baths
570 Riverside Drive, Cheshire, CT 06410
MLS# 24194251Listed by: Calcagni Real Estate - New
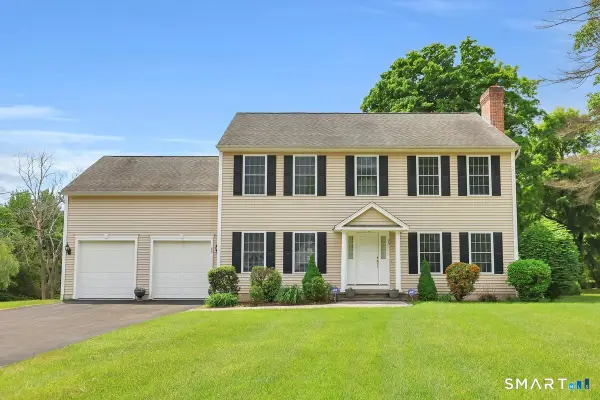 $699,000Active5 beds 3 baths3,301 sq. ft.
95 Higgins Road, Cheshire, CT 06410
MLS# 24193699Listed by: Berkshire Hathaway NE Prop. - Coming SoonOpen Sat, 12 to 2pm
 $449,000Coming Soon3 beds 2 baths
187 Elmwood Drive, Cheshire, CT 06410
MLS# 24180610Listed by: Coldwell Banker Realty - New
 $649,000Active4 beds 3 baths3,080 sq. ft.
345 Payne Drive, Cheshire, CT 06410
MLS# 24190065Listed by: William Raveis Real Estate - New
 $450,000Active3 beds 3 baths2,032 sq. ft.
1185 Highview Terrace, Cheshire, CT 06410
MLS# 24195608Listed by: Coldwell Banker Realty 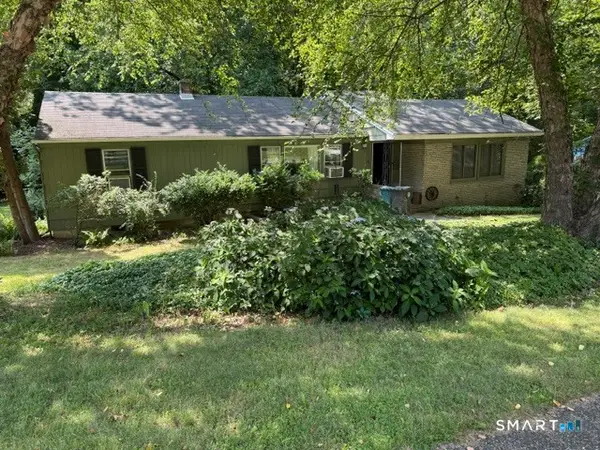 $275,000Pending2 beds 2 baths1,371 sq. ft.
185 Green Hill Lane, Cheshire, CT 06410
MLS# 24194452Listed by: Carl Guild & Associates- New
 $849,900Active4 beds 3 baths3,143 sq. ft.
662 Coleman Road, Cheshire, CT 06410
MLS# 24194347Listed by: William Raveis Real Estate  $559,900Pending4 beds 3 baths2,074 sq. ft.
341 Sharon Drive, Cheshire, CT 06410
MLS# 24194294Listed by: Purtell Realty LLC- New
 $650,000Active4 beds 3 baths2,751 sq. ft.
46 Dundee Drive, Cheshire, CT 06410
MLS# 24192046Listed by: Keller Williams Realty Prtnrs.


Protect your home and budget from life's surprises with an Assurant Home Warranty, backed by a partner that supports you through every step of homeownership. Explore Plans.
©2026 Century 21 Real Estate LLC. All rights reserved. CENTURY 21®, the CENTURY 21 Logo and C21® are service marks owned by Century 21 Real Estate LLC. Century 21 Real Estate LLC fully supports the principles of the Fair Housing Act and the Equal Opportunity Act. Each office is independently owned and operated. Listing information is deemed reliable but not guaranteed accurate.