
27 Crows Nest Lane #18R, Danbury, CT 06811
Local realty services provided by:CENTURY 21 Shutters & Sails
27 Crows Nest Lane #18R,Danbury, CT 06811
$349,995
- 2 Beds
- 2 Baths
- 1,200 sq. ft.
- Condominium
- Active
Listed by: steven vinelli(914) 438-1843
Office: real estate by teresa llc(203) 744-3100
MLS#:24213355
Source:CT
Price summary
- Price:$349,995
- Price per sq. ft.:$291.66
- Monthly HOA dues:$385
About this home
Welcome to this oversized upstairs end-unit condo at 27 Crows Nest Lane in Danbury's highly desirable Birchwood Condominiums. This unit faces an open, beautifully manicured courtyard with a center land bridge. With a larger interior footprint, this ranch end unit provides more square footage than standard ranch units in the community. Upon entry, head upstairs to the main living area or take the private interior staircase down to the attached 1-car garage, which offers extra square footage and a storage room. Freshly painted throughout, the home features a renovated kitchen with white cabinets, crown molding, granite countertops, a subway tile backsplash, an extra-deep stainless steel basin sink, new tile flooring, and all-new appliances. The living room features a cozy wood-burning fireplace. Both bedrooms have huge closets, complemented by a deep walk-in closet at the top of the stairs. Luxury vinyl plank flooring runs throughout. Both bathrooms are newly renovated. The full bath has large ceramic floor tiles, extra-large porcelain tile around the tub/shower, a wood vanity with a marble top, soft-close drawers, and a lighted mirror. The powder room features extra-large porcelain wainscot tiles, ceramic tile flooring, a dark wood vanity with a marble top, gold fixtures, and an arched mirror. Amenities include 2 pools, a tennis court, clubhouse, playground, and manicured grounds. Common charges cover exterior maintenance, snow removal, trash, water, and sewer....
Contact an agent
Home facts
- Year built:1987
- Listing ID #:24213355
- Added:1 day(s) ago
- Updated:October 10, 2026 at 11:53 AM
Rooms and interior
- Bedrooms:2
- Total bathrooms:2
- Full bathrooms:1
- Half bathrooms:1
- Rooms Total:4
- Kitchen Description:Dishwasher, Electric Cooktop, Electric Range, Freezer, Microwave, Oven/Range, Refrigerator
- Basement Description:Partial
- Living area:1,200 sq. ft.
Heating and cooling
- Cooling:Ceiling Fans, Central Air, Heat Pump
- Heating:Hot Air
- Central air:Yes
Structure and exterior
- Year built:1987
- Building area:1,200 sq. ft.
- Lot Features:City Views, Corner Lot, Level Lot, On Cul-De-Sac, Rolling
- Architectural Style:Ranch
- Construction Materials:Wood
Schools
- High school:Per Board of Ed
- Elementary school:Per Board of Ed
Utilities
- Water:Public Water Connected
- Sewer:Public Sewer Connected
Finances and disclosures
- Price:$349,995
- Price per sq. ft.:$291.66
- Tax amount:$4,233 (July 2026-June 2027)
Features and amenities
- Appliances:Dishwasher, Dryer, Electric Cooktop, Electric Range, Freezer, Microwave, Oven/Range, Refrigerator, Washer
- Amenities:Lake, Library, Park, Playground/Tot Lot, Public Transportation, Shopping/Mall, Tennis Courts
- Pool features:In Ground Pool
Parking
- Total parking spaces:1
- Parking description:Attached Garage, Parking Lot, Paved, Under House Garage
- Garage:Yes
- Garage spaces:1
New listings near 27 Crows Nest Lane #18R
- New
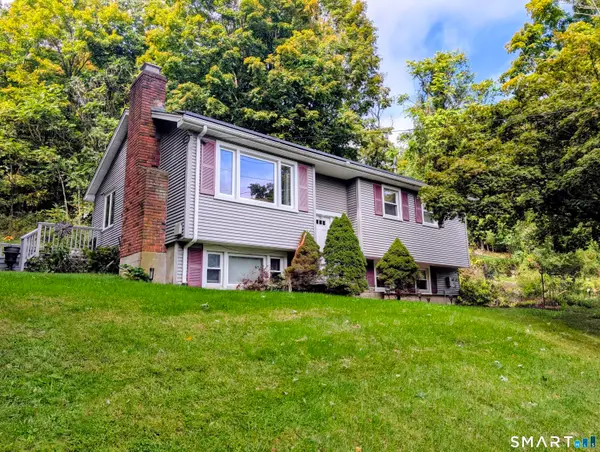 $465,000Active3 beds 1 baths1,408 sq. ft.
38 South King Street, Danbury, CT 06811
MLS# 24201550Listed by: Dream House Realty - New
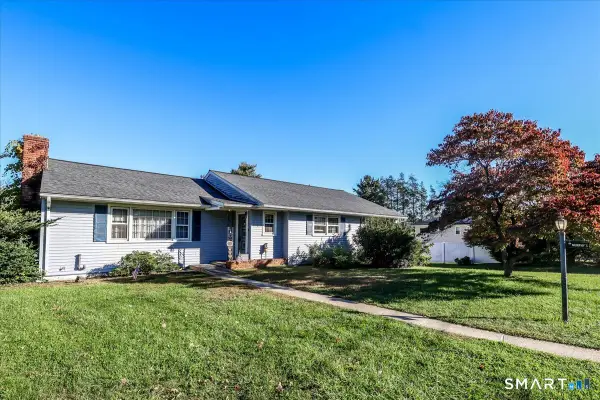 $589,900Active3 beds 3 baths1,748 sq. ft.
9 Kendall Terrace East, Danbury, CT 06811
MLS# 24212921Listed by: Coldwell Banker Realty - New
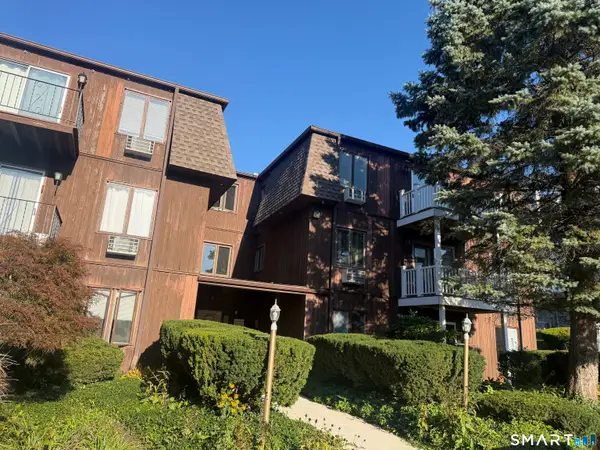 $229,900Active1 beds 1 baths800 sq. ft.
136 Deer Hill Avenue #B20, Danbury, CT 06810
MLS# 24213313Listed by: Clearview Realty LLC - Open Sat, 1 to 3pmNew
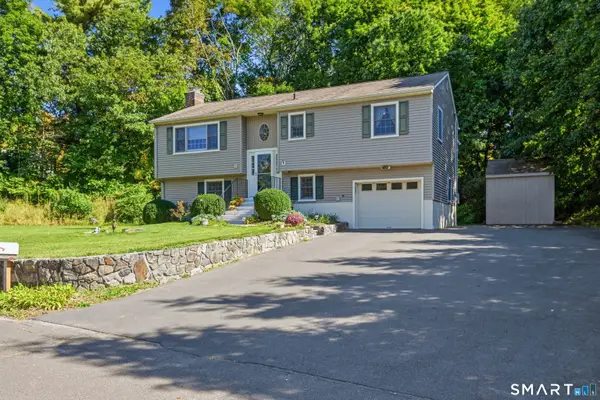 $560,000Active4 beds 2 baths1,876 sq. ft.
11 Delview Drive, Danbury, CT 06811
MLS# 24210622Listed by: William Pitt Sotheby's Int'l - New
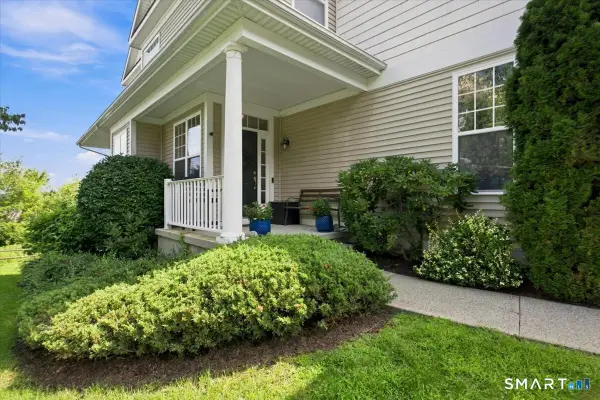 $575,000Active3 beds 4 baths2,859 sq. ft.
35 Maura Lane #35, Danbury, CT 06810
MLS# 24211769Listed by: Keller Williams Realty Partner - New
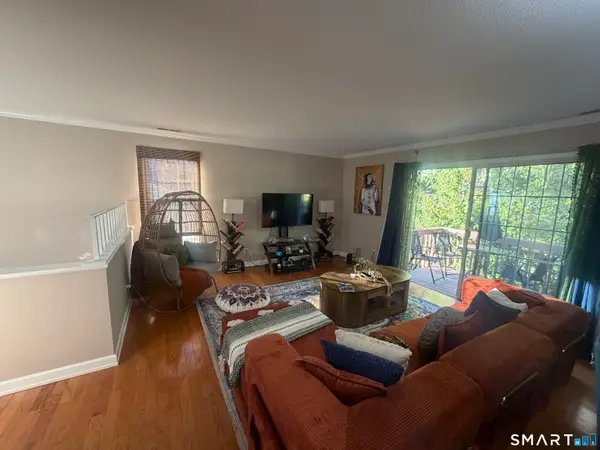 $259,900Active1 beds 1 baths1,326 sq. ft.
97-99 Park Avenue #21, Danbury, CT 06810
MLS# 24213269Listed by: Clearview Realty LLC - New
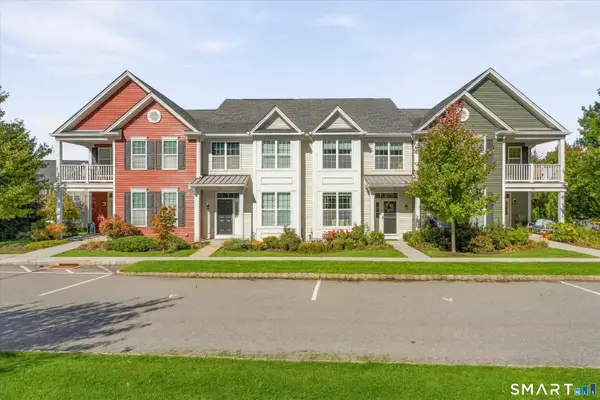 $669,900Active3 beds 3 baths1,704 sq. ft.
71 Warrington Round #71, Danbury, CT 06810
MLS# 24212105Listed by: Houlihan Lawrence - New
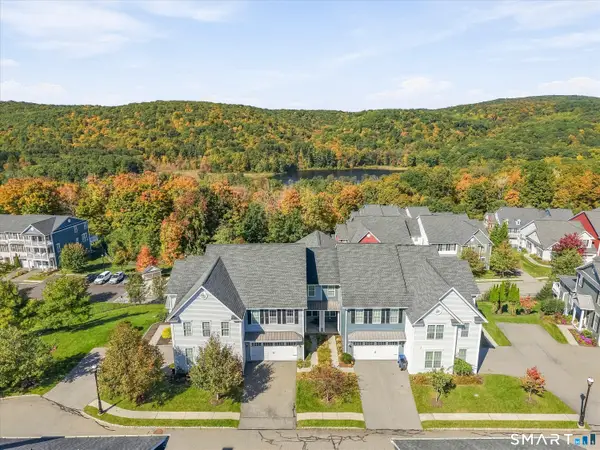 $774,900Active3 beds 4 baths2,956 sq. ft.
3 Humber Hill Road #3, Danbury, CT 06810
MLS# 24212267Listed by: Houlihan Lawrence - Open Sat, 1 to 3pmNew
 $850,000Active4 beds 3 baths4,002 sq. ft.
30 Cannonball Drive, Danbury, CT 06810
MLS# 24213174Listed by: William Raveis Real Estate


Protect your home and budget from life's surprises with an Assurant Home Warranty, backed by a partner that supports you through every step of homeownership. Explore Plans.
©2026 Century 21 Real Estate LLC. All rights reserved. CENTURY 21®, the CENTURY 21 Logo and C21® are service marks owned by Century 21 Real Estate LLC. Century 21 Real Estate LLC fully supports the principles of the Fair Housing Act and the Equal Opportunity Act. Each office is independently owned and operated. Listing information is deemed reliable but not guaranteed accurate.