
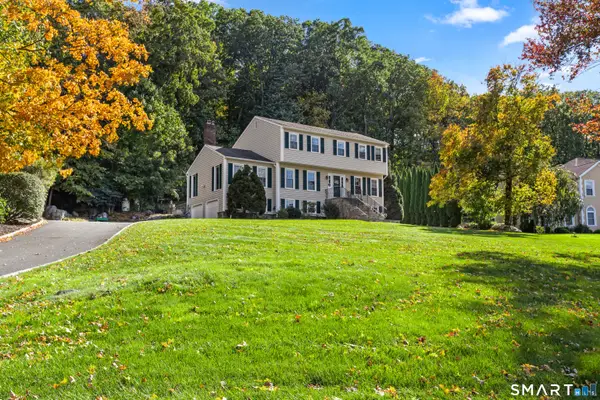
9 Kendall Terrace East, Danbury, CT 06811
Local realty services provided by:CENTURY 21 North East
Listed by: todd sargent(203) 948-1729
Office: coldwell banker realty(860) 354-4111
MLS#:24212921
Source:CT
Price summary
- Price:$589,900
- Price per sq. ft.:$337.47
About this home
Remarkable Ranch on Danbury's West Side! Don't miss this exceptional opportunity to own a spacious 3-bedroom, 2-bath Ranch offering easy, 1,748 square feet of one-level living in a peaceful, established neighborhood! Set on a gorgeous, nearly half-acre lot, this well-maintained home has been lovingly cared for by the same owner for 40 years and is ready for its next chapter. Hardwood floors flow throughout the main level, while a cozy gas fireplace adds warmth and character. The kitchen opens to a rear deck overlooking the beautiful backyard, perfect for relaxing, entertaining, or enjoying the outdoors. But here's the bonus! An oversized 2-car-wide, 2-car-deep garage provides covered parking for FOUR vehicles, with plenty of room for hobbies, storage, or your favorite toys! The unfinished walkout lower level features a half bath with interior access from upstairs and to the garage, offering exciting possibilities for future living space. Energy-efficient oil hot-water baseboard heat and hot water, an updated asphalt shingle roof, vinyl siding, and a newer refrigerator add practicality and peace of mind. Move-in ready with just a few cosmetic touches to make it your own! Conveniently located minutes from shopping, dining, and major commuter routes to lower Fairfield County and New York State yet tucked away in a wonderfully quiet neighborhood. One-level living, incredible garage space, and a location you'll love. Come see the possibilities!...
Contact an agent
Home facts
- Year built:1966
- Listing ID #:24212921
- Added:1 day(s) ago
- Updated:October 10, 2026 at 11:53 AM
Rooms and interior
- Bedrooms:3
- Total bathrooms:3
- Full bathrooms:2
- Half bathrooms:1
- Rooms Total:6
- Kitchen Description:Dishwasher, Electric Cooktop, Refrigerator, Wall Oven
- Basement Description:Concrete Floor, Full Basement, Full With Walk-Out, Garage Access, Interior Access, Storage, Unfinished
- Living area:1,748 sq. ft.
Heating and cooling
- Heating:Baseboard, Hot Water
Structure and exterior
- Roof:Asphalt Shingle
- Year built:1966
- Building area:1,748 sq. ft.
- Lot area:0.44 Acres
- Lot Features:Dry, Level Lot, Sloping Lot
- Architectural Style:Ranch
- Construction Materials:Vinyl Siding
- Exterior Features:Deck, Garden Area, Gutters, Lighting
Schools
- High school:Danbury
- Middle school:Per Board of Ed
- Elementary school:Per Board of Ed
Utilities
- Water:Private Well
- Sewer:Septic
Finances and disclosures
- Price:$589,900
- Price per sq. ft.:$337.47
- Tax amount:$7,040 (July 2026-June 2027)
Features and amenities
- Appliances:Dishwasher, Electric Cooktop, Refrigerator, Wall Oven
- Amenities:Cable - Pre-wired, Golf Course, Lake, Library, Park, Shopping/Mall
Parking
- Total parking spaces:6
- Parking description:Asphalt, Driveway, Off Street Parking, Paved, Private, Under House Garage
- Garage:Yes
- Garage spaces:4
New listings near 9 Kendall Terrace East
- New
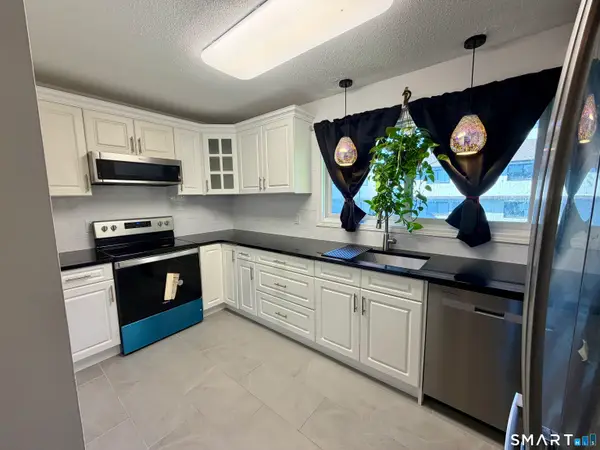 $349,995Active2 beds 2 baths1,200 sq. ft.
27 Crows Nest Lane #18R, Danbury, CT 06811
MLS# 24213355Listed by: Real Estate By Teresa LLC - New
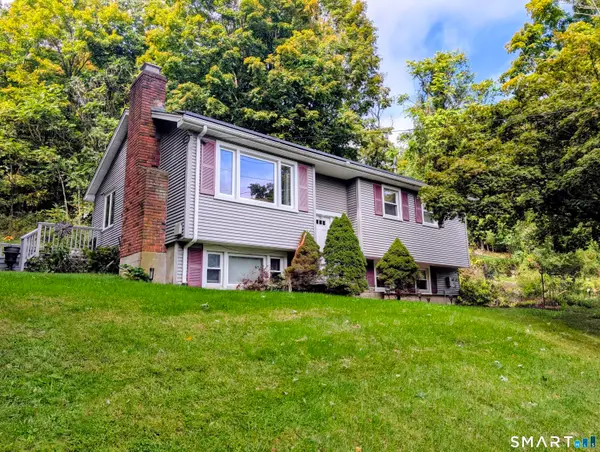 $465,000Active3 beds 1 baths1,408 sq. ft.
38 South King Street, Danbury, CT 06811
MLS# 24201550Listed by: Dream House Realty - New
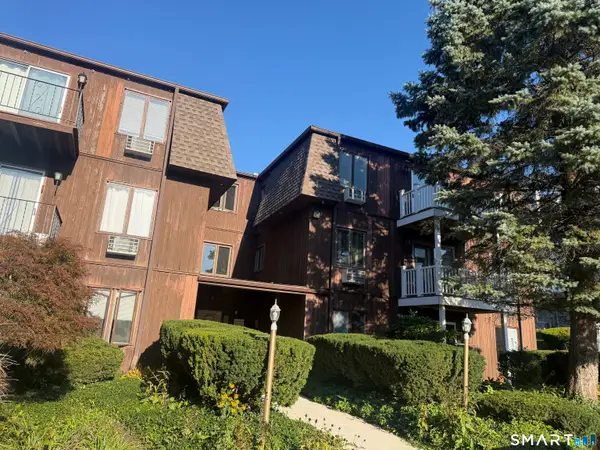 $229,900Active1 beds 1 baths800 sq. ft.
136 Deer Hill Avenue #B20, Danbury, CT 06810
MLS# 24213313Listed by: Clearview Realty LLC - Open Sat, 1 to 3pmNew
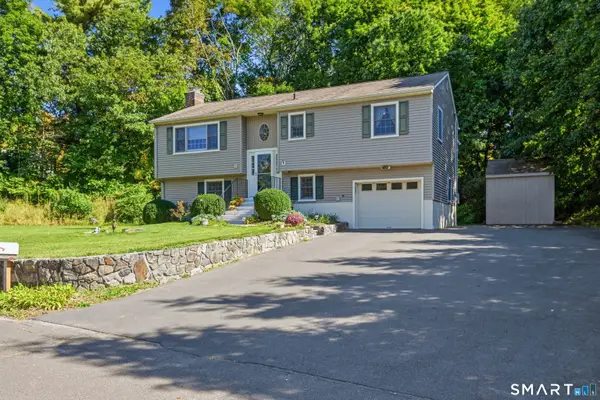 $560,000Active4 beds 2 baths1,876 sq. ft.
11 Delview Drive, Danbury, CT 06811
MLS# 24210622Listed by: William Pitt Sotheby's Int'l - New
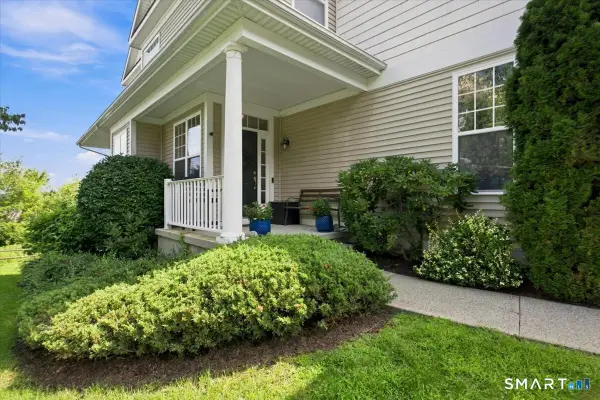 $575,000Active3 beds 4 baths2,859 sq. ft.
35 Maura Lane #35, Danbury, CT 06810
MLS# 24211769Listed by: Keller Williams Realty Partner - New
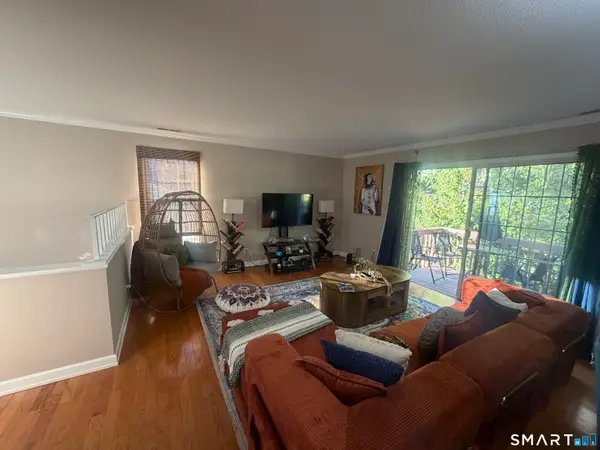 $259,900Active1 beds 1 baths1,326 sq. ft.
97-99 Park Avenue #21, Danbury, CT 06810
MLS# 24213269Listed by: Clearview Realty LLC - New
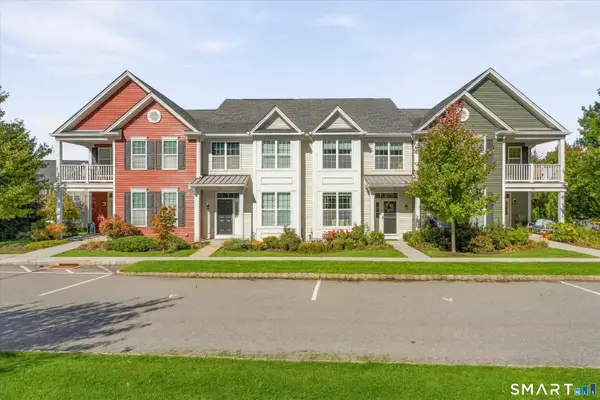 $669,900Active3 beds 3 baths1,704 sq. ft.
71 Warrington Round #71, Danbury, CT 06810
MLS# 24212105Listed by: Houlihan Lawrence - New
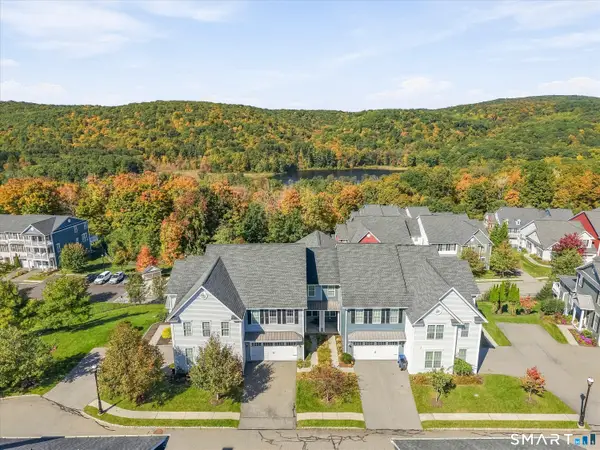 $774,900Active3 beds 4 baths2,956 sq. ft.
3 Humber Hill Road #3, Danbury, CT 06810
MLS# 24212267Listed by: Houlihan Lawrence - Open Sat, 1 to 3pmNew
 $850,000Active4 beds 3 baths4,002 sq. ft.
30 Cannonball Drive, Danbury, CT 06810
MLS# 24213174Listed by: William Raveis Real Estate


Protect your home and budget from life's surprises with an Assurant Home Warranty, backed by a partner that supports you through every step of homeownership. Explore Plans.
©2026 Century 21 Real Estate LLC. All rights reserved. CENTURY 21®, the CENTURY 21 Logo and C21® are service marks owned by Century 21 Real Estate LLC. Century 21 Real Estate LLC fully supports the principles of the Fair Housing Act and the Equal Opportunity Act. Each office is independently owned and operated. Listing information is deemed reliable but not guaranteed accurate.