
30 Cannonball Drive, Danbury, CT 06810
Local realty services provided by:CENTURY 21 Custom Home Realty
Upcoming open houses
- Sat, Oct 1001:00 pm - 03:00 pm
- Sun, Oct 1101:00 pm - 03:00 pm
Listed by: keith evans(203) 733-4212
Office: william raveis real estate(203) 794-9494
MLS#:24213174
Source:CT
Price summary
- Price:$850,000
- Price per sq. ft.:$212.39
About this home
Welcome to 30 Cannonball Drive, a sophisticated 4 bedroom Colonial offering over 4,002 square feet of living space in one of Danbury's most convenient commuter locations, with privacy that is hard to find this close to everything. The formal dining room sets the tone with crown moldings and hardwood floors, while the family room fireplace anchors everyday gatherings. The center island kitchen is made for people who love to cook and entertain, with granite counters, stainless appliances, a breakfast nook, gas cooktop, double wall ovens, a steam oven, and two dishwashers. Then there is the feature buyers remember: a professional home gym with its own heating and cooling and a specialized gym floor. Your workout never has to leave the house. The expansive primary suite is a true retreat, with a walk-in closet and a private bath featuring radiant heat and a oversized soak tub. Three additional bedrooms share a full bath, rounding out four bedrooms in all. On the lower level, a full service home office is ready for serious remote work. Outside, the large yard and oversized paver patio create a private setting for entertaining or unwinding in every season. A built-in propane generator and a heated two car garage add comfort and peace of mind year round. Private, polished, and close to everything Danbury offers. Schedule your private showing today....
Contact an agent
Home facts
- Year built:1983
- Listing ID #:24213174
- Added:1 day(s) ago
- Updated:October 10, 2026 at 09:44 PM
Rooms and interior
- Bedrooms:4
- Total bathrooms:3
- Full bathrooms:2
- Half bathrooms:1
- Rooms Total:12
- Kitchen Description:Dishwasher, Gas Cooktop, Microwave, Range Hood, Refrigerator, Wall Oven, Wine Chiller
- Basement Description:Full Basement, Fully Finished, Walk-out
- Living area:4,002 sq. ft.
Heating and cooling
- Cooling:Central Air
- Heating:Hot Water
- Central air:Yes
Structure and exterior
- Roof:Asphalt Shingle
- Year built:1983
- Building area:4,002 sq. ft.
- Lot area:0.93 Acres
- Lot Features:City Views, Level Lot, Lightly Wooded, On Cul-De-Sac, Sloping Lot
- Architectural Style:Colonial
- Construction Materials:Vinyl Siding
- Exterior Features:Patio, Shed
Schools
- High school:Danbury
- Middle school:Per Board of Ed
- Elementary school:Per Board of Ed
Utilities
- Water:Private Well
- Sewer:Septic
Finances and disclosures
- Price:$850,000
- Price per sq. ft.:$212.39
- Tax amount:$10,718 (July 2026-June 2027)
Features and amenities
- Appliances:Dishwasher, Dryer, Gas Cooktop, Microwave, Range Hood, Refrigerator, Wall Oven, Washer, Wine Chiller
- Amenities:Audio System, Cable - Available, Golf Course, Lake, Library, Private School(s), Public Transportation, Security System, Shopping/Mall
Parking
- Parking description:Attached Garage, Under House Garage
- Garage:Yes
- Garage spaces:2
New listings near 30 Cannonball Drive
- New
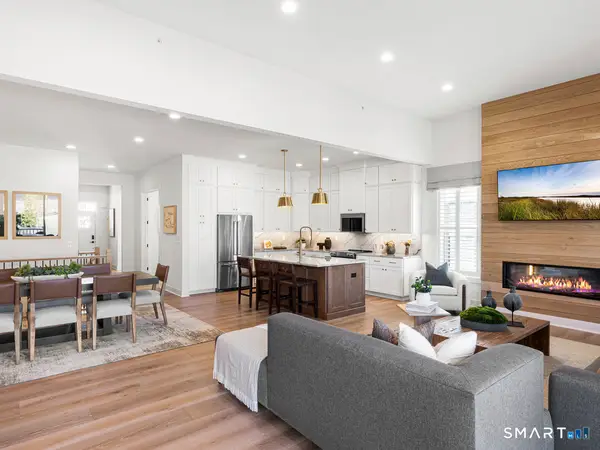 $1,167,000Active2 beds 2 baths1,948 sq. ft.
11 Holly Ridge Way Drive #Lot 3, Danbury, CT 06810
MLS# 24213482Listed by: Thomas Jacovino - New
 $229,900Active1 beds 1 baths650 sq. ft.
20 East Pembroke Road #45, Danbury, CT 06811
MLS# 24212311Listed by: Realty ONE Group Connect - New
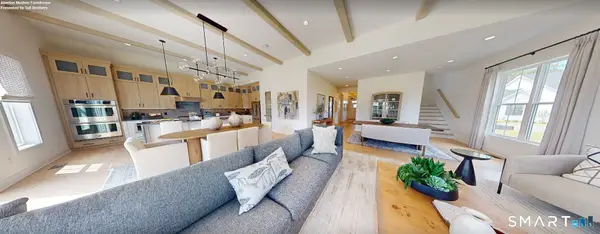 $1,264,000Active3 beds 4 baths2,769 sq. ft.
9 Holly Ridge Way #Lot 4, Danbury, CT 06810
MLS# 24213479Listed by: Thomas Jacovino - New
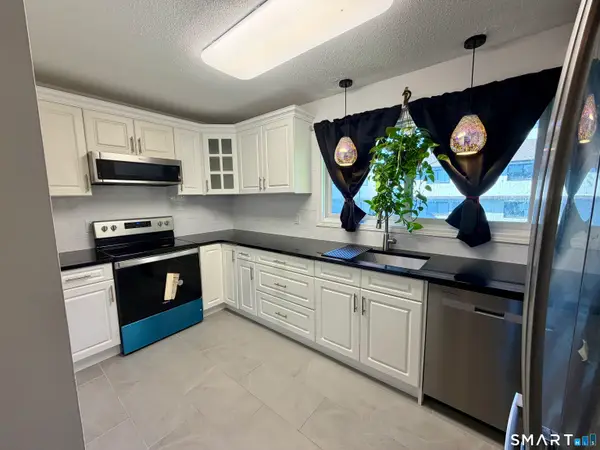 $349,995Active2 beds 2 baths1,200 sq. ft.
27 Crows Nest Lane #18R, Danbury, CT 06811
MLS# 24213355Listed by: Real Estate By Teresa LLC - New
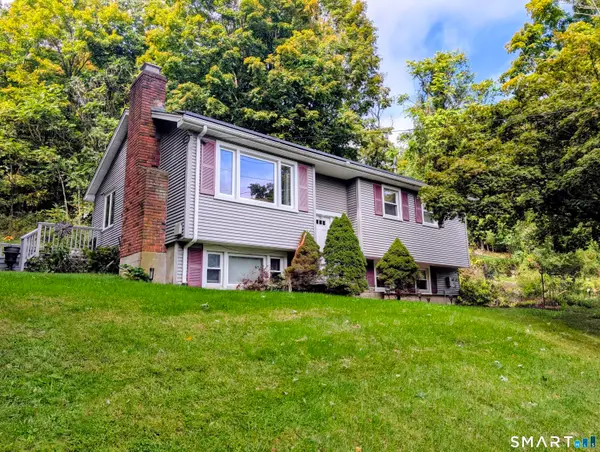 $465,000Active3 beds 1 baths1,408 sq. ft.
38 South King Street, Danbury, CT 06811
MLS# 24201550Listed by: Dream House Realty - New
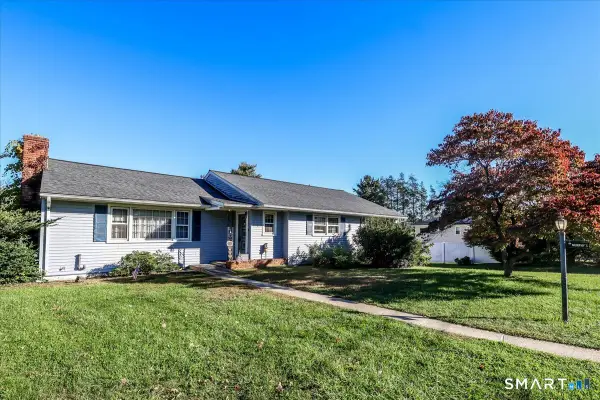 $589,900Active3 beds 3 baths1,748 sq. ft.
9 Kendall Terrace East, Danbury, CT 06811
MLS# 24212921Listed by: Coldwell Banker Realty - New
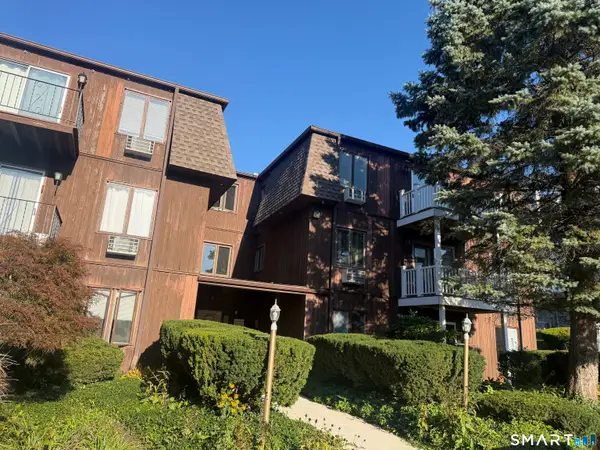 $229,900Active1 beds 1 baths800 sq. ft.
136 Deer Hill Avenue #B20, Danbury, CT 06810
MLS# 24213313Listed by: Clearview Realty LLC - Open Sat, 1 to 3pmNew
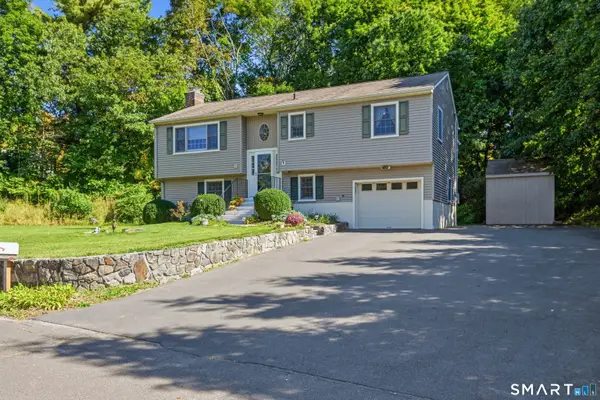 $560,000Active4 beds 2 baths1,876 sq. ft.
11 Delview Drive, Danbury, CT 06811
MLS# 24210622Listed by: William Pitt Sotheby's Int'l - New
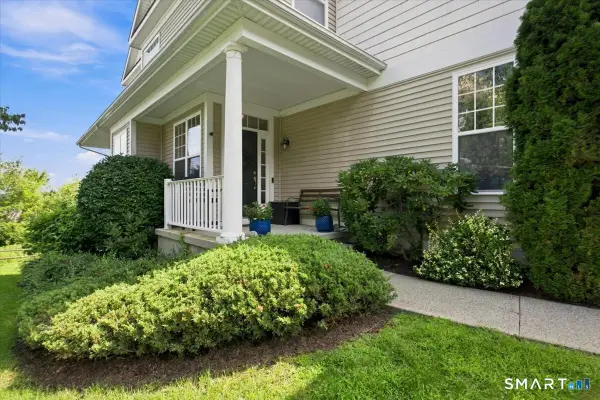 $575,000Active3 beds 4 baths2,859 sq. ft.
35 Maura Lane #35, Danbury, CT 06810
MLS# 24211769Listed by: Keller Williams Realty Partner - New
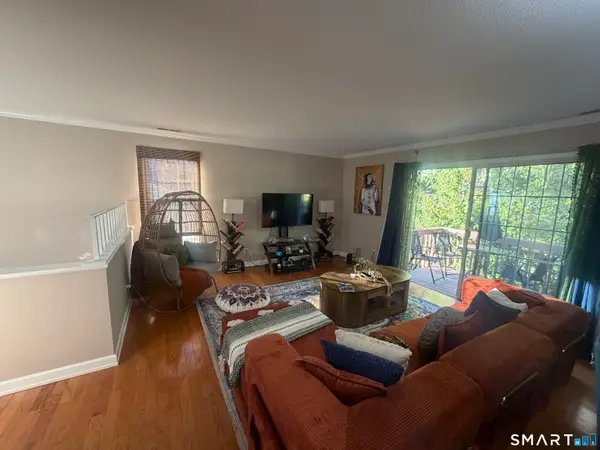 $259,900Active1 beds 1 baths1,326 sq. ft.
97-99 Park Avenue #21, Danbury, CT 06810
MLS# 24213269Listed by: Clearview Realty LLC


Protect your home and budget from life's surprises with an Assurant Home Warranty, backed by a partner that supports you through every step of homeownership. Explore Plans.
©2026 Century 21 Real Estate LLC. All rights reserved. CENTURY 21®, the CENTURY 21 Logo and C21® are service marks owned by Century 21 Real Estate LLC. Century 21 Real Estate LLC fully supports the principles of the Fair Housing Act and the Equal Opportunity Act. Each office is independently owned and operated. Listing information is deemed reliable but not guaranteed accurate.