
13 Sunswyck Road, Darien, CT 06820
Local realty services provided by:CENTURY 21 Clemens Group
Upcoming open houses
- Thu, Jul 3010:30 am - 12:30 pm
- Sat, Aug 0112:00 pm - 02:00 pm
- Sun, Aug 0201:00 pm - 03:00 pm
Listed by: cheryl williams, casey lange(203) 981-5247
Office: brown harris stevens(203) 655-1418
MLS#:24194430
Source:CT
Price summary
- Price:$4,850,000
- Price per sq. ft.:$788.49
- Monthly HOA dues:$90.75
About this home
Tucked in the Delafield Island Association and moments from the beach, town, train, & schools, this custom built 5-bedroom residence offers an ideal blend of timeless elegance & modern comfort. Thoughtfully designed with soaring ceilings, an open floor plan & sun-filled interiors, nearly every main living space enjoys beautiful views of the pool & private backyard. A dramatic two-story foyer welcomes you into gracious dining room and parlor, creating a dramatic first impression. At the heart of the home is a spectacular eat in chef's kitchen featuring two expansive islands, abundant custom cabinetry, & seamless flow into the spacious family room & opens to a covered terrace with built-in heaters, creating the perfect setting for year-round indoor/outdoor entertaining. 2 home offices, breakfast nook, 2 powder rooms, & a large mudroom, complete the 1st fl. The luxurious primary suite is a true retreat, highlighted by a vaulted ceiling, lg walk-in closet & spa-inspired bath w radiant heated floors, soaking tub, double vanity, & oversized shower. An adjoining sitting room offers the perfect space for a private lounge, gym or nursery. 4 addl generously sized BRs & 3 full baths provide room for all, while the spacious 2nd fl landing is an inviting area for reading/relaxing. Finished huge basement w high ceilings has versatile space to add a golf simulator. 3rd fl is framed & plumbed, offering an outstanding opportunity to create a bedroom suite w bath tailored to your needs...
Contact an agent
Home facts
- Year built:2020
- Listing ID #:24194430
- Added:1 day(s) ago
- Updated:July 29, 2026 at 03:44 AM
Rooms and interior
- Bedrooms:5
- Total bathrooms:6
- Full bathrooms:4
- Half bathrooms:2
- Rooms Total:14
- Kitchen Description:Compactor, Dishwasher, Disposal, Microwave, Oven/Range, Range Hood, Refrigerator, Wine Chiller
- Basement Description:Full Basement, Fully Finished
- Living area:6,151 sq. ft.
Heating and cooling
- Cooling:Central Air
- Heating:Hot Air
- Central air:Yes
Structure and exterior
- Roof:Wood Shingle
- Year built:2020
- Building area:6,151 sq. ft.
- Lot area:0.58 Acres
- Lot Features:Level Lot, Professionally Landscaped, Some Wetlands
- Architectural Style:Colonial
- Construction Materials:Clapboard
- Exterior Features:Patio
Schools
- High school:Darien
- Middle school:Middlesex
- Elementary school:Tokeneke
Utilities
- Water:Public Water Connected
- Sewer:Septic
Finances and disclosures
- Price:$4,850,000
- Price per sq. ft.:$788.49
- Tax amount:$33,173 (July 2025-June 2026)
Features and amenities
- Appliances:Compactor, Dishwasher, Disposal, Dryer, Microwave, Oven/Range, Range Hood, Refrigerator, Washer, Wine Chiller
- Amenities:Audio System
- Pool features:In Ground Pool
Parking
- Parking description:Attached Garage
- Garage:Yes
- Garage spaces:2
New listings near 13 Sunswyck Road
- Open Thu, 10:30am to 12:30pmNew
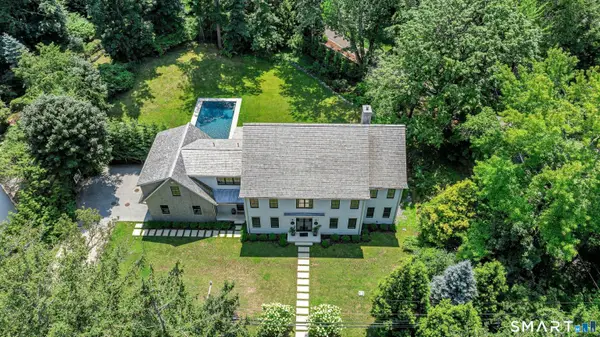 $4,850,000Active5 beds 6 baths6,151 sq. ft.
13 Sunswyck Road, Darien, CT 06820
MLS# 24194430Listed by: Brown Harris Stevens - Open Thu, 10:30am to 12:30pmNew
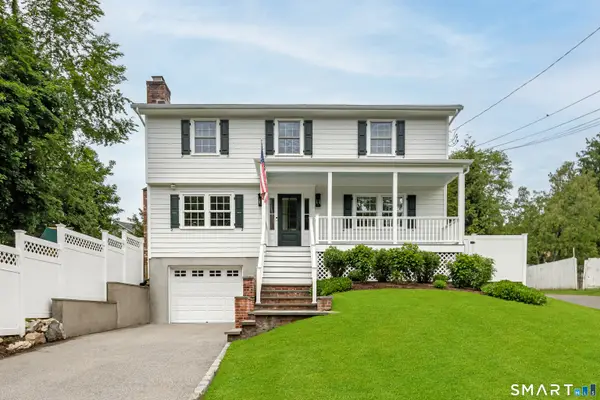 $1,600,000Active4 beds 2 baths2,350 sq. ft.
105 Rose Lane, Darien, CT 06820
MLS# 24193539Listed by: Compass Connecticut, LLC - Open Thu, 10:30am to 12:30pmNew
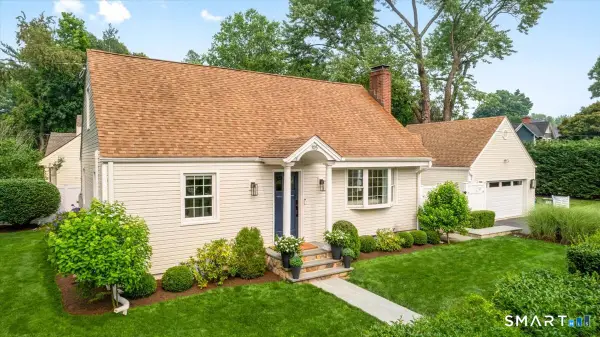 $1,695,000Active4 beds 3 baths2,745 sq. ft.
105 Holmes Avenue, Darien, CT 06820
MLS# 24192928Listed by: Compass Connecticut, LLC - New
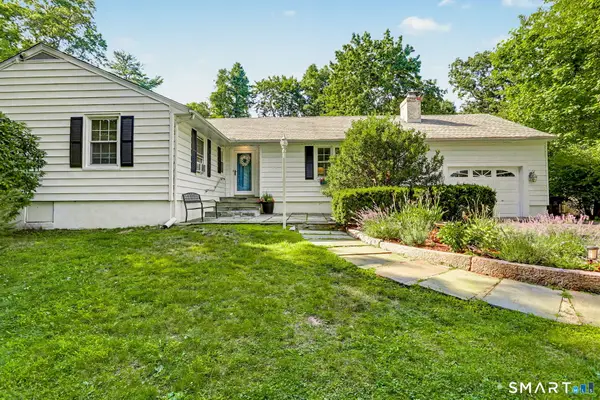 $1,395,000Active3 beds 2 baths2,725 sq. ft.
36 Richmond Drive, Darien, CT 06820
MLS# 24129833Listed by: Houlihan Lawrence - New
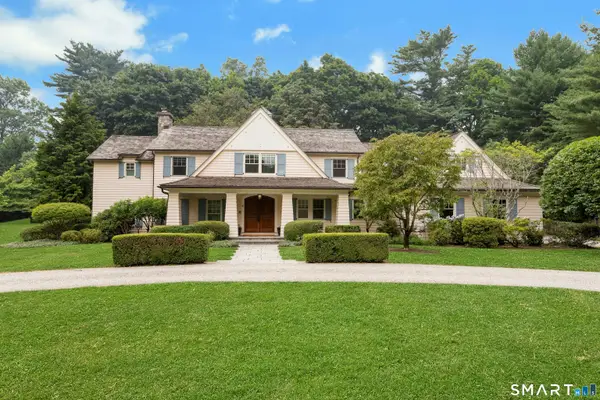 $4,450,000Active5 beds 5 baths4,740 sq. ft.
6 Searles Road, Darien, CT 06820
MLS# 24190513Listed by: Brown Harris Stevens 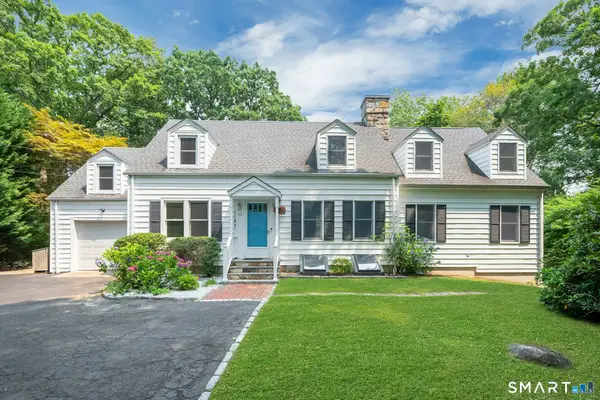 $1,700,000Active3 beds 3 baths3,151 sq. ft.
12 Laurel Lane, Darien, CT 06820
MLS# 24191926Listed by: Keller Williams Prestige Prop.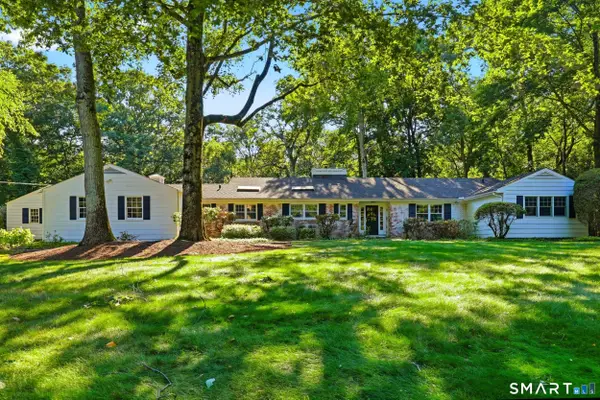 $2,695,000Active4 beds 4 baths4,100 sq. ft.
18 Linda Lane, Darien, CT 06820
MLS# 24190949Listed by: Compass Connecticut, LLC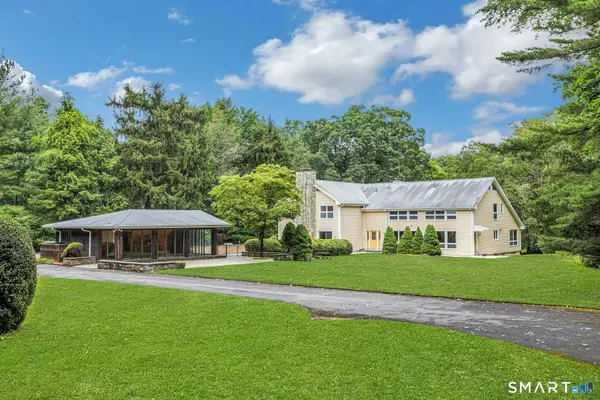 $3,900,000Active5 beds 6 baths10,000 sq. ft.
222 Brookside Road, Darien, CT 06820
MLS# 24189523Listed by: Houlihan Lawrence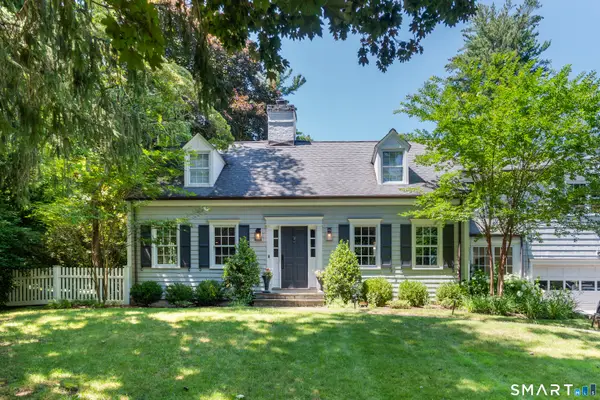 $2,095,000Pending4 beds 3 baths2,894 sq. ft.
17 Richmond Drive, Darien, CT 06820
MLS# 24190296Listed by: Compass Connecticut, LLC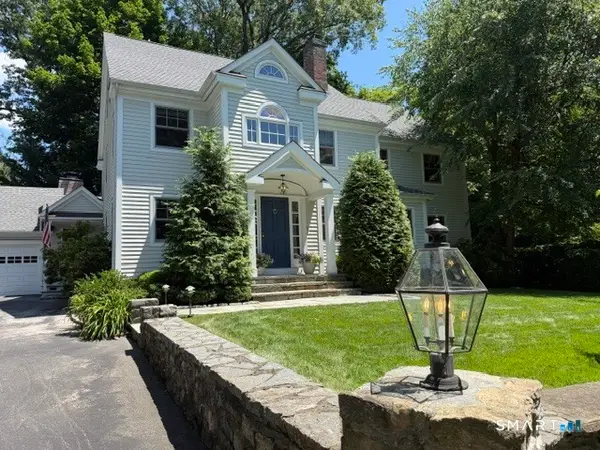 $2,795,000Pending5 beds 4 baths3,621 sq. ft.
29 Hillcrest Avenue, Darien, CT 06820
MLS# 24189152Listed by: William Raveis Real Estate


Protect your home and budget from life's surprises with an Assurant Home Warranty, backed by a partner that supports you through every step of homeownership. Explore Plans.
©2026 Century 21 Real Estate LLC. All rights reserved. CENTURY 21®, the CENTURY 21 Logo and C21® are service marks owned by Century 21 Real Estate LLC. Century 21 Real Estate LLC fully supports the principles of the Fair Housing Act and the Equal Opportunity Act. Each office is independently owned and operated. Listing information is deemed reliable but not guaranteed accurate.