315 Silver Hill Road #10A, Derby, CT 06418
Local realty services provided by:CENTURY 21 Custom Home Realty
315 Silver Hill Road #10A,Derby, CT 06418
$174,900
- 1 Beds
- 1 Baths
- 682 sq. ft.
- Condominium
- Active
Listed by: eric ellison(860) 652-5132
Office: better homes and gardens real estate executive real estate(860) 633-8800
MLS#:24222085
Source:CT
Price summary
- Price:$174,900
- Price per sq. ft.:$256.45
- Monthly HOA dues:$243
About this home
Renovated 682 sq ft 1-bedroom end unit condo at Silver Hill. The updated Kitchen features white shaker cabinetry, granite countertops, a stone backsplash, stainless steel appliances, and a center island with breakfast bar seating. Updated laminate vinyl flooring runs throughout the open Living Room and Bedroom, both equipped with modern ceiling fans and neutral paint. The Bedroom also offers a double closet with a custom built-in shelving and organizer system. The renovated Bath includes a white vanity and updated fixtures, while a dedicated Laundry and utility room houses an in-unit washer and dryer. Major mechanical and exterior upgrades include a new Mitsubishi Electric heat pump for central heating and cooling, a 3-year-old Rheem hot water heater, and a 1-year-old roof. Close proximity to area amenities. Schedule a showing today!
Contact an agent
Home facts
- Year built:1981
- Listing ID #:24222085
- Added:1 day(s) ago
- Updated:November 18, 2026 at 05:53 AM
Rooms and interior
- Bedrooms:1
- Total bathrooms:1
- Full bathrooms:1
- Rooms Total:3
- Kitchen Description:Dishwasher, Microwave, Oven/Range, Range Hood, Refrigerator
- Living area:682 sq. ft.
Heating and cooling
- Cooling:Central Air
- Heating:Heat Pump, Hot Air
- Central air:Yes
Structure and exterior
- Year built:1981
- Building area:682 sq. ft.
- Lot Features:Level Lot, Lightly Wooded
- Architectural Style:Townhouse
- Construction Materials:Aluminium, Brick, Stucco
Schools
- High school:Derby
- Elementary school:Per Board of Ed
Utilities
- Water:Public Water Connected
- Sewer:Public Sewer Connected
Finances and disclosures
- Price:$174,900
- Price per sq. ft.:$256.45
- Tax amount:$2,901 (July 2026-June 2027)
Features and amenities
- Appliances:Dishwasher, Electric Dryer, Microwave, Oven/Range, Range Hood, Refrigerator, Washer
- Amenities:Cable - Available, Open Floor Plan
Parking
- Total parking spaces:2
- Parking description:Off Street Parking, Parking Lot, Paved
New listings near 315 Silver Hill Road #10A
- New
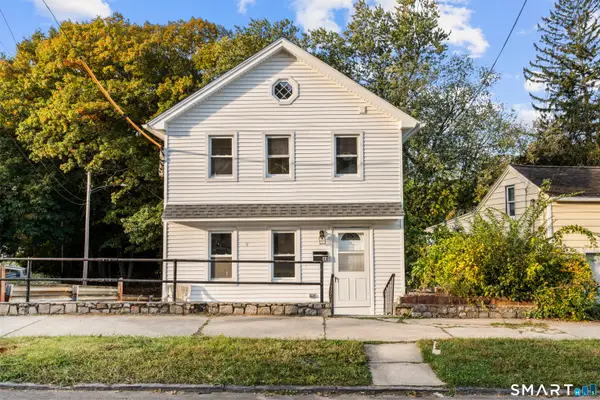 $350,000Active2 beds 1 baths1,240 sq. ft.
44 Hawthorne Avenue, Derby, CT 06418
MLS# 24221368Listed by: Maple Vale Realty LLC 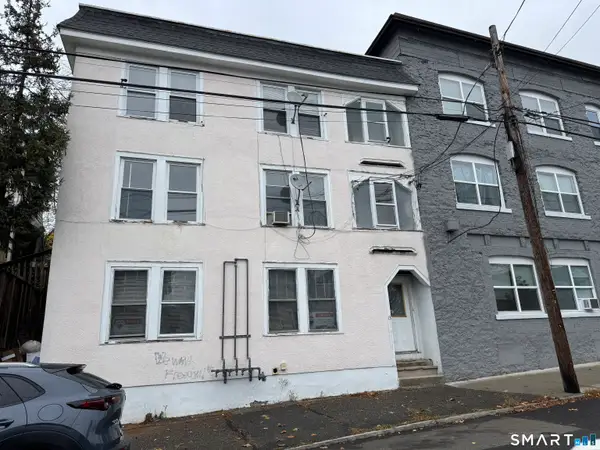 $299,900Pending5 beds 3 baths2,340 sq. ft.
13 Hawthorne Avenue, Derby, CT 06418
MLS# 24220474Listed by: RE/MAX Right Choice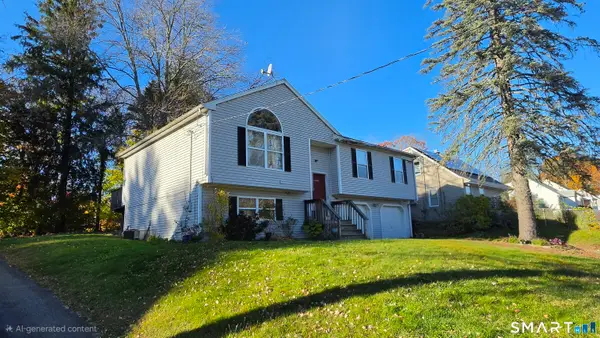
 $434,500Active3 beds 2 baths1,368 sq. ft.
114 Marshall Lane, Derby, CT 06418
MLS# 24219116Listed by: eXp Realty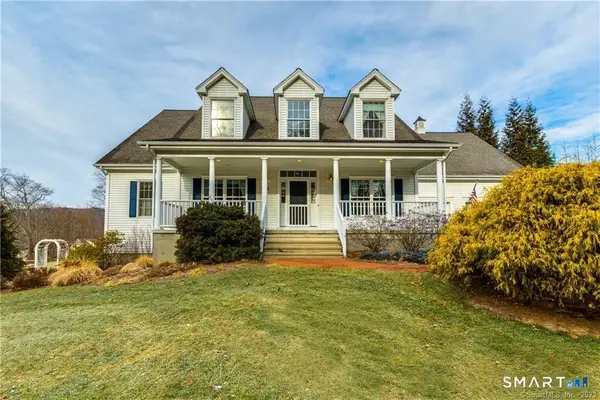 $610,000Active4 beds 3 baths3,136 sq. ft.
4 Buckingham Road, Derby, CT 06418
MLS# 24218321Listed by: Coldwell Banker Realty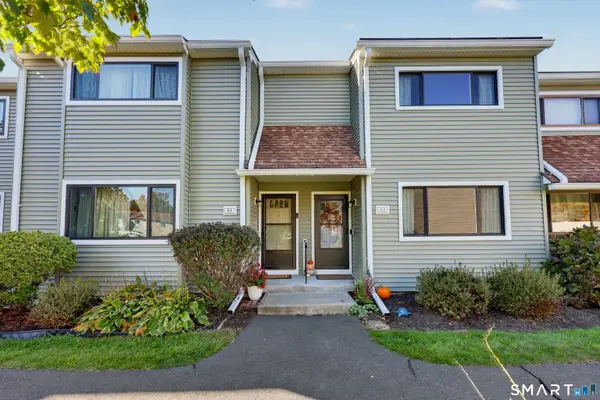 $328,500Active2 beds 2 baths1,120 sq. ft.
82 Orangewood West #82, Derby, CT 06418
MLS# 24218335Listed by: William Raveis Real Estate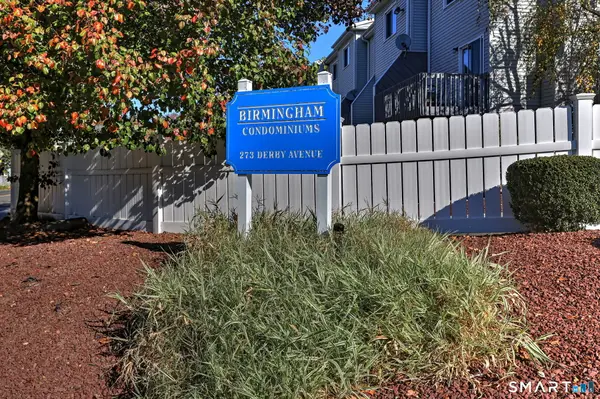 $290,000Active2 beds 2 baths1,022 sq. ft.
273 Derby Avenue #208, Derby, CT 06418
MLS# 24217762Listed by: RE/MAX RISE $89,000Active0.66 Acres
65 Academy Hill Road, Derby, CT 06418
MLS# 24215956Listed by: DEVLIN AGENCY THE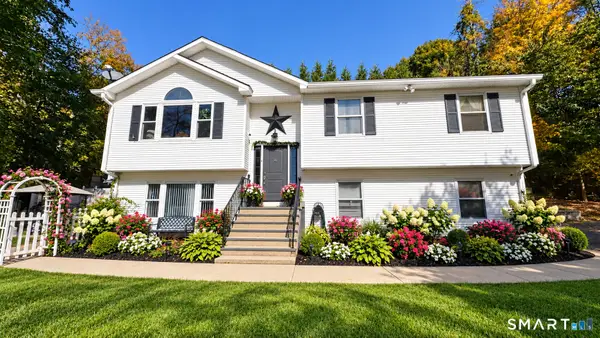 $575,000Active3 beds 3 baths1,276 sq. ft.
66 E Street, Derby, CT 06418
MLS# 24216705Listed by: Coldwell Banker Bivins Realty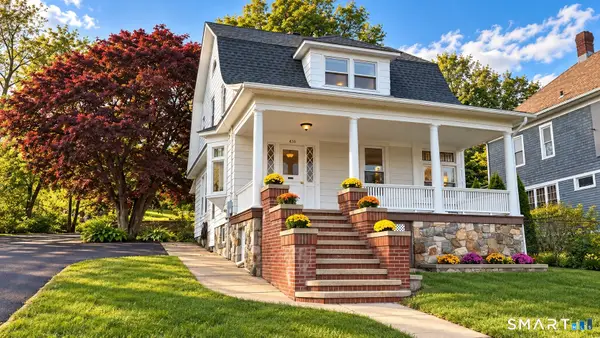 $385,000Active3 beds 2 baths1,433 sq. ft.
436 New Haven Avenue, Derby, CT 06418
MLS# 24215939Listed by: Meridian Realty Group LLC


Protect your home and budget from life's surprises with an Assurant Home Warranty, backed by a partner that supports you through every step of homeownership. Explore Plans.
©2026 Century 21 Real Estate LLC. All rights reserved. CENTURY 21®, the CENTURY 21 Logo and C21® are service marks owned by Century 21 Real Estate LLC. Century 21 Real Estate LLC fully supports the principles of the Fair Housing Act and the Equal Opportunity Act. Each office is independently owned and operated. Listing information is deemed reliable but not guaranteed accurate.