
66 E Street, Derby, CT 06418
Local realty services provided by:CENTURY 21 North East
66 E Street,Derby, CT 06418
$580,000
- 3 Beds
- 3 Baths
- 1,276 sq. ft.
- Single family
- Active
Listed by: lucy newton(203) 246-0329
Office: coldwell banker bivins realty(844) 222-2700
MLS#:24216705
Source:CT
Price summary
- Price:$580,000
- Price per sq. ft.:$454.55
About this home
Not your typical raised ranch! Set in an elevated location with picturesque views, this beautifully updated 3 bedroom, 2.5-bath home offers an impressive combination of open-concept living, expansive finished lower-level space and multiple outdoor entertaining areas. The main level has been thoughtfully opened to create a seamless flow between the kitchen, dining and living areas. The updated kitchen features granite countertops, abundant cabinetry, stainless-steel appliances, tile backsplash and a generous island with seating. A vaulted ceiling and dramatic arched window fill the living area with natural light while capturing beautiful seasonal views. Sliding doors off the dining area lead to an upper deck, extending the entertaining space outdoors. The expansive finished lower level significantly extends the home's usable living space, offering tremendous flexibility for a family room, recreation area, home office, fitness space or additional gathering area, along with a convenient bath and direct access to the exterior. Outside, the property continues to impress with a patio, multiple seating and entertaining areas, lawn space and a scenic elevated setting surrounded by mature trees. An attached two-car garage and generous driveway provide excellent parking and storage. Central air and gas heat complete the package. A must see!...
Contact an agent
Home facts
- Year built:1994
- Listing ID #:24216705
- Added:3 day(s) ago
- Updated:October 27, 2026 at 02:00 PM
Rooms and interior
- Bedrooms:3
- Total bathrooms:3
- Full bathrooms:2
- Half bathrooms:1
- Rooms Total:6
- Kitchen Description:Dishwasher, Gas Range, Microwave, Refrigerator
- Basement Description:Full Basement
- Living area:1,276 sq. ft.
Heating and cooling
- Cooling:Central Air
- Heating:Hot Water
- Central air:Yes
Structure and exterior
- Roof:Asphalt Shingle
- Year built:1994
- Building area:1,276 sq. ft.
- Lot area:0.25 Acres
- Lot Features:Level Lot
- Architectural Style:Raised Ranch
- Construction Materials:Aluminium
Schools
- High school:Derby
- Elementary school:Per Board of Ed
Utilities
- Water:Public Water Connected
- Sewer:Public Sewer Connected
Finances and disclosures
- Price:$580,000
- Price per sq. ft.:$454.55
- Tax amount:$9,127 (July 2026-June 2027)
Features and amenities
- Appliances:Dishwasher, Dryer, Gas Range, Microwave, Refrigerator, Washer
Parking
- Parking description:Attached Garage
- Garage:Yes
- Garage spaces:2
New listings near 66 E Street
- New
 $89,000Active0.66 Acres
65 Academy Hill Road, Derby, CT 06418
MLS# 24215956Listed by: DEVLIN AGENCY THE - New
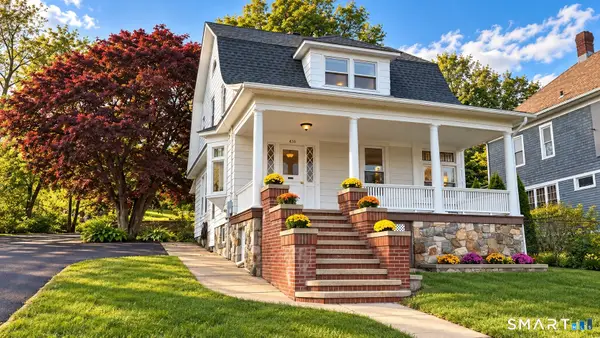 $385,000Active3 beds 2 baths1,433 sq. ft.
436 New Haven Avenue, Derby, CT 06418
MLS# 24215939Listed by: Meridian Realty Group LLC - New
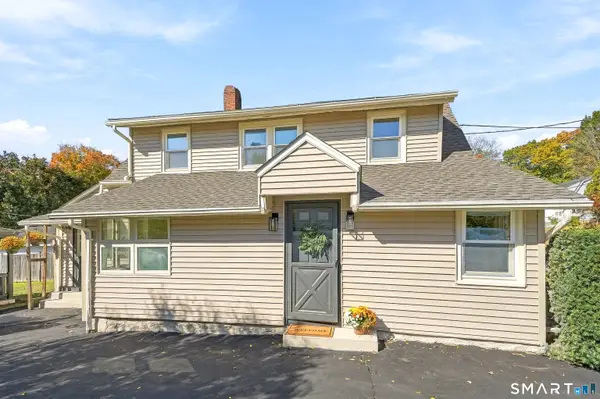 $399,900Active2 beds 2 baths1,253 sq. ft.
90 Grove Avenue, Derby, CT 06418
MLS# 24215321Listed by: Coldwell Banker Realty - New
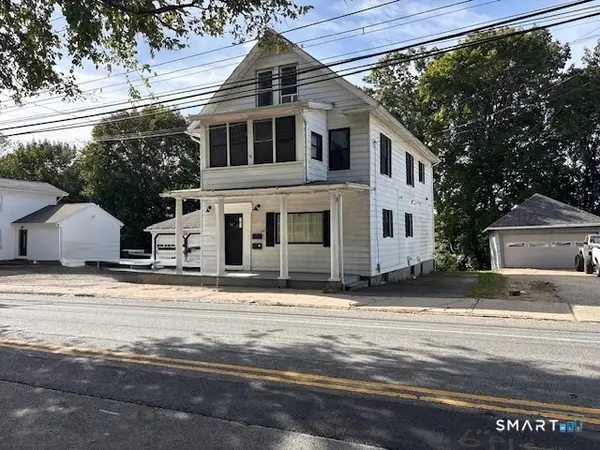 $495,000Active5 beds 2 baths2,253 sq. ft.
184 Derby Avenue, Derby, CT 06418
MLS# 24215611Listed by: Real Broker CT, LLC - New
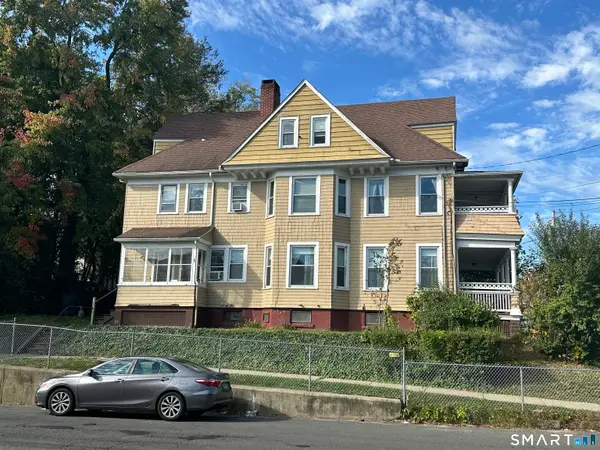 $434,900Active6 beds 3 baths3,231 sq. ft.
2-4 Cottage Street, Derby, CT 06418
MLS# 24215828Listed by: RE/MAX Heritage - New
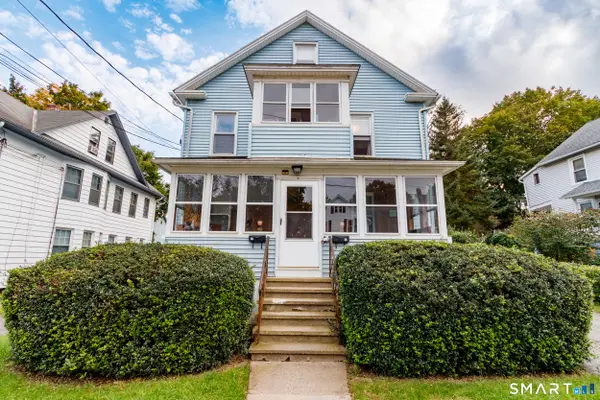 $399,999Active4 beds 2 baths2,476 sq. ft.
14-16 Eleventh Street, Derby, CT 06418
MLS# 24211968Listed by: Coldwell Banker Realty - New
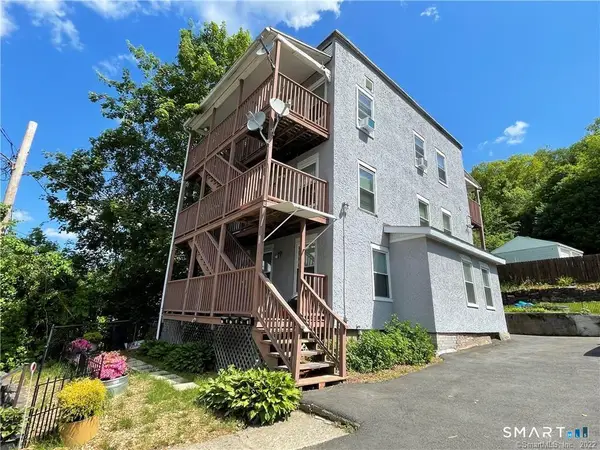 $549,900Active6 beds 3 baths1,940 sq. ft.
18 High Street, Derby, CT 06418
MLS# 24214751Listed by: William Raveis Real Estate - New
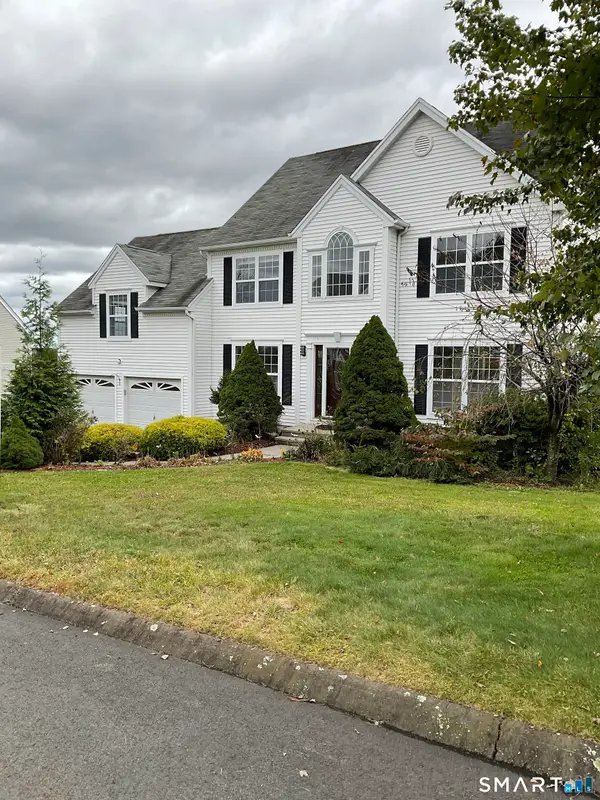 $598,000Active4 beds 4 baths2,996 sq. ft.
17 General Wooster Road, Derby, CT 06418
MLS# 24210788Listed by: Preferred Choice Realty Group - New
 $330,000Active4 beds 3 baths2,640 sq. ft.
215 Hawkins Street, Derby, CT 06418
MLS# 24213127Listed by: mygoodagent


Protect your home and budget from life's surprises with an Assurant Home Warranty, backed by a partner that supports you through every step of homeownership. Explore Plans.
©2026 Century 21 Real Estate LLC. All rights reserved. CENTURY 21®, the CENTURY 21 Logo and C21® are service marks owned by Century 21 Real Estate LLC. Century 21 Real Estate LLC fully supports the principles of the Fair Housing Act and the Equal Opportunity Act. Each office is independently owned and operated. Listing information is deemed reliable but not guaranteed accurate.