14 Wynding Hills Road, East Granby, CT 06026
Local realty services provided by:CENTURY 21 Alliance Realty Group
14 Wynding Hills Road,East Granby, CT 06026
$379,900
- 3 Beds
- 2 Baths
- 1,726 sq. ft.
- Single family
- Active
Listed by: josephine ligato(860) 402-6924
Office: berkshire hathaway ne prop.(860) 677-7321
MLS#:24216809
Source:CT
Price summary
- Price:$379,900
- Price per sq. ft.:$220.1
About this home
Charming Cape Cod-style home nestled in picturesque East Granby, Connecticut, with lovely view of a tree-lined backdrop. This 3-bedroom, 2-full-bath home features beautiful hardwood floors throughout and a versatile first-floor bedroom, ideal for guests or a home office, plus a full tiled bath. The spacious living room boasts a wood-burning fireplace, while the adjoining dining room is perfect for entertaining. The kitchen offers attractive wood cabinetry and granite countertops. A bright breezeway/sunroom with electric heat provides additional living space and a wonderful spot to relax. Upstairs, you'll find two generously sized bedrooms and a full tiled bath. Enjoy the level backyard, ideal for outdoor activities, along with a convenient storage shed. Additional highlights include a NEW ROOF (2026), freshly painted exterior, abundant closet space, a new refrigerator, cedar closet, and a new well holding tank and attic storage in garage. The basement features an additional fireplace and offers exciting potential for future finishing. A wonderful opportunity to enjoy classic New England charm in a picturesque setting!...
Contact an agent
Home facts
- Year built:1957
- Listing ID #:24216809
- Added:1 day(s) ago
- Updated:November 01, 2026 at 04:45 AM
Rooms and interior
- Bedrooms:3
- Total bathrooms:2
- Full bathrooms:2
- Rooms Total:7
- Kitchen Description:Dishwasher, Oven/Range, Refrigerator
- Basement Description:Full Basement, Full With Hatchway, Storage, Sump Pump, Unfinished
- Living area:1,726 sq. ft.
Heating and cooling
- Heating:Hot Water
Structure and exterior
- Roof:Asphalt Shingle
- Year built:1957
- Building area:1,726 sq. ft.
- Lot area:0.38 Acres
- Lot Features:Lightly Wooded
- Architectural Style:Cape Cod
- Construction Materials:Shingle, Wood
- Exterior Features:Breezeway, Gutters, Shed
Schools
- High school:East Granby
- Middle school:East Granby
- Elementary school:Carl Algrove
Utilities
- Water:Private Well
- Sewer:Septic
Finances and disclosures
- Price:$379,900
- Price per sq. ft.:$220.1
- Tax amount:$6,475 (July 2026-June 2027)
Features and amenities
- Appliances:Dishwasher, Oven/Range, Refrigerator
- Amenities:Auto Garage Door Opener, Cable - Available, Lake, Library
Parking
- Parking description:Attached Garage
- Garage:Yes
- Garage spaces:1
New listings near 14 Wynding Hills Road
- Coming Soon
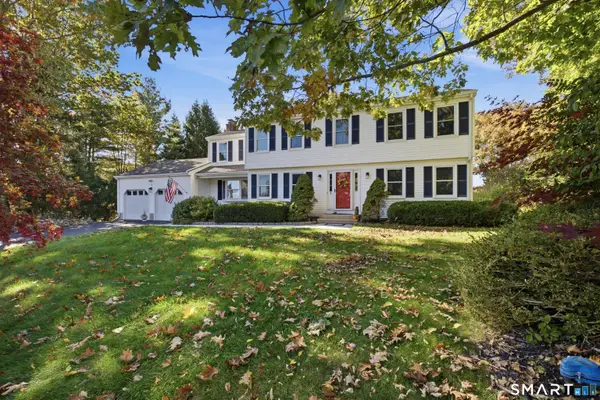 $499,900Coming Soon4 beds 3 baths2,196 sq. ft.
1 Longview Drive, East Granby, CT 06026
MLS# 24216987Listed by: Redfin Corporation - New
 $385,000Active3 beds 2 baths1,232 sq. ft.
1 Pinewood Road, East Granby, CT 06026
MLS# 24216775Listed by: Cuoco & Co. Real Estate - New

 $475,000Active4 beds 2 baths1,890 sq. ft.
154 Newgate Road, East Granby, CT 06026
MLS# 24216584Listed by: Century 21 AllPoints Realty - New
 $409,900Active4 beds 3 baths1,800 sq. ft.
40 Wynding Hills Road, East Granby, CT 06026
MLS# 24214802Listed by: Merrigan & Lefebvre Realty - New
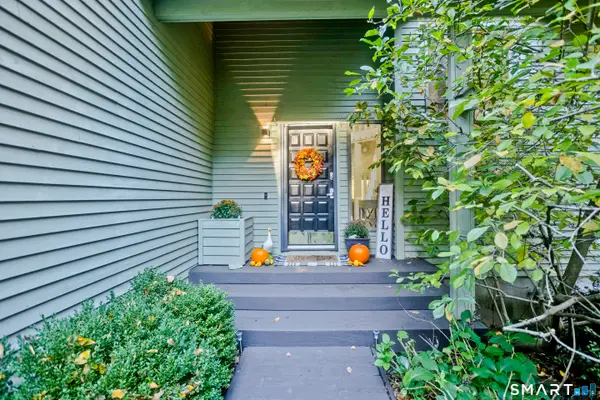 $549,999Active3 beds 4 baths3,490 sq. ft.
12 Talcott Range Drive, East Granby, CT 06026
MLS# 24216441Listed by: Signature Realty LLC  $499,900Active4 beds 4 baths2,494 sq. ft.
22 Miller Road, East Granby, CT 06026
MLS# 24215834Listed by: KW Legacy Partners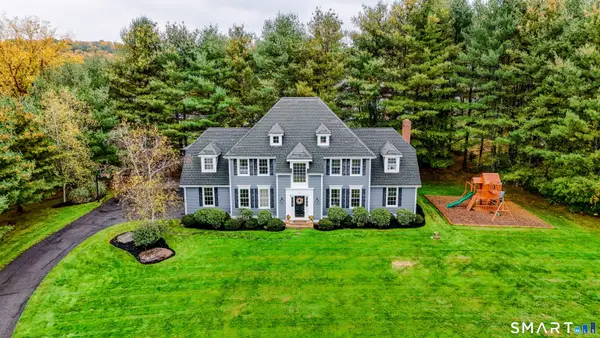 $819,000Active4 beds 4 baths3,835 sq. ft.
42 Brighton Drive, East Granby, CT 06026
MLS# 24214085Listed by: Realty One Group Cutting Edge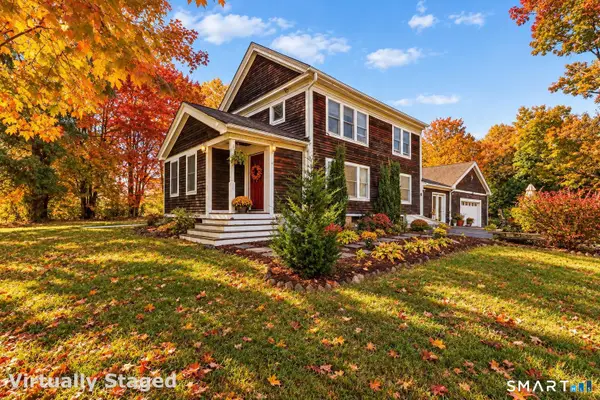 $399,900Active3 beds 2 baths1,680 sq. ft.
21 Old Hartford Avenue, East Granby, CT 06026
MLS# 24206015Listed by: Keller Williams Realty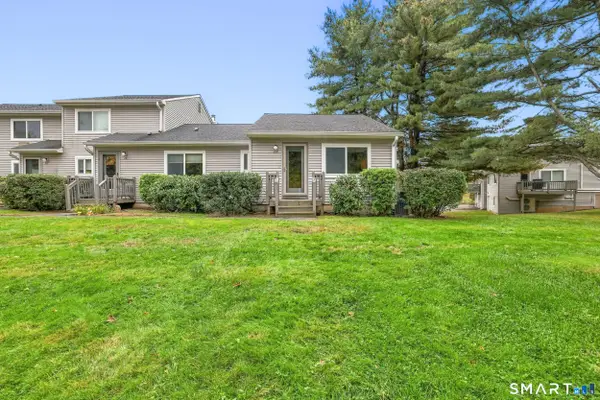 $280,000Active2 beds 2 baths1,194 sq. ft.
26 Chelsea Lane #26, East Granby, CT 06026
MLS# 24207992Listed by: KW Legacy Partners


Protect your home and budget from life's surprises with an Assurant Home Warranty, backed by a partner that supports you through every step of homeownership. Explore Plans.
©2026 Century 21 Real Estate LLC. All rights reserved. CENTURY 21®, the CENTURY 21 Logo and C21® are service marks owned by Century 21 Real Estate LLC. Century 21 Real Estate LLC fully supports the principles of the Fair Housing Act and the Equal Opportunity Act. Each office is independently owned and operated. Listing information is deemed reliable but not guaranteed accurate.