136 Chestnut Hill Road, Glastonbury, CT 06033
Local realty services provided by:CENTURY 21 Clemens Group
136 Chestnut Hill Road,Glastonbury, CT 06033
$1,100,000
- 5 Beds
- 3 Baths
- 2,185 sq. ft.
- Multi-family
- Active
Listed by: oksana charla, kadji anderson(203) 912-6755
Office: berkshire hathaway ne prop.(860) 633-3674
MLS#:24205617
Source:CT
Price summary
- Price:$1,100,000
- Price per sq. ft.:$503.43
About this home
Unbelievable opportunity--first time offered in many decades! With 10 rolling acres, views of Hartford, 2 houses and 2 large commercial barns, this property (the original Berruti family farm) is waiting for your dreams! Imagine what you could do... Build your dream home? Develop a family compound? Own your own vineyard or orchard? Build an investment portfolio? Let your imagination run wild (subject to the town building and zoning regulations.
Contact an agent
Home facts
- Year built:1914
- Listing ID #:24205617
- Added:2 day(s) ago
- Updated:September 18, 2026 at 12:16 PM
Rooms and interior
- Bedrooms:5
- Total bathrooms:3
- Full bathrooms:2
- Half bathrooms:1
- Rooms Total:10
- Basement Description:Full Basement, Full With Hatchway
- Living area:2,185 sq. ft.
Heating and cooling
- Cooling:Window Unit
- Heating:Hot Water
Structure and exterior
- Roof:Asphalt Shingle
- Year built:1914
- Building area:2,185 sq. ft.
- Lot area:9.96 Acres
- Lot Features:Rolling
- Construction Materials:Clapboard
- Exterior Features:Barn, Porch, Shed
Schools
- High school:Glastonbury
- Elementary school:Per Board of Ed
Utilities
- Water:Private Well, Public Water Connected
- Sewer:Septic
Finances and disclosures
- Price:$1,100,000
- Price per sq. ft.:$503.43
- Tax amount:$10,520 (July 2026-June 2027)
Parking
- Total parking spaces:4
- Parking description:Driveway, Private, Shared, Unpaved
New listings near 136 Chestnut Hill Road
- Coming SoonOpen Sat, 11am to 1pm
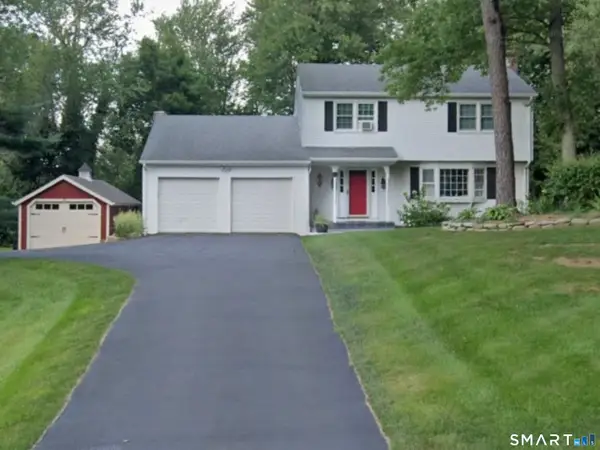 $560,000Coming Soon3 beds 3 baths1,722 sq. ft.
67 Chimney Sweep Hill Road, Glastonbury, CT 06033
MLS# 24207583Listed by: Carl Guild & Associates - Open Sat, 11am to 12:30pmNew
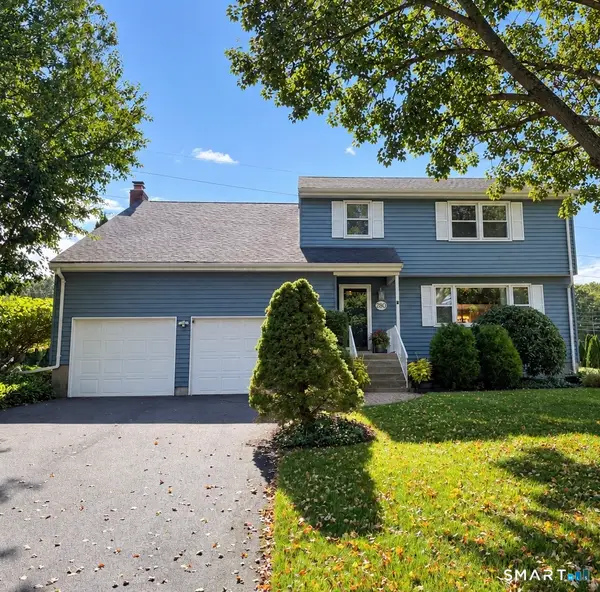 $575,000Active4 beds 4 baths3,201 sq. ft.
280 East Opal Drive, Glastonbury, CT 06033
MLS# 24207919Listed by: William Raveis Real Estate - New
 $799,000Active4 beds 3 baths2,457 sq. ft.
30 Glen Place, Glastonbury, CT 06033
MLS# 24207143Listed by: William Raveis Real Estate - New

 $485,000Active3 beds 2 baths2,114 sq. ft.
805 Neipsic Road, Glastonbury, CT 06033
MLS# 24206875Listed by: Century 21 AllPoints Realty - New
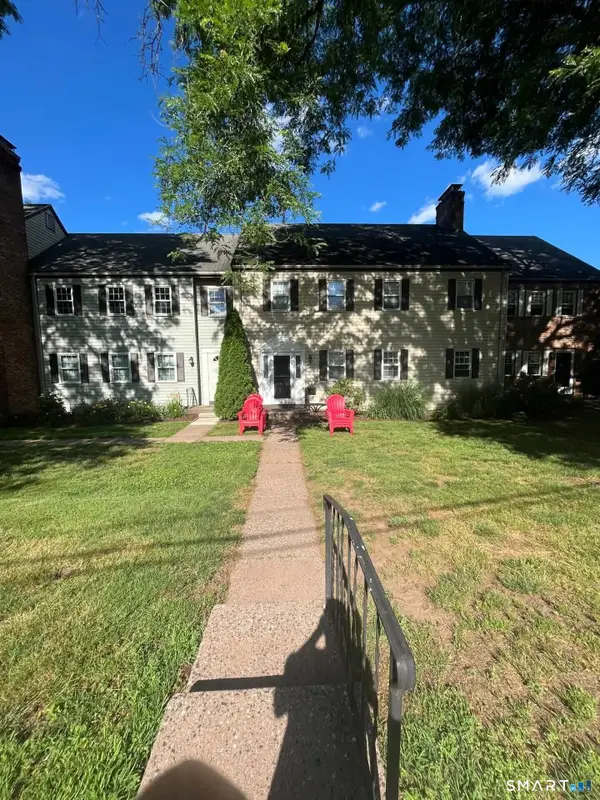 $250,000Active2 beds 1 baths906 sq. ft.
66 Willieb Street #66, Glastonbury, CT 06033
MLS# 24207095Listed by: Better Homes and Gardens Real Estate Executive Real Estate - New
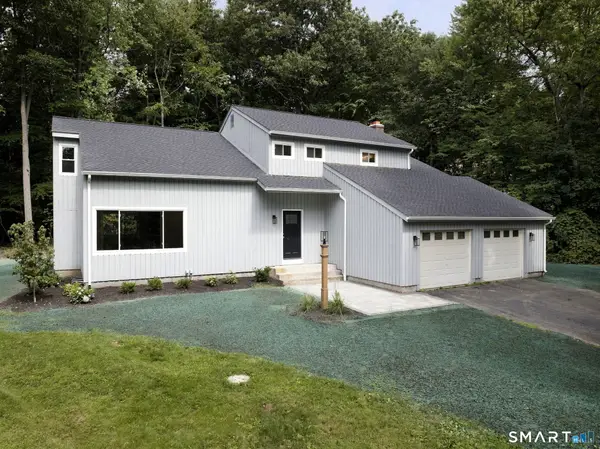 $648,888Active4 beds 3 baths2,382 sq. ft.
45 Toll Gate Road, Glastonbury, CT 06073
MLS# 24206708Listed by: Eagle Eye Realty PLLC - Open Fri, 4:30 to 6pmNew
 $429,900Active2 beds 3 baths1,988 sq. ft.
18 Copley Road #18, Glastonbury, CT 06073
MLS# 24199913Listed by: William Raveis Real Estate - Open Fri, 5 to 6:30pmNew
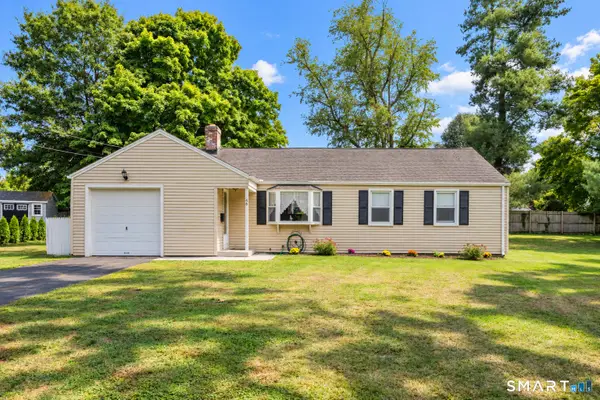 $379,000Active3 beds 1 baths1,087 sq. ft.
46 Westview Lane, Glastonbury, CT 06033
MLS# 24206674Listed by: Coldwell Banker Realty - New
 $374,900Active2 beds 4 baths1,740 sq. ft.
148 Conestoga Way #148, Glastonbury, CT 06033
MLS# 24205664Listed by: William Raveis Real Estate


Protect your home and budget from life's surprises with an Assurant Home Warranty, backed by a partner that supports you through every step of homeownership. Explore Plans.
©2026 Century 21 Real Estate LLC. All rights reserved. CENTURY 21®, the CENTURY 21 Logo and C21® are service marks owned by Century 21 Real Estate LLC. Century 21 Real Estate LLC fully supports the principles of the Fair Housing Act and the Equal Opportunity Act. Each office is independently owned and operated. Listing information is deemed reliable but not guaranteed accurate.