
306 Tryon Street, South Glastonbury, CT 06073
Local realty services provided by:CENTURY 21 Custom Home Realty
Listed by: wendy langwendylangct@gmail.com
Office: carl guild & associates(860) 474-3500
MLS#:24218050
Source:CT
Price summary
- Price:$2,499,900
- Price per sq. ft.:$373.62
About this home
Never before available and privately nestled on over 26 acres of quintessential South Glastonbury farmland, this exceptional Glastonbury estate delivers luxury living at its finest. Offering 6,691 square feet of beautifully designed living space, the home features 4 bedrooms, 6 full bathrooms, and 1 half bath. Architectural highlights include dramatic cathedral and vaulted ceilings, 6 gas fireplaces, French doors, built-in cabinetry, hardwood floors, and extensive custom millwork throughout. The expansive primary suite serves as a private retreat complete with fireplace, dressing room, balcony access, and spa-like bath. Additional amenities include a study, family room, third floor entertainment room, and stunning in-law suite. Outdoor entertaining areas invite relaxation and renewal with extensive wood decking, an inground pool, and an impressive, covered bluestone porch, all overlooking the breathtaking fields. An opportunity to own a premier estate property with exceptional privacy and convenience that could never be reproduced!...
Contact an agent
Home facts
- Year built:2006
- Listing ID #:24218050
- Updated:November 06, 2026 at 01:17 PM
Rooms and interior
- Bedrooms:4
- Total bathrooms:7
- Full bathrooms:6
- Half bathrooms:1
- Rooms Total:10
- Kitchen Description:Dishwasher, Microwave, Subzero, Wall Oven
- Basement Description:Full Basement, Full With Walk-Out, Garage Access, Interior Access, Storage, Unfinished
- Living area:6,691 sq. ft.
Heating and cooling
- Cooling:Central Air
- Heating:Heat Pump
- Central air:Yes
Structure and exterior
- Roof:Asphalt Shingle
- Year built:2006
- Building area:6,691 sq. ft.
- Lot area:26.09 Acres
- Lot Features:Borders Open Space, Dry, Farm Land, Level Lot, Lightly Wooded
- Architectural Style:Colonial
- Construction Materials:Clapboard
- Exterior Features:Balcony, Barn, Deck, Gutters, Patio, Porch, Underground Sprinkler
Schools
- High school:Glastonbury
- Middle school:Smith
- Elementary school:Nayaug
Utilities
- Water:Private Well, Public Water Connected
- Sewer:Septic
Finances and disclosures
- Price:$2,499,900
- Price per sq. ft.:$373.62
- Tax amount:$37,606 (July 2026-June 2027)
Features and amenities
- Appliances:Dishwasher, Dryer, Microwave, Subzero, Wall Oven, Washer
- Amenities:Audio System, Auto Garage Door Opener, Cable - Pre-wired, Central Vacuum, Elevator, Library, Security System
- Pool features:In Ground Pool
Parking
- Parking description:Attached Garage
- Garage:Yes
- Garage spaces:3
New listings near 306 Tryon Street
- Coming SoonOpen Wed, 12 to 3pm
 $250,000Coming Soon4 beds 1 baths1,699 sq. ft.
117 Main Street, Glastonbury, CT 06073
MLS# 24209555Listed by: Berkshire Hathaway NE Prop.  $439,900Pending2 beds 3 baths1,488 sq. ft.
2 Chelsea Road #2, Glastonbury, CT 06073
MLS# 24217132Listed by: SalCal Real Estate Connections $1,200,000Active5 beds 5 baths3,749 sq. ft.
241 Old Farms Road, Glastonbury, CT 06073
MLS# 24216897Listed by: Berkshire Hathaway NE Prop.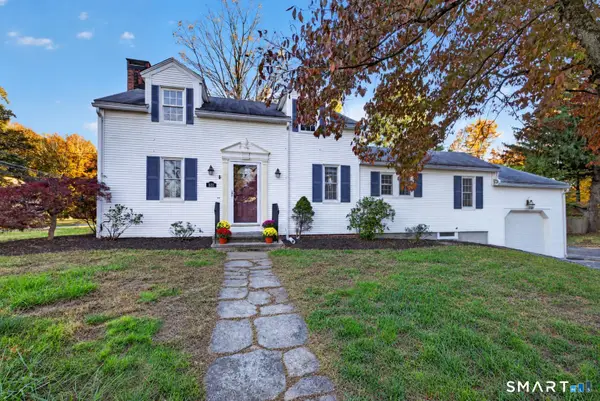 $419,900Active3 beds 2 baths1,497 sq. ft.
601 Main Street, Glastonbury, CT 06073
MLS# 24197499Listed by: Berkshire Hathaway NE Prop. $424,900Pending2 beds 3 baths1,888 sq. ft.
2 Suffolk Road #2, Glastonbury, CT 06073
MLS# 24214648Listed by: William Raveis Real Estate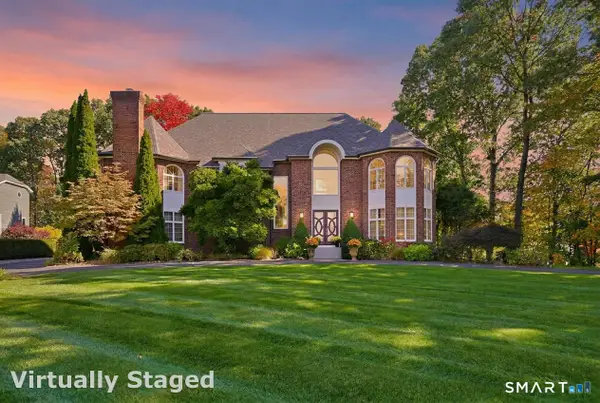 $1,399,900Pending5 beds 5 baths5,577 sq. ft.
4 Drumlin Road, Glastonbury, CT 06073
MLS# 24214969Listed by: William Raveis Real Estate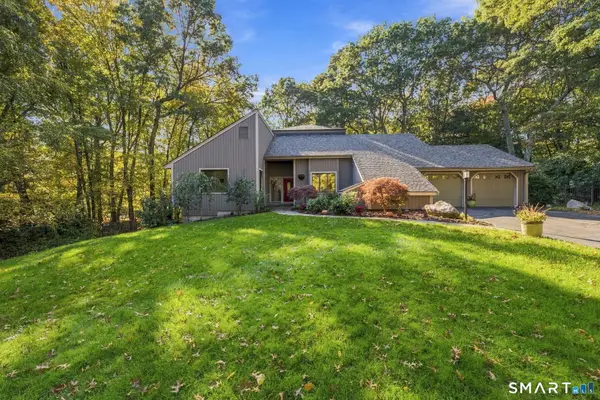 $799,999Pending4 beds 3 baths3,864 sq. ft.
83 High Wood Drive, Glastonbury, CT 06033
MLS# 24214560Listed by: William Raveis Real Estate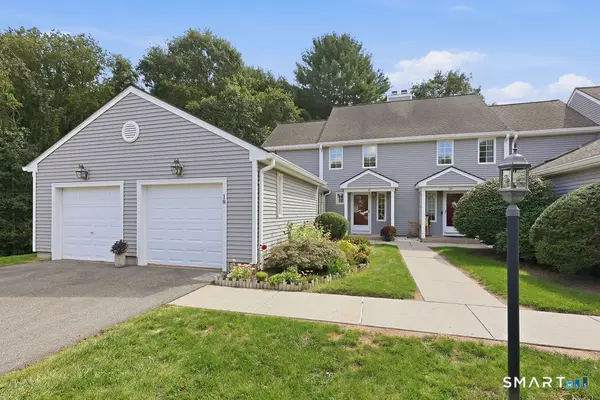 $429,900Pending2 beds 3 baths1,988 sq. ft.
18 Copley Road #18, Glastonbury, CT 06073
MLS# 24214160Listed by: William Raveis Real Estate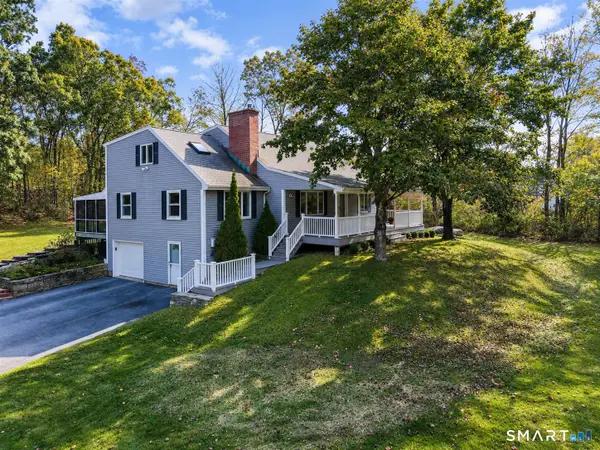 $649,500Active4 beds 3 baths2,411 sq. ft.
268 Woodland Street, Glastonbury, CT 06073
MLS# 24205262Listed by: Berkshire Hathaway NE Prop.


Protect your home and budget from life's surprises with an Assurant Home Warranty, backed by a partner that supports you through every step of homeownership. Explore Plans.
©2026 Century 21 Real Estate LLC. All rights reserved. CENTURY 21®, the CENTURY 21 Logo and C21® are service marks owned by Century 21 Real Estate LLC. Century 21 Real Estate LLC fully supports the principles of the Fair Housing Act and the Equal Opportunity Act. Each office is independently owned and operated. Listing information is deemed reliable but not guaranteed accurate.