31 Oxford Drive, Glastonbury, CT 06033
Local realty services provided by:CENTURY 21 Custom Home Realty
31 Oxford Drive,Glastonbury, CT 06033
$475,000
- 3 Beds
- 3 Baths
- 2,240 sq. ft.
- Single family
- Coming Soon
Upcoming open houses
- Sat, Sep 1910:00 am - 12:00 pm
- Tue, Sep 2205:00 pm - 06:30 pm
Listed by: ali white ginnett(860) 222-5460
Office: coldwell banker realty(860) 644-2461
MLS#:24206626
Source:CT
Price summary
- Price:$475,000
- Price per sq. ft.:$212.05
About this home
Welcome to 31 Oxford Drive, a beautifully maintained split-level home tucked into one of Glastonbury's most desirable neighborhoods, close to everything the town has to offer. Offering 2,240 square feet of finished living space across 3 bedrooms, 1 full bathroom, and 2 half bathrooms, this home is designed for both everyday comfort and effortless entertaining. Step through the front door and be greeted by a dramatic floor-to-ceiling fireplace, setting a warm and welcoming tone from the moment you arrive that creates an open and airy feel. An updated kitchen features newer appliances that flows easily into the dining area. The bedrooms are generously sized, including a primary suite with its own private half bath. The fully finished lower level adds valuable, flexible living space currently used as a fourth bedroom, but easily transitioned into a second family room, playroom, or home gym to suit your needs. A separate lower-level entrance opens up great potential for an in-law arrangement or private guest space. Outside, enjoy a fully fenced back yard ideal for pets, play, or simply relaxing outdoors. The two-car garage and large shed add for convenient parking and storage. Vinyl siding, a new water heater adds extra peace of mind....
Contact an agent
Home facts
- Year built:1971
- Listing ID #:24206626
- Updated:September 18, 2026 at 12:16 PM
Rooms and interior
- Bedrooms:3
- Total bathrooms:3
- Full bathrooms:1
- Half bathrooms:2
- Rooms Total:7
- Kitchen Description:Dishwasher, Microwave, Oven/Range, Refrigerator
- Basement Description:Full Basement, Full With Walk-Out, Fully Finished, Garage Access, Heated, Liveable Space, Walk-out
- Living area:2,240 sq. ft.
Heating and cooling
- Cooling:Wall Unit
- Heating:Hot Water
Structure and exterior
- Roof:Asphalt Shingle
- Year built:1971
- Building area:2,240 sq. ft.
- Lot area:0.34 Acres
- Lot Features:In Subdivision, Interior Lot, Level Lot
- Architectural Style:Split Level
- Construction Materials:Vinyl Siding
- Exterior Features:Deck, Shed
Schools
- High school:Glastonbury
- Middle school:Per Board of Ed
- Elementary school:Per Board of Ed
Utilities
- Water:Public Water Connected
- Sewer:Public Sewer Connected
Finances and disclosures
- Price:$475,000
- Price per sq. ft.:$212.05
- Tax amount:$8,180 (July 2026-June 2027)
Features and amenities
- Appliances:Dishwasher, Microwave, Oven/Range, Refrigerator
- Amenities:Basketball Court, Park, Playground/Tot Lot, Public Pool, Public Rec Facilities, Public Transportation
Parking
- Total parking spaces:4
- Parking description:Asphalt, Attached Garage, Driveway
- Garage:Yes
- Garage spaces:2
New listings near 31 Oxford Drive
- Coming SoonOpen Sat, 11am to 12:30pm
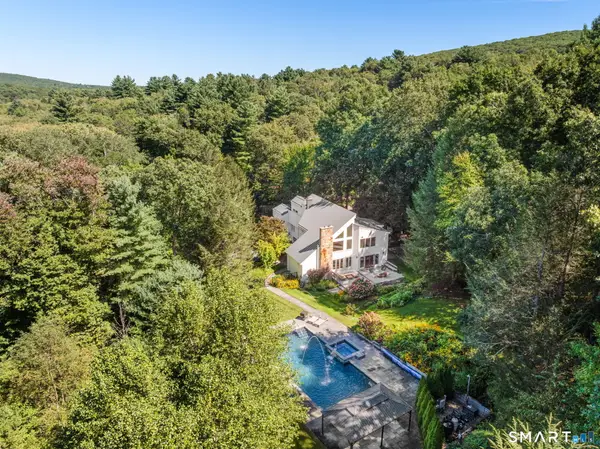 $1,199,000Coming Soon4 beds 5 baths4,824 sq. ft.
136 Shoddy Mill Road, Glastonbury, CT 06033
MLS# 24202303Listed by: Coldwell Banker Realty - Coming Soon
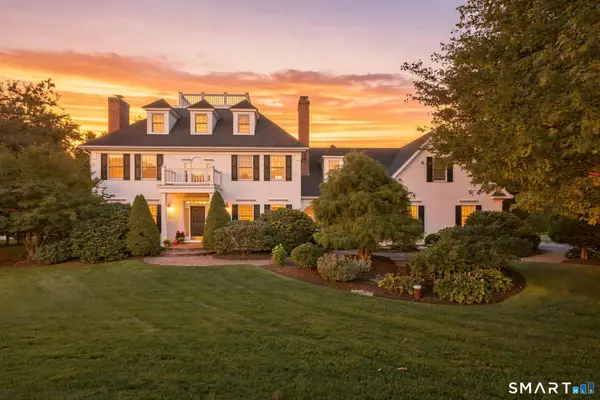 $1,200,000Coming Soon5 beds 4 baths4,164 sq. ft.
54 Partridge Landing, Glastonbury, CT 06033
MLS# 24206467Listed by: Coldwell Banker Realty - Coming SoonOpen Sat, 11am to 1pm
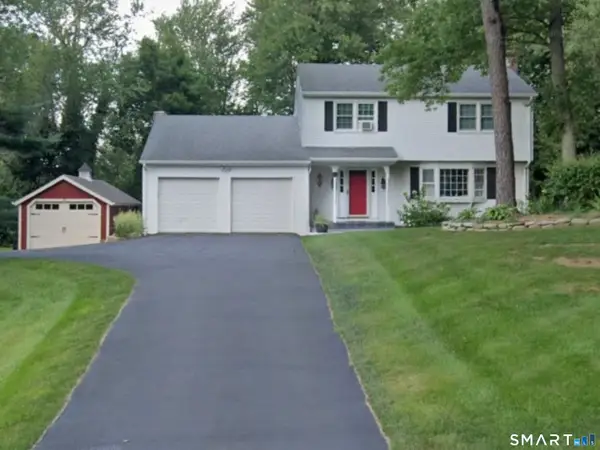 $560,000Coming Soon3 beds 3 baths1,722 sq. ft.
67 Chimney Sweep Hill Road, Glastonbury, CT 06033
MLS# 24207583Listed by: Carl Guild & Associates - Open Sat, 11am to 12:30pmNew
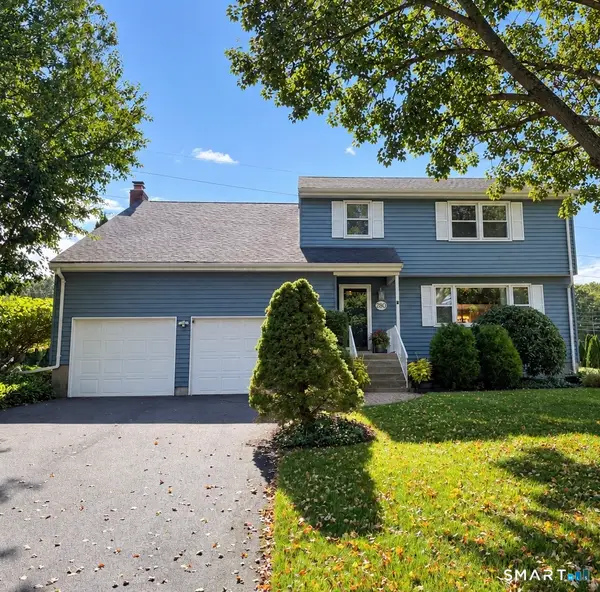 $575,000Active4 beds 4 baths3,201 sq. ft.
280 East Opal Drive, Glastonbury, CT 06033
MLS# 24207919Listed by: William Raveis Real Estate - New
 $799,000Active4 beds 3 baths2,457 sq. ft.
30 Glen Place, Glastonbury, CT 06033
MLS# 24207143Listed by: William Raveis Real Estate - New
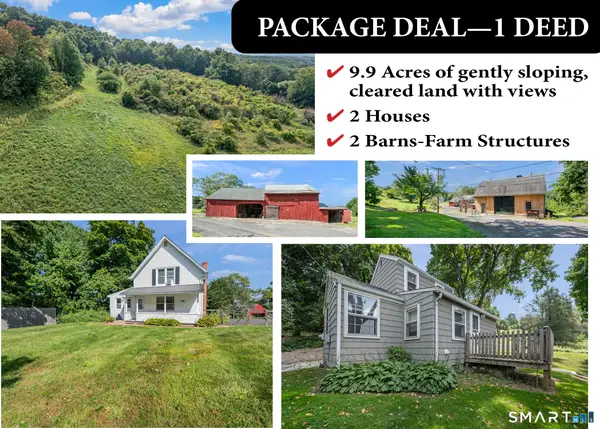 $1,100,000Active5 beds 3 baths2,185 sq. ft.
136 Chestnut Hill Road, Glastonbury, CT 06033
MLS# 24205617Listed by: Berkshire Hathaway NE Prop. - New

 $485,000Active3 beds 2 baths2,114 sq. ft.
805 Neipsic Road, Glastonbury, CT 06033
MLS# 24206875Listed by: Century 21 AllPoints Realty - New
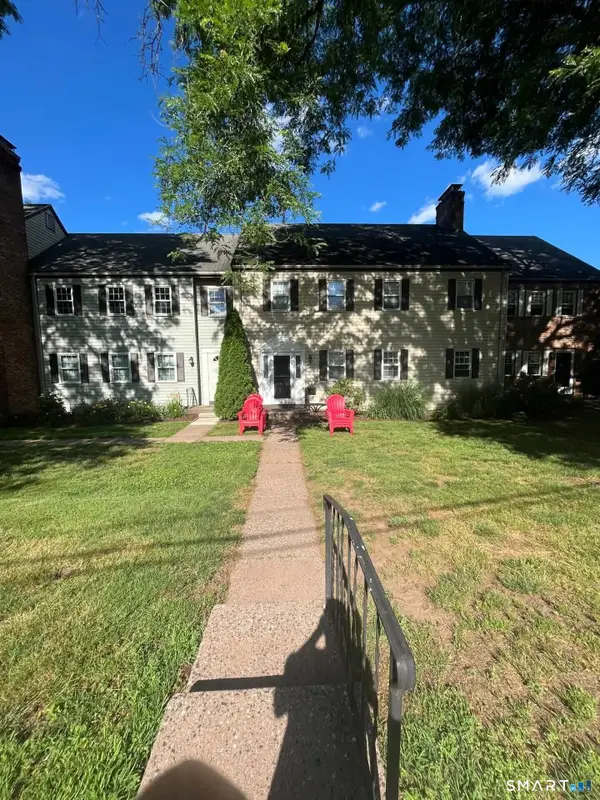 $250,000Active2 beds 1 baths906 sq. ft.
66 Willieb Street #66, Glastonbury, CT 06033
MLS# 24207095Listed by: Better Homes and Gardens Real Estate Executive Real Estate - New
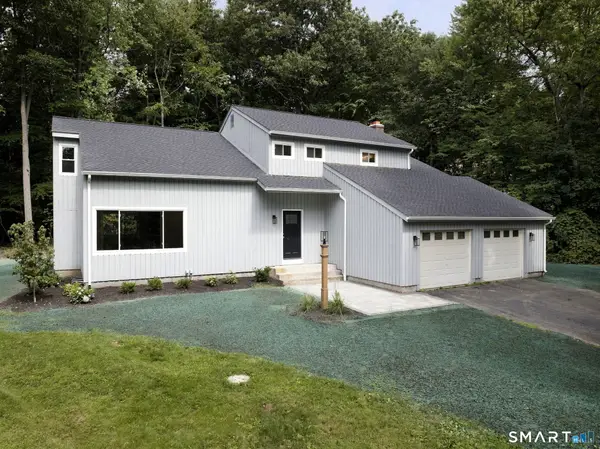 $648,888Active4 beds 3 baths2,382 sq. ft.
45 Toll Gate Road, Glastonbury, CT 06073
MLS# 24206708Listed by: Eagle Eye Realty PLLC


Protect your home and budget from life's surprises with an Assurant Home Warranty, backed by a partner that supports you through every step of homeownership. Explore Plans.
©2026 Century 21 Real Estate LLC. All rights reserved. CENTURY 21®, the CENTURY 21 Logo and C21® are service marks owned by Century 21 Real Estate LLC. Century 21 Real Estate LLC fully supports the principles of the Fair Housing Act and the Equal Opportunity Act. Each office is independently owned and operated. Listing information is deemed reliable but not guaranteed accurate.