805 Neipsic Road, Glastonbury, CT 06033
Local realty services provided by:CENTURY 21 AllPoints Realty
805 Neipsic Road,Glastonbury, CT 06033
$485,000
- 3 Beds
- 2 Baths
- 2,114 sq. ft.
- Single family
- Active
Listed by:
 Tatyana Makarov(860) 648 - 9270CENTURY 21 AllPoints Realty
Office: century 21 allpoints realty(860) 521-0021
MLS#:24206875
Source:CT
Price summary
- Price:$485,000
- Price per sq. ft.:$229.42
About this home
Move-in ready perfection in a fantastic location!3 Bed, 1,300 sqft on the main floor and 534 sqft in the lower level. Freshly painted interior. Set well back from the street and backing directly to JB Williams Park, this beautifully maintained home offers privacy, a level backyard, and easy access to Route 2 and nearby town amenities. From the moment you arrive, the pride of ownership is evident. Pretty front steps welcome you into a bright and inviting foyer, where natural light fills the home through newer windows and gleaming hardwood floors. The spacious living room features beautiful hardwood flooring with inlay and flows seamlessly into the dining room, complete with sliders leading to the large back deck. The bright eat-in kitchen features stainless steel appliances and plenty of natural light. Both the primary bathroom and main bathroom have been fully remodeled, adding a fresh, modern touch. All of the generously sized bedrooms feature beautiful hardwood floors. The finished lower level provides an abundance of additional living space, highlighted by a charming brick fireplace and plenty of natural light. The recently redone sunroom adds another inviting space for relaxing, reading. Outside, the private, flat backyard is a true delight and offers plenty of room to enjoy the outdoors all summer long. The spacious deck has been recently painted and is perfect for entertaining, dining, or simply relaxing.The list of improvements (installed in 2018) is including ......
Contact an agent
Home facts
- Year built:1974
- Listing ID #:24206875
- Added:3 day(s) ago
- Updated:September 18, 2026 at 12:16 PM
Rooms and interior
- Bedrooms:3
- Total bathrooms:2
- Full bathrooms:2
- Rooms Total:6
- Kitchen Description:Dishwasher, Oven/Range, Refrigerator
- Basement Description:Full Basement, Fully Finished
- Living area:2,114 sq. ft.
Heating and cooling
- Cooling:Ceiling Fans, Whole House Fan, Window Unit
- Heating:Hot Water
Structure and exterior
- Roof:Asphalt Shingle
- Year built:1974
- Building area:2,114 sq. ft.
- Lot area:0.92 Acres
- Lot Features:Level Lot
- Architectural Style:Raised Ranch
- Construction Materials:Vinyl Siding
- Exterior Features:Deck, Porch, Porch-Heated
Schools
- High school:Glastonbury
- Elementary school:Buttonball Lane
Utilities
- Water:Private Well
- Sewer:Septic
Finances and disclosures
- Price:$485,000
- Price per sq. ft.:$229.42
- Tax amount:$7,741 (July 2026-June 2027)
Features and amenities
- Appliances:Dishwasher, Oven/Range, Refrigerator
- Amenities:Auto Garage Door Opener, Cable - Pre-wired, Open Floor Plan
Parking
- Total parking spaces:5
- Parking description:Driveway, Paved, Private, Under House Garage
- Garage:Yes
- Garage spaces:2
New listings near 805 Neipsic Road
- Coming SoonOpen Sat, 11am to 1pm
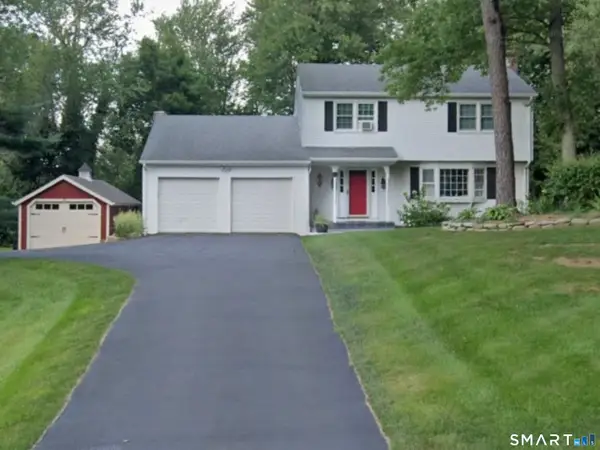 $560,000Coming Soon3 beds 3 baths1,722 sq. ft.
67 Chimney Sweep Hill Road, Glastonbury, CT 06033
MLS# 24207583Listed by: Carl Guild & Associates - Open Sat, 11am to 12:30pmNew
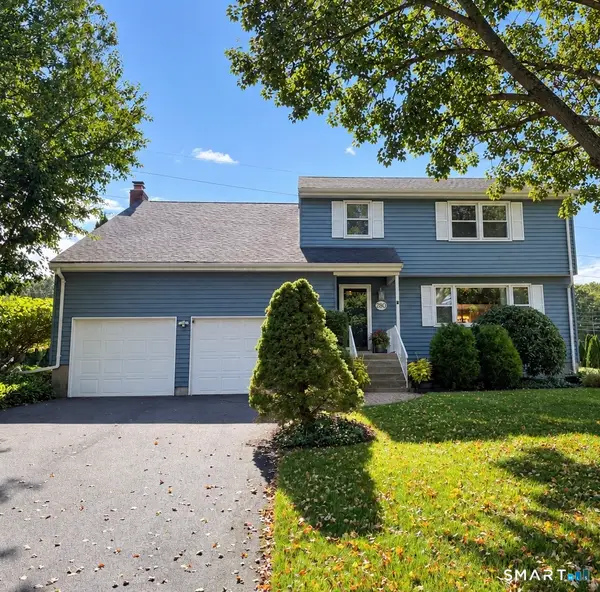 $575,000Active4 beds 4 baths3,201 sq. ft.
280 East Opal Drive, Glastonbury, CT 06033
MLS# 24207919Listed by: William Raveis Real Estate - New
 $799,000Active4 beds 3 baths2,457 sq. ft.
30 Glen Place, Glastonbury, CT 06033
MLS# 24207143Listed by: William Raveis Real Estate - New
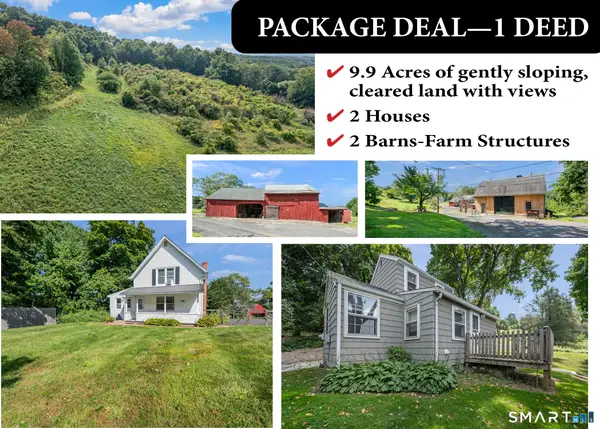 $1,100,000Active5 beds 3 baths2,185 sq. ft.
136 Chestnut Hill Road, Glastonbury, CT 06033
MLS# 24205617Listed by: Berkshire Hathaway NE Prop. - New

 $485,000Active3 beds 2 baths2,114 sq. ft.
805 Neipsic Road, Glastonbury, CT 06033
MLS# 24206875Listed by: Century 21 AllPoints Realty - New
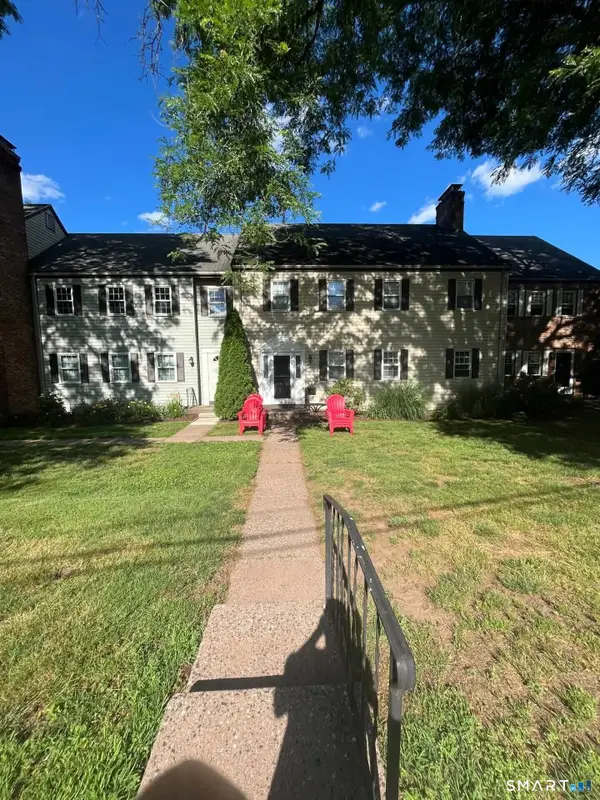 $250,000Active2 beds 1 baths906 sq. ft.
66 Willieb Street #66, Glastonbury, CT 06033
MLS# 24207095Listed by: Better Homes and Gardens Real Estate Executive Real Estate - New
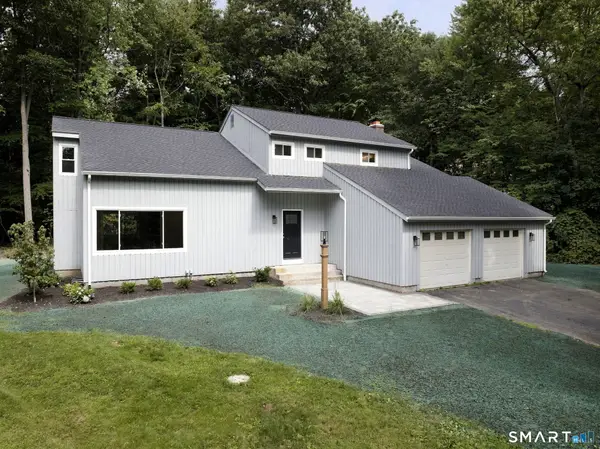 $648,888Active4 beds 3 baths2,382 sq. ft.
45 Toll Gate Road, Glastonbury, CT 06073
MLS# 24206708Listed by: Eagle Eye Realty PLLC - Open Fri, 4:30 to 6pmNew
 $429,900Active2 beds 3 baths1,988 sq. ft.
18 Copley Road #18, Glastonbury, CT 06073
MLS# 24199913Listed by: William Raveis Real Estate - Open Fri, 5 to 6:30pmNew
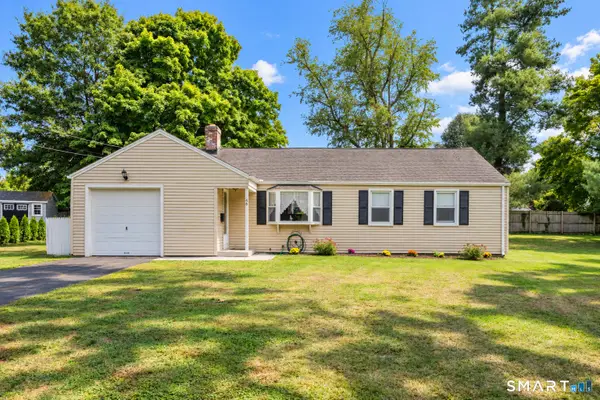 $379,000Active3 beds 1 baths1,087 sq. ft.
46 Westview Lane, Glastonbury, CT 06033
MLS# 24206674Listed by: Coldwell Banker Realty - New
 $374,900Active2 beds 4 baths1,740 sq. ft.
148 Conestoga Way #148, Glastonbury, CT 06033
MLS# 24205664Listed by: William Raveis Real Estate


Protect your home and budget from life's surprises with an Assurant Home Warranty, backed by a partner that supports you through every step of homeownership. Explore Plans.
©2026 Century 21 Real Estate LLC. All rights reserved. CENTURY 21®, the CENTURY 21 Logo and C21® are service marks owned by Century 21 Real Estate LLC. Century 21 Real Estate LLC fully supports the principles of the Fair Housing Act and the Equal Opportunity Act. Each office is independently owned and operated. Listing information is deemed reliable but not guaranteed accurate.