11 Boxwood Court #11, Granby, CT 06035
Local realty services provided by:CENTURY 21 North East
11 Boxwood Court #11,Granby, CT 06035
$365,000
- 2 Beds
- 3 Baths
- 1,626 sq. ft.
- Condominium
- Coming Soon
Listed by: kris barnett(860) 424-6648
Office: berkshire hathaway ne prop.(860) 658-1981
MLS#:24218240
Source:CT
Price summary
- Price:$365,000
- Price per sq. ft.:$224.48
- Monthly HOA dues:$460
About this home
Welcome home to 11 Boxwood Court! Ideally located just minutes from Granby Center, the Granby Public Library, and Salmon Brook Park, where you'll enjoy a wonderful variety of recreational amenities, including a playground, dog park, tennis and pickleball courts, and playing fields. Outdoor enthusiasts will also appreciate the proximity to McLean Game Refuge, offering miles of scenic hiking trails and opportunities to enjoy nature throughout the seasons. With convenient access to Bradley International Airport, this location offers the perfect combination of recreation, convenience, and easy living. This move-in-ready condominium features a freshly painted interior, beautiful hardwood floors throughout the main level, and an inviting open floor plan ideal for both everyday living and entertaining. The spacious living room features a cozy fireplace, creating a warm and welcoming gathering space. A delightful three-season porch provides the perfect spot to relax and enjoy the changing New England seasons. Upstairs, you'll find two generously sized bedrooms with brand-new carpeting, offering a fresh and comfortable retreat. Additional highlights include new central air conditioning, two full baths, an additional half bath, and the convenience of a two-car attached garage....
Contact an agent
Home facts
- Year built:1987
- Listing ID #:24218240
- Updated:November 03, 2026 at 05:42 AM
Rooms and interior
- Bedrooms:2
- Total bathrooms:3
- Full bathrooms:2
- Half bathrooms:1
- Rooms Total:4
- Kitchen Description:Dishwasher, Microwave, Oven/Range, Refrigerator
- Basement Description:Full Basement, Unfinished
- Living area:1,626 sq. ft.
Heating and cooling
- Cooling:Central Air
- Heating:Hot Air
- Central air:Yes
Structure and exterior
- Year built:1987
- Building area:1,626 sq. ft.
- Lot Features:Level Lot, On Cul-De-Sac
- Architectural Style:Townhouse
- Construction Materials:Wood
- Exterior Features:Underground Utilities
Schools
- High school:Granby Memorial
- Middle school:Granby
- Elementary school:Per Board of Ed
Utilities
- Water:Public Water Connected
- Sewer:Public Sewer Connected
Finances and disclosures
- Price:$365,000
- Price per sq. ft.:$224.48
- Tax amount:$6,095 (July 2026-June 2027)
Features and amenities
- Appliances:Dishwasher, Dryer, Microwave, Oven/Range, Refrigerator, Washer
- Amenities:Auto Garage Door Opener, Cable - Available, Library, Park, Playground/Tot Lot, Stables/Riding
Parking
- Parking description:Attached Garage
- Garage:Yes
- Garage spaces:2
New listings near 11 Boxwood Court #11
- Coming Soon
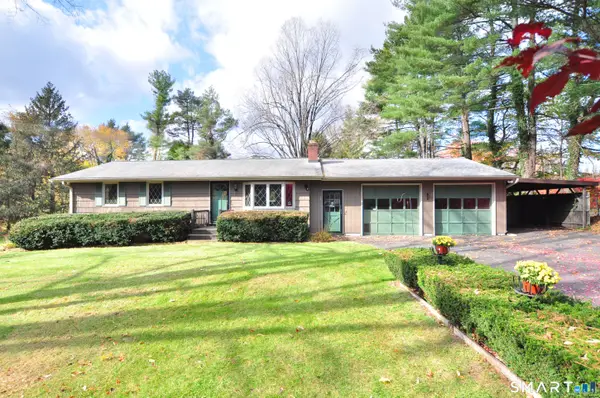 $349,900Coming Soon3 beds 1 baths1,190 sq. ft.
30 Ridge Road, Granby, CT 06035
MLS# 24217690Listed by: Berkshire Hathaway NE Prop. - New
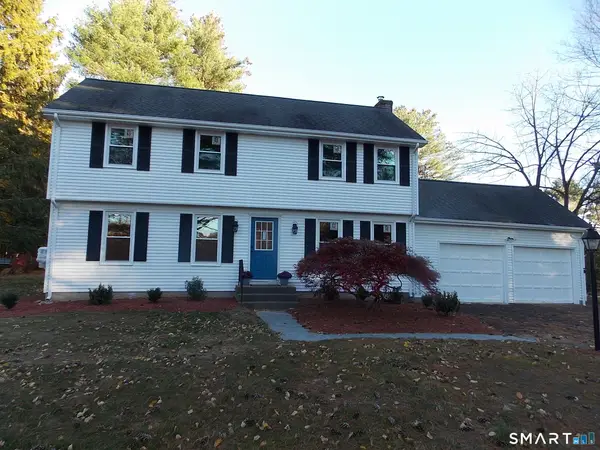 $499,000Active4 beds 3 baths1,946 sq. ft.
54 Hungary Road, Granby, CT 06035
MLS# 24218047Listed by: William Raveis Real Estate  $180,000Active2 Acres
206 Day Street, Granby, CT 06035
MLS# 24065255Listed by: MacNaughton Real Estate- New
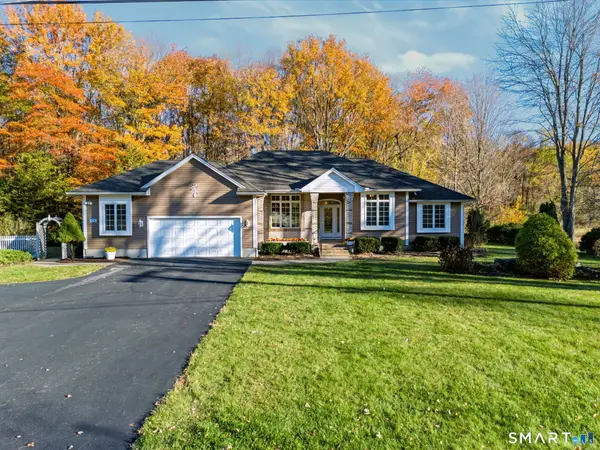 $699,999Active3 beds 3 baths2,734 sq. ft.
256 Hungary Road, Granby, CT 06035
MLS# 24217910Listed by: Lock and Key Realty, Inc - New
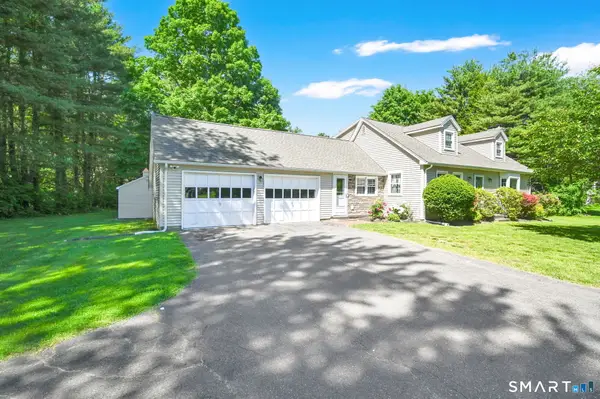 $595,000Active4 beds 2 baths2,041 sq. ft.
61 Kelly Lane, Granby, CT 06035
MLS# 24216684Listed by: RE/MAX Connections - New
 $300,000Active3 beds 3 baths1,613 sq. ft.
102 Day Street, Granby, CT 06035
MLS# 24217307Listed by: Coldwell Banker Realty - New
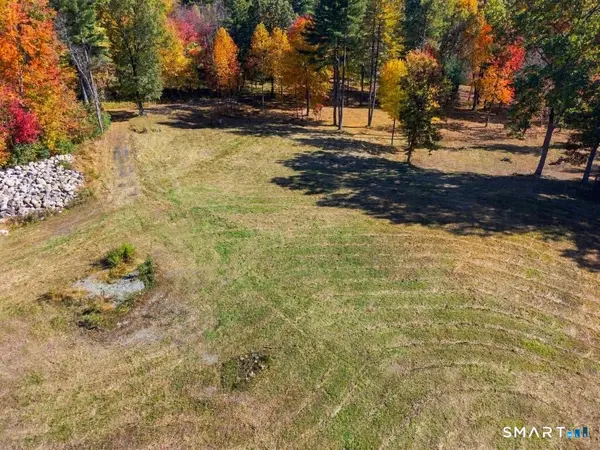 $1,700,000Active56.63 Acres
61 Barn Door Hills Road, Granby, CT 06035
MLS# 24216991Listed by: Coldwell Banker Realty - Open Sat, 11am to 12:30pm

 $575,000Active4 beds 3 baths2,928 sq. ft.
180 Loomis Street, Granby, CT 06060
MLS# 24210536Listed by: Century 21 AllPoints Realty  $349,900Pending4 beds 3 baths2,256 sq. ft.
37 Wolcott Drive, Granby, CT 06035
MLS# 24215738Listed by: Berkshire Hathaway NE Prop.


Protect your home and budget from life's surprises with an Assurant Home Warranty, backed by a partner that supports you through every step of homeownership. Explore Plans.
©2026 Century 21 Real Estate LLC. All rights reserved. CENTURY 21®, the CENTURY 21 Logo and C21® are service marks owned by Century 21 Real Estate LLC. Century 21 Real Estate LLC fully supports the principles of the Fair Housing Act and the Equal Opportunity Act. Each office is independently owned and operated. Listing information is deemed reliable but not guaranteed accurate.