149 Kathrine Drive, Hamden, CT 06514
Local realty services provided by:CENTURY 21 AllPoints Realty
149 Kathrine Drive,Hamden, CT 06514
$359,900
- 3 Beds
- 2 Baths
- 1,496 sq. ft.
- Single family
- Active
Listed by:
 Audrey Perrelli(203) 530 - 7244CENTURY 21 AllPoints Realty
Office: century 21 allpoints realty(203) 481-7247
MLS#:24199952
Source:CT
Price summary
- Price:$359,900
- Price per sq. ft.:$240.57
About this home
Welcome in to 149 Kathrine Drive, where much love, laughter and memories were built. This 3 bedroom, 2 bath ranch is nestled on a quiet cul-de-sac and offers much convenient one level living. HW flooring in all 3 bedrooms and living room. Its spacious eat- in - kitchen is adjoined by a generously sized living room and a heated /cooled enclosed porch giving much natural lighting and additional space entertaining guests. The porch leads out to both the drive way and a partially fenced level back yard for outdoor activities, gardening, relaxation, giving much space for a pool, hot-tub and all those summer picnics too. The LL provides a multi-purpose space, with 2cnd bath ready to be finished. This sweet home needs a bit of TLC and your own special touch. Now, make a smart move and choose to plant new roots & memories of your own here on Kathrine Drive. (Roof approx.15 yrs , A/C & Indirect water heater- 3 yrs. Newer oil tank.) Please note: 2cnd bath has only the plumbing and electric in place. "Inspections are for buyers informational purposes ONLY " Being Sold " As Is"...
Contact an agent
Home facts
- Year built:1963
- Listing ID #:24199952
- Added:1 day(s) ago
- Updated:September 12, 2026 at 11:59 AM
Rooms and interior
- Bedrooms:3
- Total bathrooms:2
- Full bathrooms:2
- Rooms Total:6
- Kitchen Description:Electric Cooktop, Electric Range
- Basement Description:Full Basement, Full With Hatchway
- Living area:1,496 sq. ft.
Heating and cooling
- Cooling:Central Air
- Heating:Baseboard, Hot Water
- Central air:Yes
Structure and exterior
- Roof:Asphalt Shingle
- Year built:1963
- Building area:1,496 sq. ft.
- Lot area:0.25 Acres
- Lot Features:Fence - Partial, Level Lot
- Architectural Style:Ranch
- Construction Materials:Vinyl Siding
Schools
- High school:Per Board of Ed
- Elementary school:Dunbar Hill
Utilities
- Water:Public Water Connected, Public Water In Street
- Sewer:Public Sewer Connected, Public Sewer In Street
Finances and disclosures
- Price:$359,900
- Price per sq. ft.:$240.57
- Tax amount:$10,688 (July 2025-June 2026)
Features and amenities
- Appliances:Electric Cooktop, Electric Range
- Amenities:Basketball Court, Library, Park, Playground/Tot Lot, Public Transportation, Walk to Bus Lines
New listings near 149 Kathrine Drive
- Coming Soon
 $445,000Coming Soon3 beds 3 baths1,665 sq. ft.
21 Morris Street, Hamden, CT 06517
MLS# 24206187Listed by: Real Broker CT, LLC - Coming Soon
 $315,000Coming Soon3 beds 2 baths1,096 sq. ft.
200 Highland Avenue, Hamden, CT 06518
MLS# 24205814Listed by: Press/Cuozzo Realtors - Coming Soon
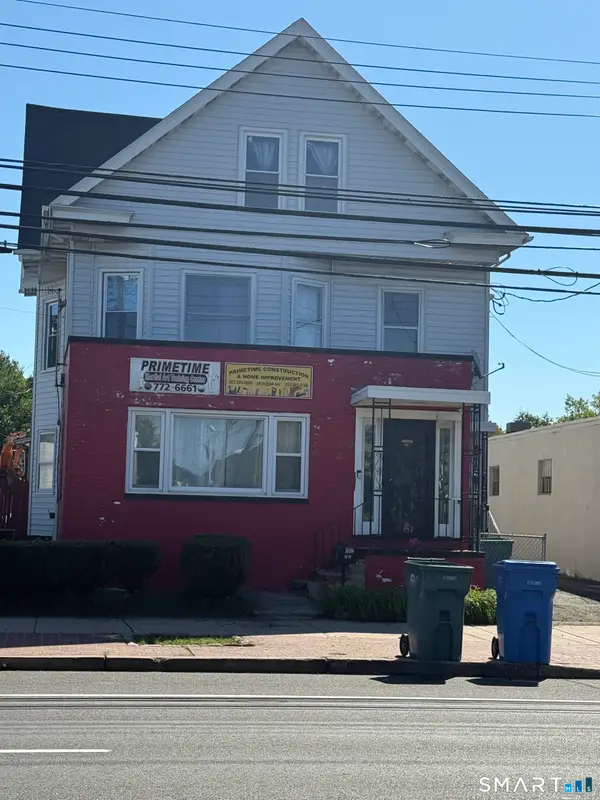 $475,000Coming Soon5 beds 3 baths4,901 sq. ft.
1019 Dixwell Avenue, Hamden, CT 06514
MLS# 24205325Listed by: McNeil Realty LLC - New
 $375,000Active3 beds 2 baths1,508 sq. ft.
70 Central Avenue, Hamden, CT 06517
MLS# 24206540Listed by: Coldwell Banker Realty - New
 $399,900Active3 beds 3 baths2,960 sq. ft.
77 Evergreen Avenue, Hamden, CT 06518
MLS# 24205969Listed by: Better Homes and Gardens Real Estate Executive Real Estate - New

 $339,900Active4 beds 2 baths2,070 sq. ft.
95 Fairview Avenue, Hamden, CT 06514
MLS# 24206094Listed by: Century 21 Scala Group - New
 $685,000Active3 beds 3 baths3,100 sq. ft.
170 Birchwood Drive, Hamden, CT 06518
MLS# 24206387Listed by: BHGRE Gaetano Marra Homes - New
 $249,900Active4 beds 2 baths1,486 sq. ft.
55 Glenbrook Avenue, Hamden, CT 06514
MLS# 24205791Listed by: Coldwell Banker Realty - New
 $259,000Active2 beds 2 baths1,356 sq. ft.
75 Washington Avenue #5-104, Hamden, CT 06518
MLS# 24205574Listed by: Press/Cuozzo Realtors


Protect your home and budget from life's surprises with an Assurant Home Warranty, backed by a partner that supports you through every step of homeownership. Explore Plans.
©2026 Century 21 Real Estate LLC. All rights reserved. CENTURY 21®, the CENTURY 21 Logo and C21® are service marks owned by Century 21 Real Estate LLC. Century 21 Real Estate LLC fully supports the principles of the Fair Housing Act and the Equal Opportunity Act. Each office is independently owned and operated. Listing information is deemed reliable but not guaranteed accurate.