
604 Whetstone Mills #604, Killingly, CT 06241
Local realty services provided by:CENTURY 21 AllPoints Realty
604 Whetstone Mills #604,Killingly, CT 06241
$265,000
- 2 Beds
- 2 Baths
- 1,230 sq. ft.
- Condominium
- Active
Listed by: kathy rickey(860) 617-1679
Office: signature properties of n.e.(860) 447-8839
MLS#:24165775
Source:CT
Price summary
- Price:$265,000
- Price per sq. ft.:$215.45
- Monthly HOA dues:$355
About this home
NEW PRICE Whether you are a first-time buyer, downsizing or looking for low maintenance living this condo is ideal. Escape to tranquility in this beautiful 2 bedroom 1230 sqft condo nestled in a serene forest surrounded setting. Inside the spacious living room welcomes you with a cozy fireplace ideal for chilly evenings. The primary bedroom is a true retreat featuring an elegant Palladian window that fills the space with ample natural light. The thoughtfully designed layout offers both functionality and charm. Enjoy the perfect blend of nature and comfort with peaceful wooded views. All newer carpet and freshly painted. Tile flooring in Kitchen and bath. Cute deck for plants and enjoying nature.Oversized 2 car garage gives you plenty of storage space. 6 miles from the RI line.
Contact an agent
Home facts
- Year built:1989
- Listing ID #:24165775
- Added:181 day(s) ago
- Updated:October 08, 2026 at 02:45 AM
Rooms and interior
- Bedrooms:2
- Total bathrooms:2
- Full bathrooms:1
- Half bathrooms:1
- Rooms Total:4
- Kitchen Description:Dishwasher, Electric Range, Microwave, Oven/Range, Range Hood, Refrigerator
- Living area:1,230 sq. ft.
Heating and cooling
- Cooling:Central Air
- Heating:Heat Pump
- Central air:Yes
Structure and exterior
- Year built:1989
- Building area:1,230 sq. ft.
- Architectural Style:Townhouse
- Construction Materials:Vinyl Siding
- Exterior Features:Deck, Gutters
Schools
- High school:Per Board of Ed
- Middle school:Killingly
- Elementary school:Killingly Memorial
Utilities
- Water:Public Water Connected
- Sewer:Public Sewer Connected
Finances and disclosures
- Price:$265,000
- Price per sq. ft.:$215.45
- Tax amount:$2,644 (July 2025-June 2026)
Features and amenities
- Appliances:Dishwasher, Electric Dryer, Electric Range, Microwave, Oven/Range, Range Hood, Refrigerator, Washer
- Amenities:Auto Garage Door Opener, Cable - Available, Library, Open Floor Plan, Park, Playground/Tot Lot, Shopping/Mall, Tennis Courts
Parking
- Total parking spaces:2
- Parking description:Paved, Under House Garage
- Garage:Yes
- Garage spaces:2
New listings near 604 Whetstone Mills #604
- Coming SoonOpen Sun, 12 to 2pm
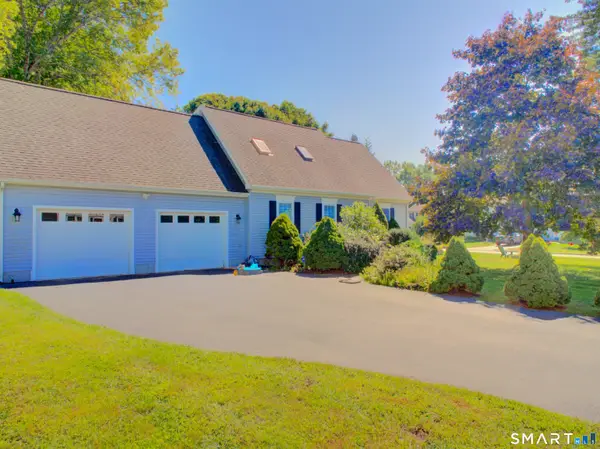 $425,000Coming Soon3 beds 2 baths1,613 sq. ft.
16 Jefferson Drive, Killingly, CT 06239
MLS# 24211842Listed by: Kazantzis Real Estate, LLC - Coming SoonOpen Sun, 11am to 1pm
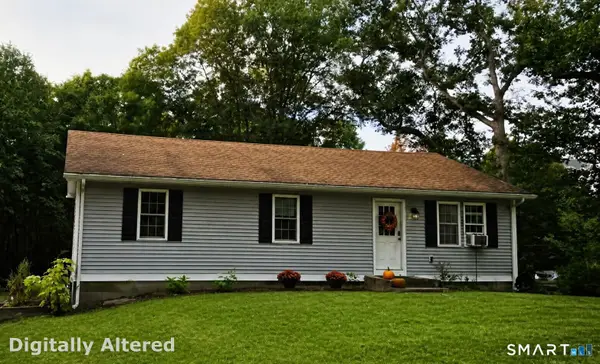 $410,000Coming Soon3 beds 2 baths1,144 sq. ft.
549 Squaw Rock Rd Extension, Killingly, CT 06239
MLS# 24211572Listed by: Signature Properties of N.E. - New
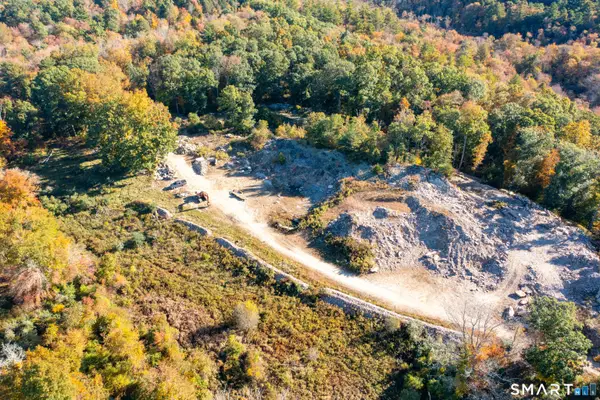 $2,500,000Active67.56 Acres
94 & 100 Hubbard Hill Road, Killingly, CT 06239
MLS# 24212430Listed by: The Neighborhood Realty Group - New
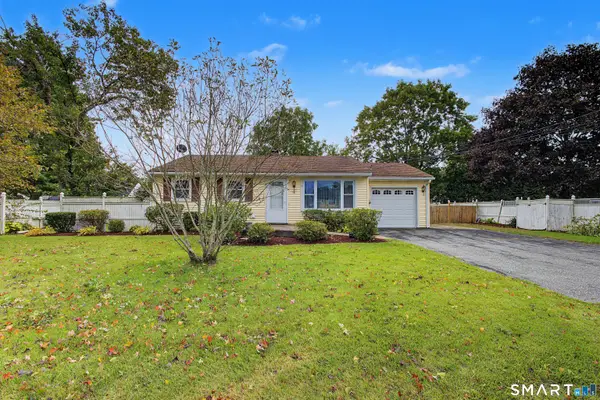 $315,000Active2 beds 1 baths832 sq. ft.
45 Fairview Street, Killingly, CT 06239
MLS# 24211972Listed by: RE/MAX Bell Park Realty - New
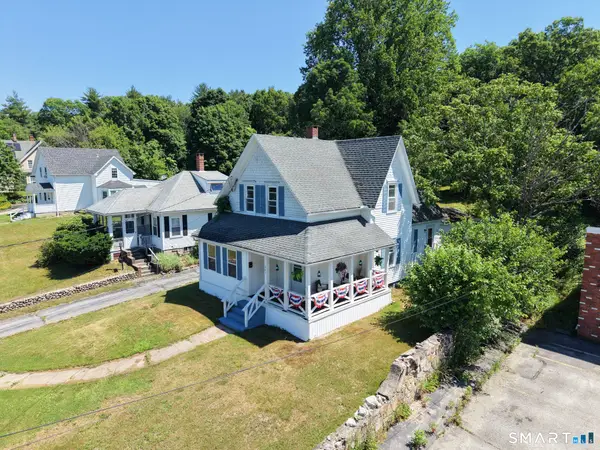 $269,000Active3 beds 2 baths1,467 sq. ft.
602 North Main Street, Killingly, CT 06239
MLS# 24211966Listed by: RE/MAX Bell Park Realty - New
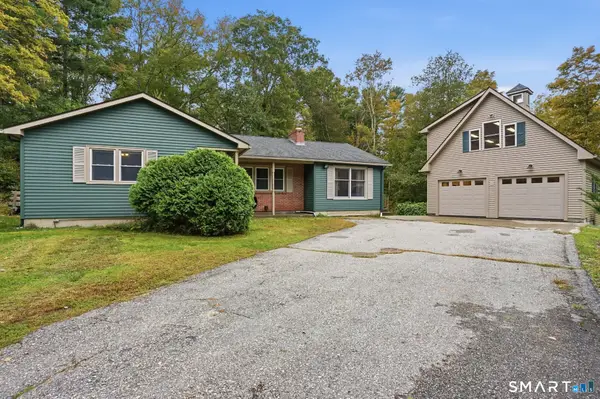 $400,000Active3 beds 2 baths1,632 sq. ft.
19 Steven Street, Killingly, CT 06239
MLS# 24211062Listed by: Keller Williams Realty Leading Edge 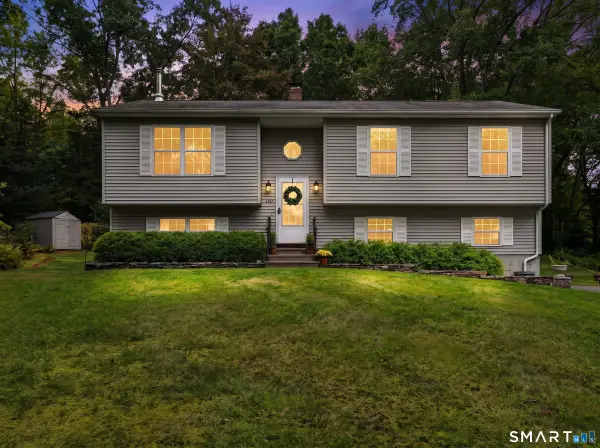 $399,000Pending3 beds 1 baths1,132 sq. ft.
130 North Frontage Road, Killingly, CT 06239
MLS# 24210130Listed by: William Pitt Sotheby's Int'l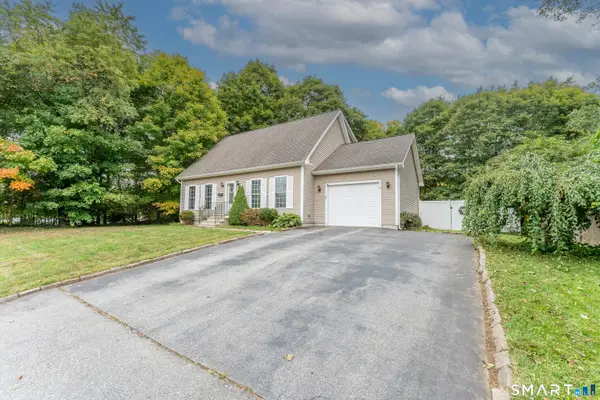 $354,900Pending3 beds 2 baths1,547 sq. ft.
268 Mechanic Street, Killingly, CT 06239
MLS# 24211058Listed by: Real Broker CT, LLC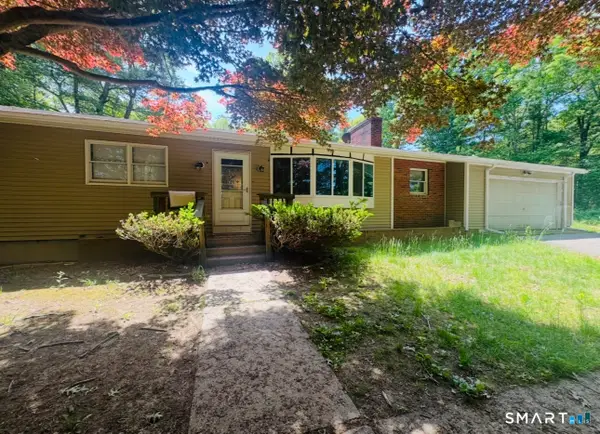 $479,900Pending3 beds 2 baths1,499 sq. ft.
115 Williamsville Road, Killingly, CT 06241
MLS# 24211065Listed by: RE/MAX One- New
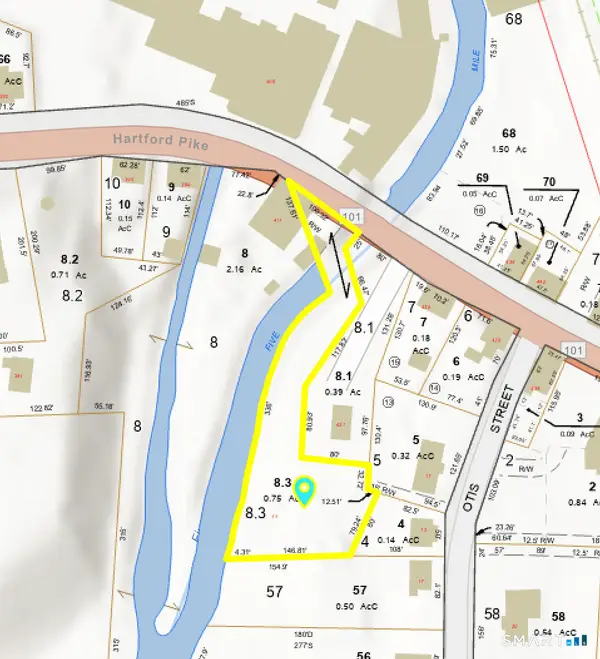 $69,000Active0.75 Acres
11 Otis Street, Killingly, CT 06241
MLS# 24210414Listed by: Real Broker CT, LLC


Protect your home and budget from life's surprises with an Assurant Home Warranty, backed by a partner that supports you through every step of homeownership. Explore Plans.
©2026 Century 21 Real Estate LLC. All rights reserved. CENTURY 21®, the CENTURY 21 Logo and C21® are service marks owned by Century 21 Real Estate LLC. Century 21 Real Estate LLC fully supports the principles of the Fair Housing Act and the Equal Opportunity Act. Each office is independently owned and operated. Listing information is deemed reliable but not guaranteed accurate.