
287 Keeney Street, Manchester, CT 06040
Local realty services provided by:CENTURY 21 North East
287 Keeney Street,Manchester, CT 06040
$459,900
- 3 Beds
- 3 Baths
- 1,932 sq. ft.
- Single family
- Active
Upcoming open houses
- Sat, Nov 0711:00 am - 01:00 pm
Listed by: mel rothman, jeffrey rothman(860) 798-0079
Office: exp realty(866) 828-3951
MLS#:24219213
Source:CT
Price summary
- Price:$459,900
- Price per sq. ft.:$238.04
About this home
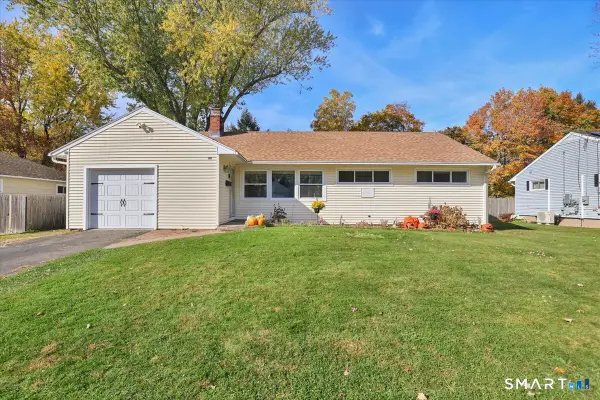
Beautifully maintained Garrison Colonial in Manchester's desirable Keeney neighborhood, offering space, versatility, and comfort! Offering 3 bedrooms, 2.5 baths, and 1,932 sq. ft. of above-grade living space, plus additional finished space in the lower level. Hardwood floors highlight the main level, featuring an open-concept eat-in kitchen flowing into a welcoming living room with fireplace and pellet stove insert, formal dining room currently used as a flex space, versatile den/home office, convenient first-floor laundry/mudroom, and half bath. Upstairs, the primary suite offers a private full bath and walk-in closet, along with two additional bedrooms and another full bath. The finished lower level provides flexible space for a media room, recreation area, or home gym, plus ample storage. Enjoy the level, fully fenced backyard with a spacious composite deck, perfect for entertaining or pets, and a storage shed. An attached two-car garage offers added convenience and storage. Numerous updates and a convenient location near shopping, restaurants, parks, hiking trails, and major commuting routes complete the package!...
Contact an agent
Home facts
- Year built:1992
- Listing ID #:24219213
- Added:2 day(s) ago
- Updated:November 07, 2026 at 12:48 AM
Rooms and interior
- Bedrooms:3
- Total bathrooms:3
- Full bathrooms:2
- Half bathrooms:1
- Rooms Total:7
- Kitchen Description:Dishwasher, Disposal, Microwave, Oven/Range, Refrigerator
- Basement Description:Full Basement, Full With Hatchway
- Living area:1,932 sq. ft.
Heating and cooling
- Cooling:Ceiling Fans, Window Unit
- Heating:Baseboard, Wood/Coal Stove
Structure and exterior
- Roof:Asphalt Shingle
- Year built:1992
- Building area:1,932 sq. ft.
- Lot area:0.3 Acres
- Lot Features:Fence - Full, Fence - Privacy, Level Lot, Lightly Wooded
- Architectural Style:Colonial
- Construction Materials:Vinyl Siding
- Exterior Features:Deck, Gutters, Lighting, Shed, Sidewalk
Schools
- High school:Per Board of Ed
- Elementary school:Per Board of Ed
Utilities
- Water:Public Water Connected
- Sewer:Public Sewer Connected
Finances and disclosures
- Price:$459,900
- Price per sq. ft.:$238.04
- Tax amount:$8,959 (July 2026-June 2027)
Features and amenities
- Appliances:Dishwasher, Disposal, Dryer, Microwave, Oven/Range, Refrigerator, Washer
- Amenities:Auto Garage Door Opener, Cable - Available, Open Floor Plan
Parking
- Parking description:Attached Garage
- Garage:Yes
- Garage spaces:2
New listings near 287 Keeney Street
- Coming Soon
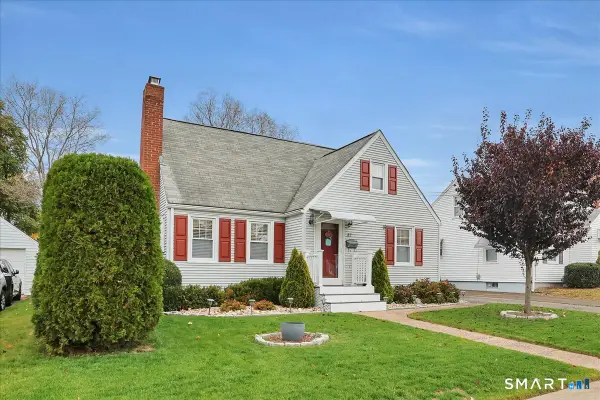 $309,000Coming Soon3 beds 2 baths1,260 sq. ft.
37 Courtland Street, Manchester, CT 06040
MLS# 24219486Listed by: ERA Blanchard & Rossetto - Coming SoonOpen Sun, 2 to 3pm
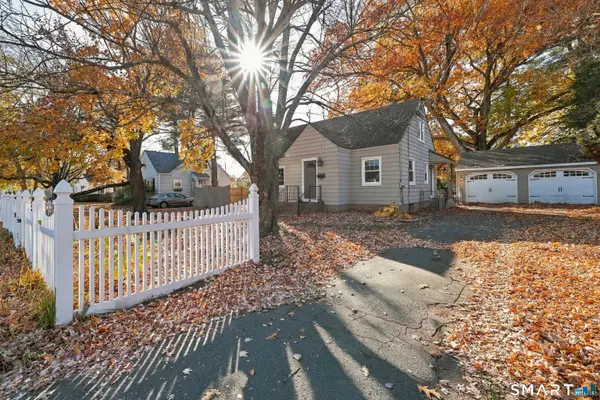 $295,000Coming Soon3 beds 2 baths1,644 sq. ft.
92 Adams Street South, Manchester, CT 06040
MLS# 24218081Listed by: Better Homes and Gardens Real Estate Executive Real Estate - Coming SoonOpen Sat, 10am to 12:30pm
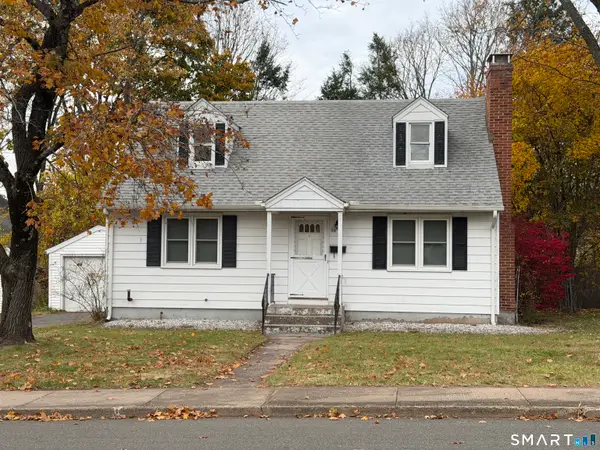 $375,000Coming Soon2 beds 2 baths1,152 sq. ft.
39 Coleman Road, Manchester, CT 06042
MLS# 24218881Listed by: IMT Realty - New
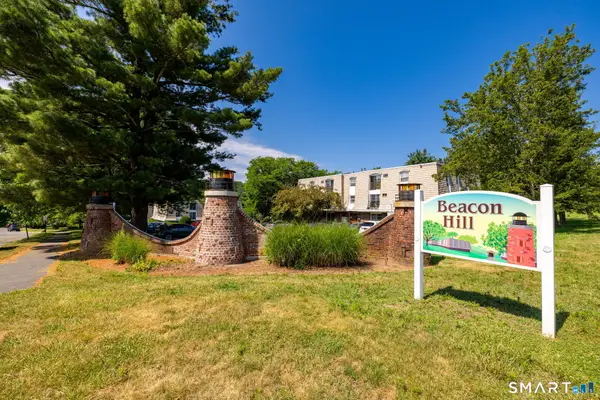 $119,900Active1 beds 1 baths750 sq. ft.
1168 Middle Turnpike West #C2, Manchester, CT 06040
MLS# 24219234Listed by: KW Legacy Partners - Open Sat, 1 to 2pmNew
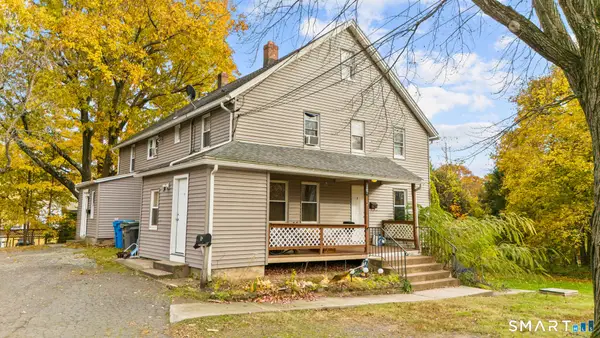 $400,000Active6 beds 3 baths2,430 sq. ft.
35 Walker Street, Manchester, CT 06040
MLS# 24218841Listed by: Coldwell Banker Commercial NRT - New
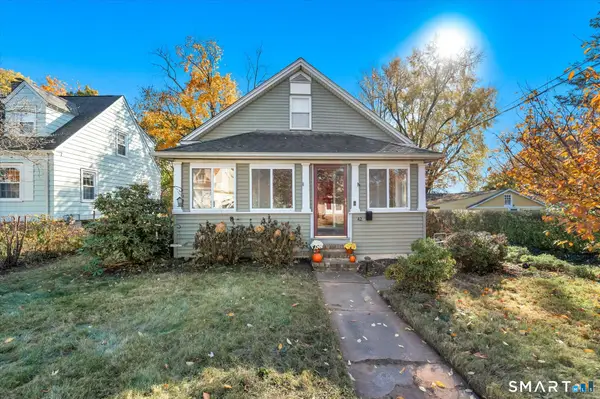 $300,000Active3 beds 1 baths1,344 sq. ft.
42 Dudley Street, Manchester, CT 06040
MLS# 24218912Listed by: Berkshire Hathaway NE Prop. - New
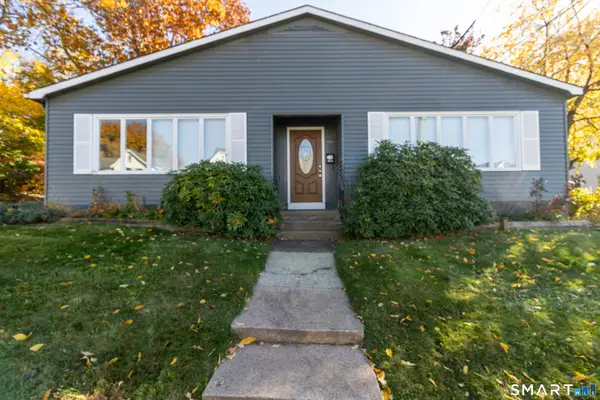 $750,000Active6 beds 5 baths3,515 sq. ft.
180 Center Street, Manchester, CT 06040
MLS# 24218854Listed by: Carl Guild & Associates - New
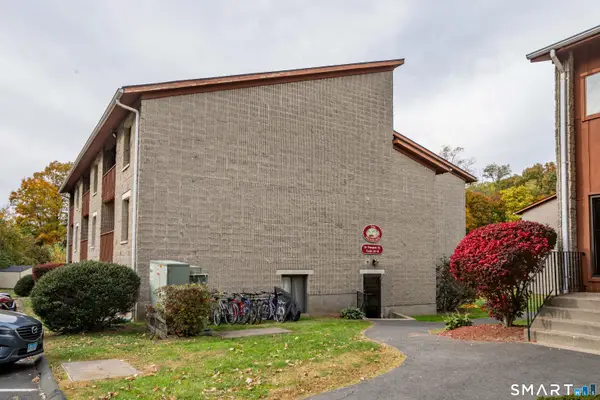 $149,900Active1 beds 1 baths610 sq. ft.
24 Prospect Street #39, Manchester, CT 06040
MLS# 24218065Listed by: William Raveis Real Estate - Open Sat, 12 to 2pmNew
 $314,900Active3 beds 2 baths1,899 sq. ft.
80 Vernon Street, Manchester, CT 06042
MLS# 24218587Listed by: William Raveis Real Estate


Protect your home and budget from life's surprises with an Assurant Home Warranty, backed by a partner that supports you through every step of homeownership. Explore Plans.
©2026 Century 21 Real Estate LLC. All rights reserved. CENTURY 21®, the CENTURY 21 Logo and C21® are service marks owned by Century 21 Real Estate LLC. Century 21 Real Estate LLC fully supports the principles of the Fair Housing Act and the Equal Opportunity Act. Each office is independently owned and operated. Listing information is deemed reliable but not guaranteed accurate.