
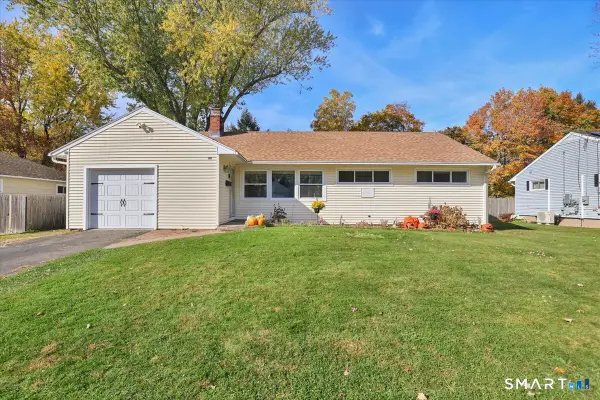
37 Courtland Street, Manchester, CT 06040
Local realty services provided by:CENTURY 21 Classic Homes
37 Courtland Street,Manchester, CT 06040
$309,000
- 3 Beds
- 2 Baths
- 1,260 sq. ft.
- Single family
- Coming Soon
Listed by: peggy gregan(860) 836-0496
Office: era blanchard & rossetto(860) 646-2482
MLS#:24219486
Source:CT
Price summary
- Price:$309,000
- Price per sq. ft.:$245.24
About this home
Nicely maintained 3 bedroom, 2 bath Cape on a lovely, private lot. The eat-in kitchen was remodeled in past years and has ample counter space and a huge pantry. The appliances were purchased in December 2025 and have extended warranties. The formal dining room features gleaming hardwood floors and a built-in hutch. The entry foyer contains a coat closet and is open to the formal living room with fireplace and nice hardwood floors. One bedroom is on the first floor for convenience, as well as a full bath. The shower in the full bath is new. The second floor features a loft/play area and two bedrooms, plus a full bath. Extra room can be found in the lower-level recreation room, as well as the enclosed back porch. The 2 car detached garage is spacious, as is the lovely landscaped yard with cement patio. Many great features abound in this home, including a new electrical panel, chimney cap, furnace, and hot water heater. The home is a pleasure to show.
Contact an agent
Home facts
- Year built:1941
- Listing ID #:24219486
- Updated:November 07, 2026 at 04:43 AM
Rooms and interior
- Bedrooms:3
- Total bathrooms:2
- Full bathrooms:2
- Rooms Total:7
- Kitchen Description:Dishwasher, Disposal, Microwave, Oven/Range, Refrigerator
- Basement Description:Concrete Floor, Full Basement, Interior Access, Partially Finished, Storage
- Living area:1,260 sq. ft.
Heating and cooling
- Cooling:Ceiling Fans, Wall Unit, Window Unit
- Heating:Radiator
Structure and exterior
- Roof:Asphalt Shingle
- Year built:1941
- Building area:1,260 sq. ft.
- Lot area:0.16 Acres
- Lot Features:Level Lot, Lightly Wooded
- Architectural Style:Cape Cod
- Construction Materials:Vinyl Siding
- Exterior Features:Gutters, Patio, Porch, Porch-Enclosed, Sidewalk
Schools
- High school:Manchester
- Elementary school:Verplanck
Utilities
- Water:Public Water Connected
- Sewer:Public Sewer Connected
Finances and disclosures
- Price:$309,000
- Price per sq. ft.:$245.24
- Tax amount:$5,232 (July 2026-June 2027)
Features and amenities
- Appliances:Dishwasher, Disposal, Microwave, Oven/Range, Refrigerator
- Amenities:Auto Garage Door Opener, Cable - Available, Commuter Bus, Library, Private School(s), Public Pool, Public Rec Facilities, Shopping/Mall, Walk to Bus Lines
Parking
- Total parking spaces:4
- Parking description:Asphalt, Detached Garage, Driveway, Paved, Private
- Garage:Yes
- Garage spaces:2
New listings near 37 Courtland Street
- Coming SoonOpen Sun, 2 to 3pm
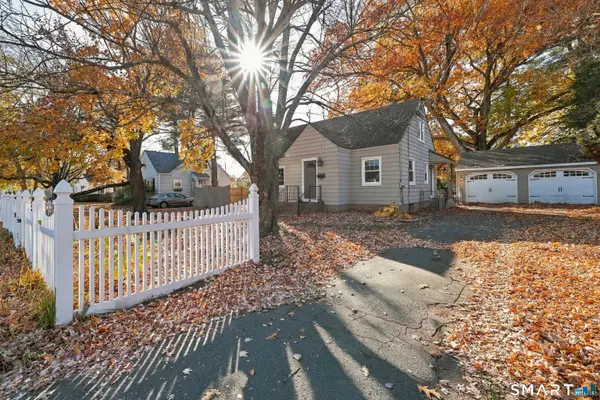 $295,000Coming Soon3 beds 2 baths1,644 sq. ft.
92 Adams Street South, Manchester, CT 06040
MLS# 24218081Listed by: Better Homes and Gardens Real Estate Executive Real Estate - Coming SoonOpen Sat, 10am to 12:30pm
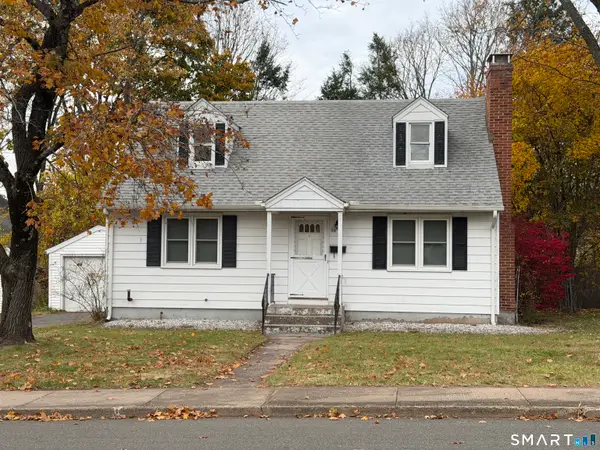 $375,000Coming Soon2 beds 2 baths1,152 sq. ft.
39 Coleman Road, Manchester, CT 06042
MLS# 24218881Listed by: IMT Realty - New
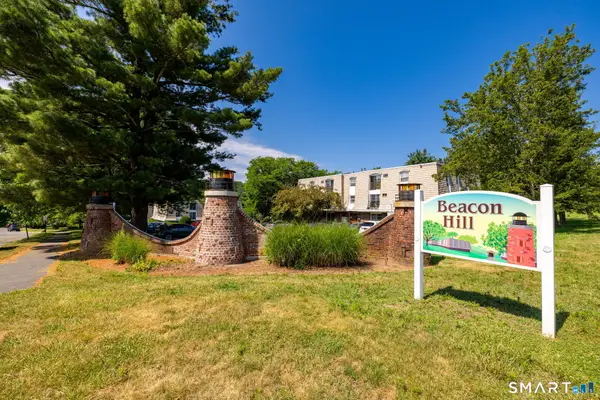 $119,900Active1 beds 1 baths750 sq. ft.
1168 Middle Turnpike West #C2, Manchester, CT 06040
MLS# 24219234Listed by: KW Legacy Partners - Open Sat, 1 to 2pmNew
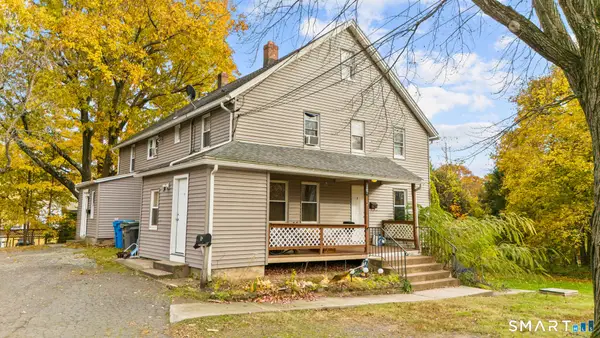 $400,000Active6 beds 3 baths2,430 sq. ft.
35 Walker Street, Manchester, CT 06040
MLS# 24218841Listed by: Coldwell Banker Commercial NRT - Open Sat, 11am to 1pmNew
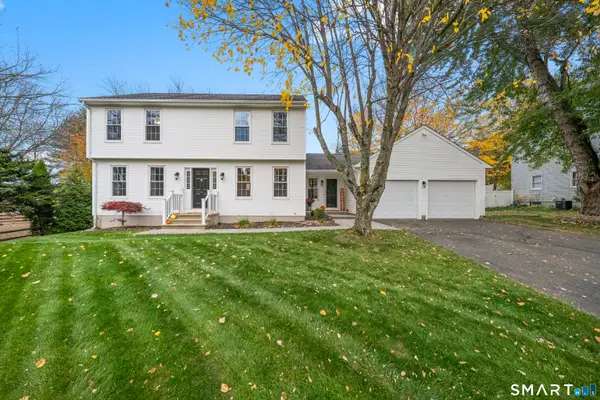 $459,900Active3 beds 3 baths1,932 sq. ft.
287 Keeney Street, Manchester, CT 06040
MLS# 24219213Listed by: eXp Realty - New
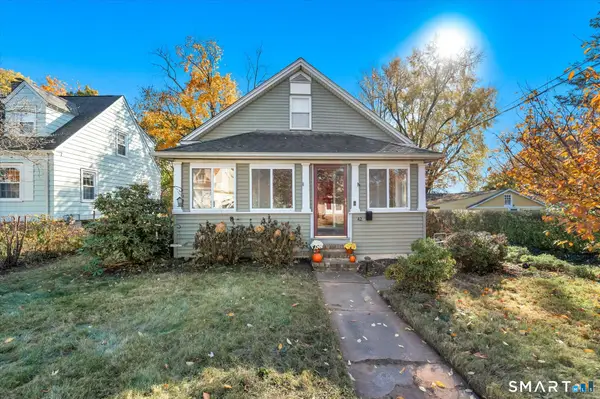 $300,000Active3 beds 1 baths1,344 sq. ft.
42 Dudley Street, Manchester, CT 06040
MLS# 24218912Listed by: Berkshire Hathaway NE Prop. - New
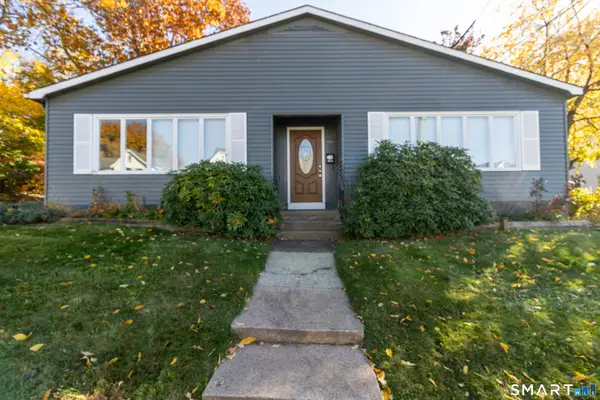 $750,000Active6 beds 5 baths3,515 sq. ft.
180 Center Street, Manchester, CT 06040
MLS# 24218854Listed by: Carl Guild & Associates - New
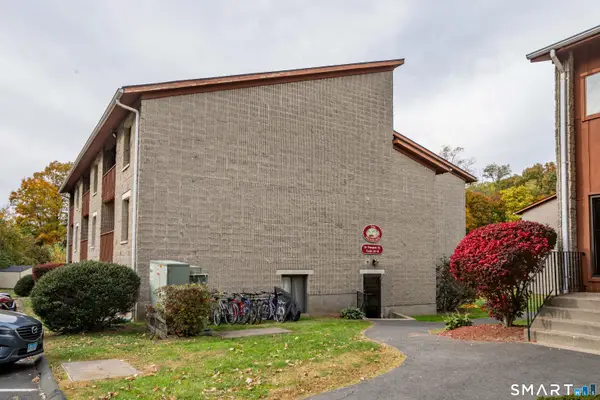 $149,900Active1 beds 1 baths610 sq. ft.
24 Prospect Street #39, Manchester, CT 06040
MLS# 24218065Listed by: William Raveis Real Estate - Open Sat, 12 to 2pmNew
 $314,900Active3 beds 2 baths1,899 sq. ft.
80 Vernon Street, Manchester, CT 06042
MLS# 24218587Listed by: William Raveis Real Estate


Protect your home and budget from life's surprises with an Assurant Home Warranty, backed by a partner that supports you through every step of homeownership. Explore Plans.
©2026 Century 21 Real Estate LLC. All rights reserved. CENTURY 21®, the CENTURY 21 Logo and C21® are service marks owned by Century 21 Real Estate LLC. Century 21 Real Estate LLC fully supports the principles of the Fair Housing Act and the Equal Opportunity Act. Each office is independently owned and operated. Listing information is deemed reliable but not guaranteed accurate.