21 James Lane, Marlborough, CT 06447
Local realty services provided by:CENTURY 21 Shutters & Sails
21 James Lane,Marlborough, CT 06447
$749,000
- 4 Beds
- 4 Baths
- 3,689 sq. ft.
- Single family
- Active
Listed by: sarah kimball, keri watkins(860) 989-1975
Office: william raveis real estate(860) 633-0111
MLS#:24206935
Source:CT
Price summary
- Price:$749,000
- Price per sq. ft.:$203.04
About this home
First time ever offered to the market! This graciously sized Colonial offers a thoughtfully designed floor plan on a large, level, beautifully landscaped lot backing to state forest. Stunning perennial gardens provide colorful blooms throughout the seasons and create a truly special setting. Gorgeous hardwood floors flow throughout the first floor, where generously sized rooms are perfect for entertaining. A two-sided fireplace connects the living and family rooms, while custom built-ins offer ample storage. The formal dining room features its own fireplace, adding warmth and character for memorable gatherings. The first-floor office offers wonderful flexibility and could easily accommodate guests, an in-law arrangement or au pair space. An expansive Trex deck makes outdoor entertaining a breeze. Upstairs, the spacious primary suite includes a luxurious bath with separate tub and walk-in shower, double vanity and huge walk-in closet. Three additional bedrooms and a large full bath complete the second floor. The partially finished walkout lower level is ideal for a game room, gym or additional family space, with plenty of storage. Three-car garage and central air complete this exceptional home. Lovingly maintained, beautifully situated and thoughtfully designed, this special property offers space, privacy and a setting that is increasingly hard to find....
Contact an agent
Home facts
- Year built:1990
- Listing ID #:24206935
- Added:1 day(s) ago
- Updated:September 18, 2026 at 12:16 PM
Rooms and interior
- Bedrooms:4
- Total bathrooms:4
- Full bathrooms:3
- Half bathrooms:1
- Rooms Total:9
- Kitchen Description:Convection Oven, Dishwasher, Freezer, Microwave, Oven/Range, Range Hood, Refrigerator, Wall Oven
- Basement Description:Full Basement, Full With Walk-Out, Interior Access, Partially Finished
- Living area:3,689 sq. ft.
Heating and cooling
- Cooling:Central Air
- Heating:Hot Air
- Central air:Yes
Structure and exterior
- Roof:Asphalt Shingle
- Year built:1990
- Building area:3,689 sq. ft.
- Lot area:1.84 Acres
- Lot Features:Level Lot, On Cul-De-Sac, Professionally Landscaped
- Architectural Style:Colonial
- Construction Materials:Clapboard
- Exterior Features:Deck, Garden Area, Patio
Schools
- High school:RHAM
- Elementary school:Elmer Thienes
Utilities
- Water:Private Well
- Sewer:Septic
Finances and disclosures
- Price:$749,000
- Price per sq. ft.:$203.04
- Tax amount:$11,226 (July 2026-June 2027)
Features and amenities
- Appliances:Convection Oven, Dishwasher, Dryer, Freezer, Microwave, Oven/Range, Range Hood, Refrigerator, Wall Oven, Washer
- Amenities:Auto Garage Door Opener, Open Floor Plan
Parking
- Parking description:Attached Garage
- Garage:Yes
- Garage spaces:3
New listings near 21 James Lane
- Coming SoonOpen Sat, 1 to 3pm
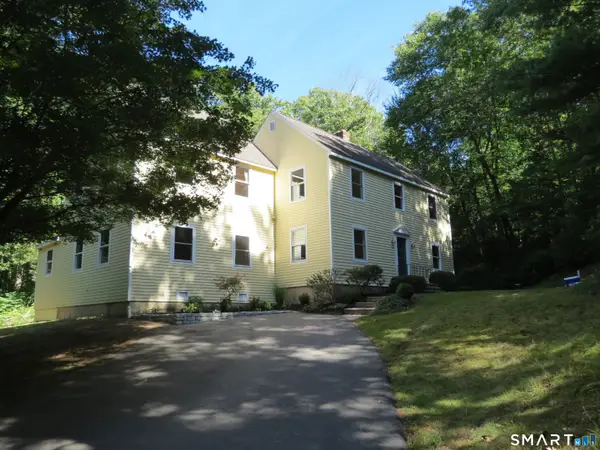 $610,000Coming Soon4 beds 4 baths3,352 sq. ft.
61 West Road, Marlborough, CT 06447
MLS# 24206671Listed by: William Raveis Real Estate - Coming SoonOpen Sat, 12 to 2pm
 $654,925Coming Soon4 beds 3 baths3,147 sq. ft.
39 Chapman Road, Marlborough, CT 06447
MLS# 24206432Listed by: Five Stars Realty - Open Sun, 2:30 to 4pmNew
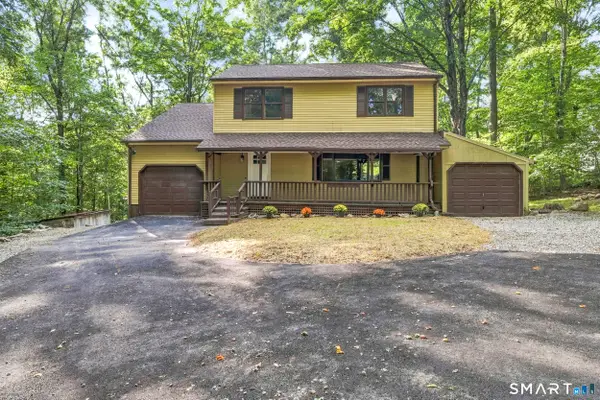
 $489,888Active4 beds 3 baths1,946 sq. ft.
61 Isleib Road, Marlborough, CT 06447
MLS# 24206220Listed by: Century 21 AllPoints Realty - New
 $925,000Active37.98 Acres
193 East Hampton Road, Marlborough, CT 06424
MLS# 24206486Listed by: William Raveis Real Estate  $399,000Pending2 beds 2 baths1,142 sq. ft.
362 South Main Street, Marlborough, CT 06447
MLS# 24205880Listed by: Berkshire Hathaway NE Prop. $650,000Pending3 beds 3 baths3,146 sq. ft.
78 Millstone Drive, Marlborough, CT 06447
MLS# 24205228Listed by: William Raveis Real Estate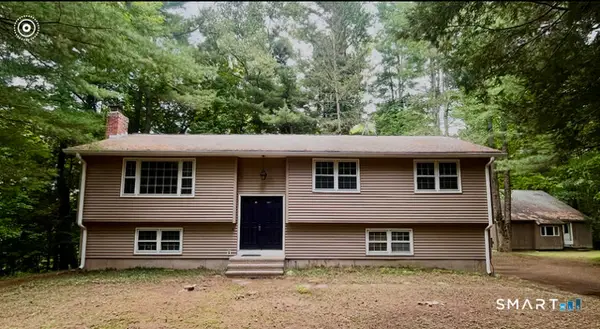 $349,000Pending3 beds 2 baths1,398 sq. ft.
211 West Road, Marlborough, CT 06447
MLS# 24203360Listed by: Berkshire Hathaway NE Prop.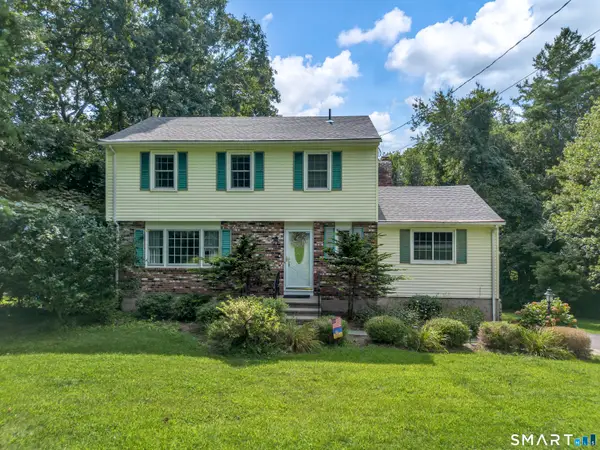 $495,000Pending3 beds 3 baths2,102 sq. ft.
41 Denler Drive, Marlborough, CT 06447
MLS# 24203091Listed by: eXp Realty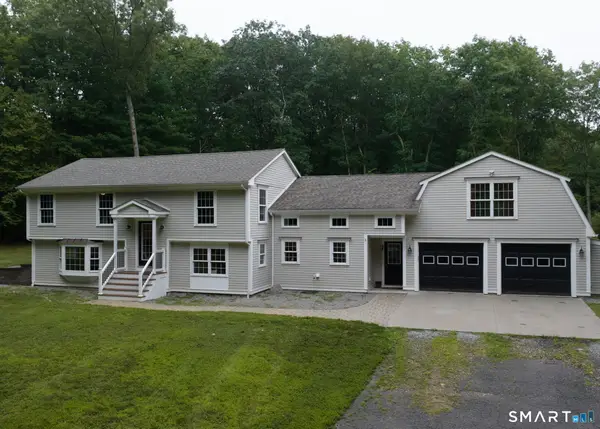 $600,000Pending3 beds 3 baths2,754 sq. ft.
138 Flood Road, Marlborough, CT 06447
MLS# 24202705Listed by: RE/MAX One


Protect your home and budget from life's surprises with an Assurant Home Warranty, backed by a partner that supports you through every step of homeownership. Explore Plans.
©2026 Century 21 Real Estate LLC. All rights reserved. CENTURY 21®, the CENTURY 21 Logo and C21® are service marks owned by Century 21 Real Estate LLC. Century 21 Real Estate LLC fully supports the principles of the Fair Housing Act and the Equal Opportunity Act. Each office is independently owned and operated. Listing information is deemed reliable but not guaranteed accurate.