61 Isleib Road, Marlborough, CT 06447
Local realty services provided by:CENTURY 21 AllPoints Realty
61 Isleib Road,Marlborough, CT 06447
$489,888
- 4 Beds
- 3 Baths
- 1,946 sq. ft.
- Single family
- Active
Upcoming open houses
- Sun, Sep 2002:30 pm - 04:00 pm
Listed by:
 Lisa Cozzi(860) 508 - 2102CENTURY 21 AllPoints Realty

Office: century 21 allpoints realty(860) 263-2121
MLS#:24206220
Source:CT
Price summary
- Price:$489,888
- Price per sq. ft.:$251.74
About this home
Welcome to 61 Islieb Road, where extensive renovations meet comfortable country living in a peaceful, private setting. The home features a brand-new kitchen with premium appliances, tile flooring, a large center island and statement hood. A traditional floor plan offers a spacious living room, dining room and inviting den anchored by a beautiful stone fireplace. An additional drive-through garage is ideal for ATVs, snowmobiles, lawn equipment, recreational gear or additional storage. The primary bedroom features its own en suite bathroom, complemented by additional bedrooms and a remodeled bathroom. Original hardwood floors have been beautifully refinished, while additional improvements include main-level laundry, new recessed lighting and fixtures, refreshed drywall and window trim, updated hardware and fresh Sherwin-Williams paint throughout. Step out to the rear deck overlooking a beautiful private forest-a wonderful backdrop for quiet mornings and country evenings. The property also features a fantastic detached shed with endless possibilities: create a workshop, gardening shed, children's playhouse, art studio or the perfect she-shed. Major improvements include a new roof and gutters, repaved driveway, new water pump and sump, select replacement windows, refreshed front lawn, and freshly painted and stained front and rear decks. A walk-out unfinished basement provides abundant storage and additional possibilities. With wooded privacy, flexible outbuildings, room for your...
Contact an agent
Home facts
- Year built:1977
- Listing ID #:24206220
- Added:1 day(s) ago
- Updated:September 18, 2026 at 12:16 PM
Rooms and interior
- Bedrooms:4
- Total bathrooms:3
- Full bathrooms:2
- Half bathrooms:1
- Rooms Total:8
- Kitchen Description:Dishwasher, Microwave, Oven/Range, Refrigerator
- Basement Description:Full Basement, Full With Walk-Out, Unfinished, Walk-out
- Living area:1,946 sq. ft.
Heating and cooling
- Heating:Hot Water
Structure and exterior
- Roof:Asphalt Shingle
- Year built:1977
- Building area:1,946 sq. ft.
- Lot area:1.26 Acres
- Lot Features:Lightly Wooded, Treed
- Architectural Style:Colonial
- Construction Materials:Aluminium
- Exterior Features:Deck, Porch, Shed
Schools
- High school:Per Board of Ed
- Middle school:Per Board of Ed
- Elementary school:Elmer Thienes
Utilities
- Water:Private Well
- Sewer:Septic
Finances and disclosures
- Price:$489,888
- Price per sq. ft.:$251.74
- Tax amount:$7,216 (July 2026-June 2027)
Features and amenities
- Appliances:Dishwasher, Microwave, Oven/Range, Refrigerator
Parking
- Total parking spaces:8
- Parking description:Attached Garage, Driveway, Gravel, Off Street Parking, Paved, Private
- Garage:Yes
- Garage spaces:2
New listings near 61 Isleib Road
- Coming SoonOpen Sun, 11am to 1pm
 $599,900Coming Soon3 beds 2 baths2,448 sq. ft.
27 Millstone Drive, Marlborough, CT 06447
MLS# 24208105Listed by: William Raveis Real Estate - Coming SoonOpen Sat, 1 to 3pm
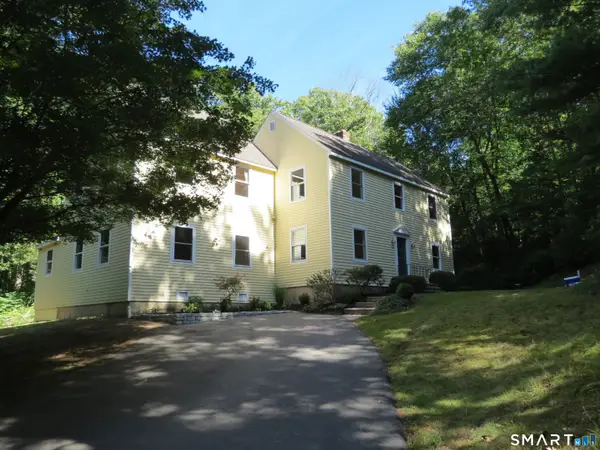 $610,000Coming Soon4 beds 4 baths3,352 sq. ft.
61 West Road, Marlborough, CT 06447
MLS# 24206671Listed by: William Raveis Real Estate - Coming SoonOpen Sat, 12 to 2pm
 $654,925Coming Soon4 beds 3 baths3,147 sq. ft.
39 Chapman Road, Marlborough, CT 06447
MLS# 24206432Listed by: Five Stars Realty - New
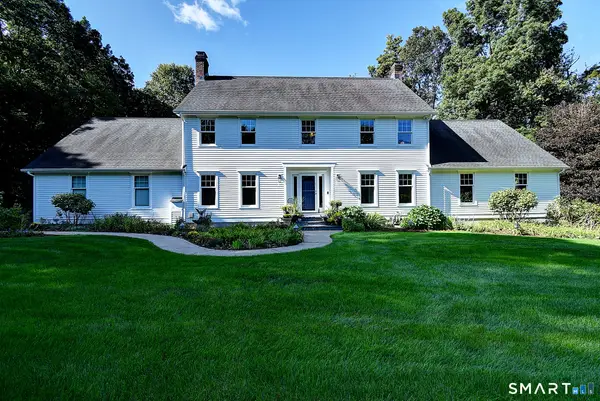 $749,000Active4 beds 4 baths3,689 sq. ft.
21 James Lane, Marlborough, CT 06447
MLS# 24206935Listed by: William Raveis Real Estate - Open Sun, 2:30 to 4pmNew
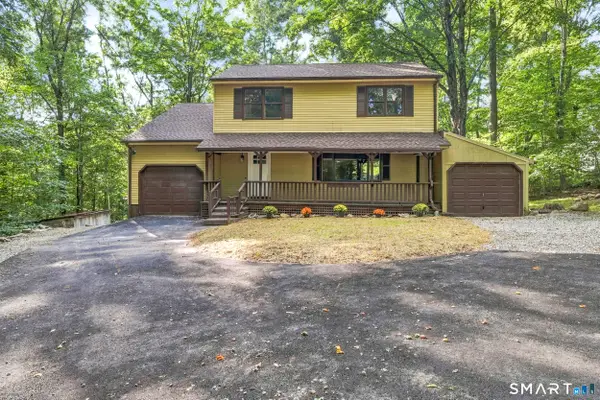
 $489,888Active4 beds 3 baths1,946 sq. ft.
61 Isleib Road, Marlborough, CT 06447
MLS# 24206220Listed by: Century 21 AllPoints Realty - New
 $925,000Active37.98 Acres
193 East Hampton Road, Marlborough, CT 06424
MLS# 24206486Listed by: William Raveis Real Estate  $399,000Pending2 beds 2 baths1,142 sq. ft.
362 South Main Street, Marlborough, CT 06447
MLS# 24205880Listed by: Berkshire Hathaway NE Prop. $650,000Pending3 beds 3 baths3,146 sq. ft.
78 Millstone Drive, Marlborough, CT 06447
MLS# 24205228Listed by: William Raveis Real Estate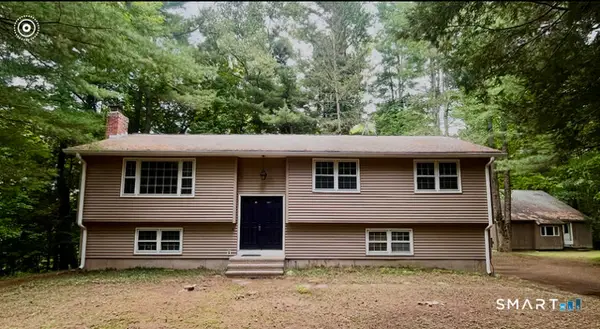 $349,000Pending3 beds 2 baths1,398 sq. ft.
211 West Road, Marlborough, CT 06447
MLS# 24203360Listed by: Berkshire Hathaway NE Prop.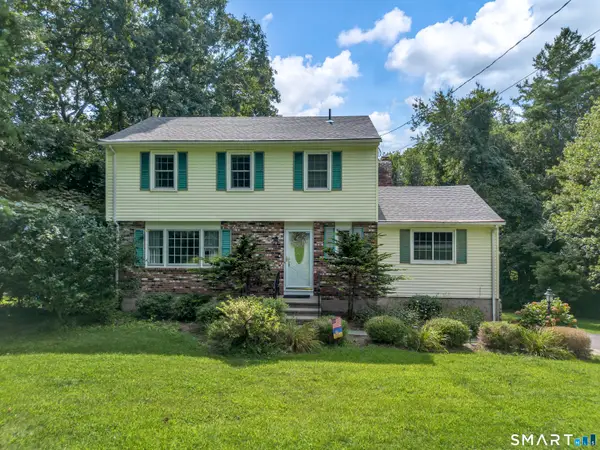 $495,000Pending3 beds 3 baths2,102 sq. ft.
41 Denler Drive, Marlborough, CT 06447
MLS# 24203091Listed by: eXp Realty


Protect your home and budget from life's surprises with an Assurant Home Warranty, backed by a partner that supports you through every step of homeownership. Explore Plans.
©2026 Century 21 Real Estate LLC. All rights reserved. CENTURY 21®, the CENTURY 21 Logo and C21® are service marks owned by Century 21 Real Estate LLC. Century 21 Real Estate LLC fully supports the principles of the Fair Housing Act and the Equal Opportunity Act. Each office is independently owned and operated. Listing information is deemed reliable but not guaranteed accurate.