105 Mattabasset Drive #105, Meriden, CT 06450
Local realty services provided by:CENTURY 21 Clemens Group
105 Mattabasset Drive #105,Meriden, CT 06450
$325,000
- 2 Beds
- 2 Baths
- 1,378 sq. ft.
- Condominium
- Active
Listed by: luz oquendo(860) 753-7171
Office: redfin corporation(203) 349-8711
MLS#:24203551
Source:CT
Price summary
- Price:$325,000
- Price per sq. ft.:$235.85
- Monthly HOA dues:$460
About this home
Welcome to 105 Mattabasset Dr, a completely turnkey condo where the heavy lifting is already done! Beautifully reimagined with thoughtful modern updates, an attached garage, and flexible extra living space, this home is ready for you to unpack and enjoy. The 2020 chef's kitchen shines with crisp white shaker cabinetry, quartz countertops, custom backsplash, and a full suite of Samsung appliances. Both bathrooms have been fully remodeled with new tubs, toilets, modern sinks, and contemporary lighting. New luxury vinyl flooring flows throughout the main living areas. The partially finished basement offers versatile space for a home office, gym, or rec room. Major updates include a new HVAC system and upgraded 220-amp electrical panel in 2022, plus new windows and sliding glass door in 2021 for improved comfort, insulation, and natural light. Move-in ready and packed with value!
Contact an agent
Home facts
- Year built:1972
- Listing ID #:24203551
- Added:46 day(s) ago
- Updated:October 19, 2026 at 12:19 PM
Rooms and interior
- Bedrooms:2
- Total bathrooms:2
- Full bathrooms:1
- Half bathrooms:1
- Rooms Total:4
- Kitchen Description:Dishwasher, Electric Range, Refrigerator, Wall Oven
- Basement Description:Partial
- Living area:1,378 sq. ft.
Heating and cooling
- Cooling:Central Air
- Heating:Hot Water
- Central air:Yes
Structure and exterior
- Year built:1972
- Building area:1,378 sq. ft.
- Architectural Style:Townhouse
- Construction Materials:Wood
Schools
- High school:Orville H. Platt
- Middle school:Per Board of Ed
- Elementary school:Nathan Hale
Utilities
- Water:Public Water Connected
- Sewer:Public Sewer Connected
Finances and disclosures
- Price:$325,000
- Price per sq. ft.:$235.85
- Tax amount:$4,432 (July 2025-June 2026)
Features and amenities
- Appliances:Dishwasher, Electric Dryer, Electric Range, Refrigerator, Wall Oven, Washer
- Amenities:Auto Garage Door Opener, Basketball Court, Golf Course, Park, Playground/Tot Lot, Putting Green, Shopping/Mall
- Pool features:In Ground Pool
Parking
- Parking description:Attached Garage
- Garage:Yes
- Garage spaces:1
New listings near 105 Mattabasset Drive #105
- Coming Soon
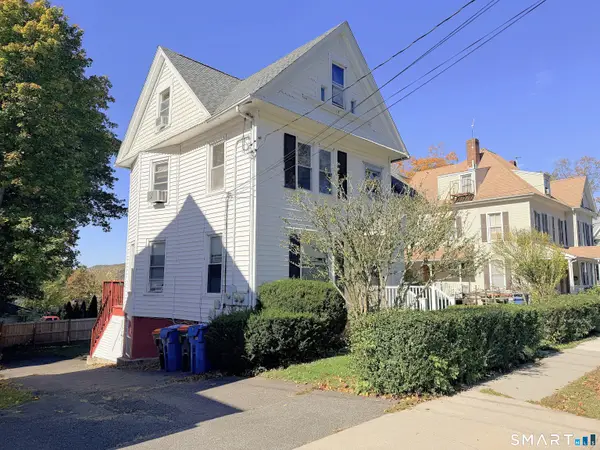 $375,000Coming Soon4 beds 3 baths2,168 sq. ft.
143 Elm Street, Meriden, CT 06450
MLS# 24214880Listed by: Coldwell Banker Realty - New
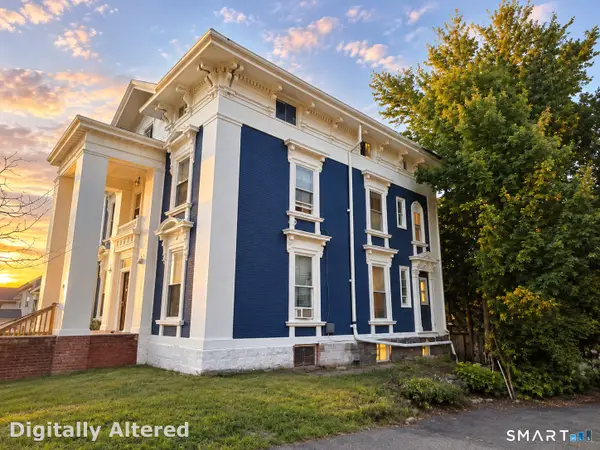 $1,200,000Active10 beds 9 baths5,013 sq. ft.
216 East Main Street, Meriden, CT 06450
MLS# 24215247Listed by: Oxford Realty - New
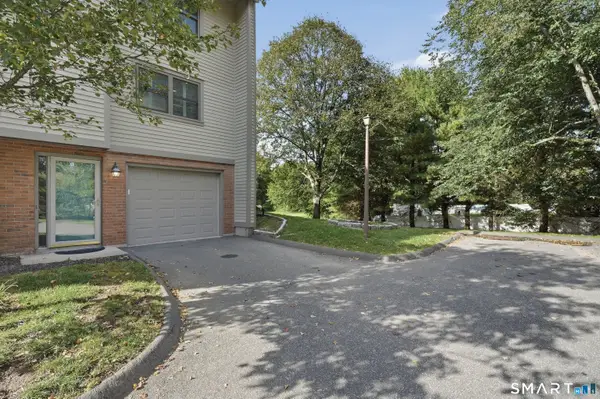 $350,000Active2 beds 3 baths1,944 sq. ft.
18 Metacomet Drive #18, Meriden, CT 06450
MLS# 24215028Listed by: Lamacchia Realty - New
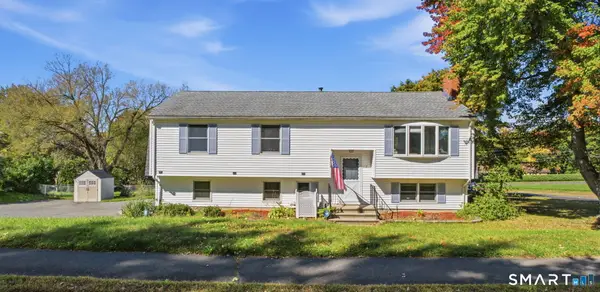 $449,900Active3 beds 3 baths2,202 sq. ft.
7 Chatham Drive, Meriden, CT 06451
MLS# 24212075Listed by: eXp Realty - New
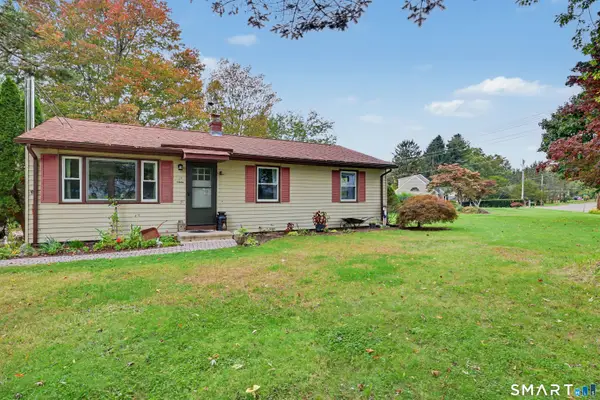 $360,000Active3 beds 2 baths1,400 sq. ft.
20 Byron Road, Meriden, CT 06451
MLS# 24213732Listed by: Coldwell Banker Realty - New
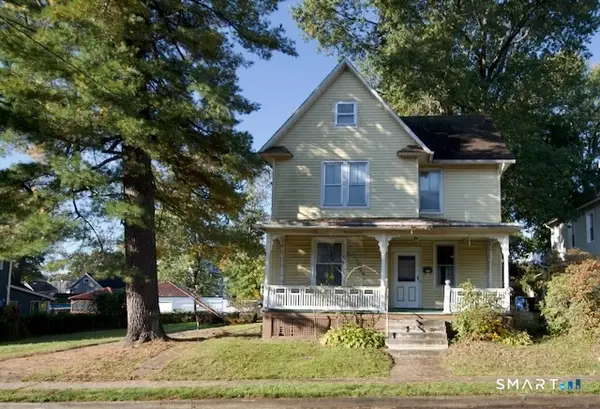 $175,000Active4 beds 1 baths1,945 sq. ft.
46 South 3rd Street, Meriden, CT 06451
MLS# 24214556Listed by: Purtell Realty LLC - New
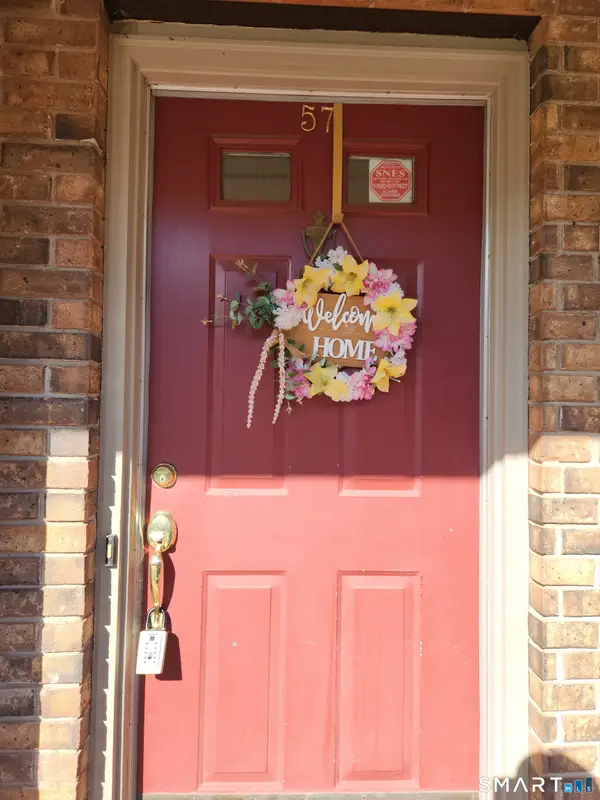
 $274,900Active2 beds 2 baths1,232 sq. ft.
882 North Colony Road #57, Meriden, CT 06450
MLS# 24214374Listed by: Century 21 AllPoints Realty - New
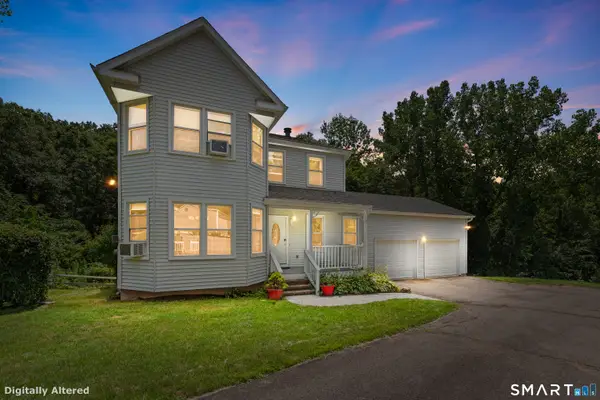 $429,900Active3 beds 3 baths2,030 sq. ft.
86 Beth Ann Circle, Meriden, CT 06450
MLS# 24214378Listed by: New Door Realty - New
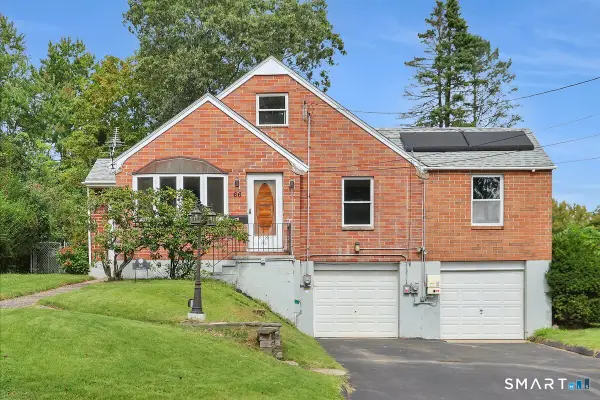 $260,000Active4 beds 2 baths1,502 sq. ft.
66 Cricket Drive, Meriden, CT 06450
MLS# 24214026Listed by: Berkshire Hathaway NE Prop. - New
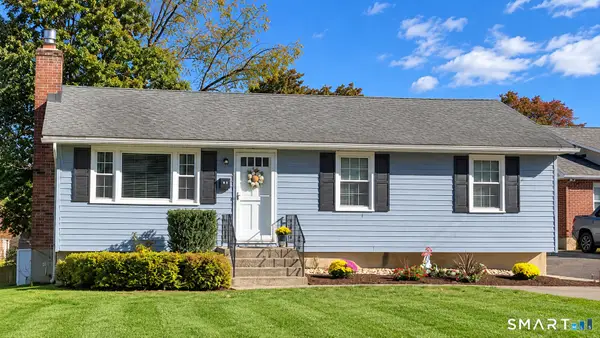 $335,000Active3 beds 2 baths988 sq. ft.
34 Meriden Avenue, Meriden, CT 06451
MLS# 24213976Listed by: Better Homes and Gardens Real Estate Executive Real Estate


Protect your home and budget from life's surprises with an Assurant Home Warranty, backed by a partner that supports you through every step of homeownership. Explore Plans.
©2026 Century 21 Real Estate LLC. All rights reserved. CENTURY 21®, the CENTURY 21 Logo and C21® are service marks owned by Century 21 Real Estate LLC. Century 21 Real Estate LLC fully supports the principles of the Fair Housing Act and the Equal Opportunity Act. Each office is independently owned and operated. Listing information is deemed reliable but not guaranteed accurate.