251 Edgemark Acres, Meriden, CT 06451
Local realty services provided by:CENTURY 21 Classic Homes
251 Edgemark Acres,Meriden, CT 06451
$474,900
- 4 Beds
- 3 Baths
- 1,944 sq. ft.
- Single family
- Coming Soon
Listed by: shari didomenico(203) 213-3168
Office: berkshire hathaway ne prop.(203) 294-9114
MLS#:24209871
Source:CT
Price summary
- Price:$474,900
- Price per sq. ft.:$244.29
- Monthly HOA dues:$2
About this home
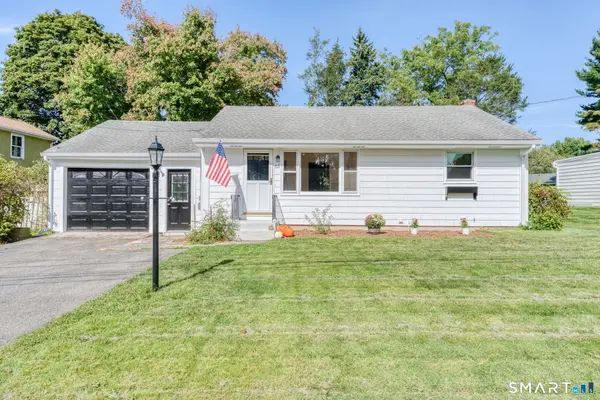
Welcome home to this spacious four, possibly five-bedroom Colonial located in a desirable neighborhood! Offering 1,944 square feet of comfortable living space and a two-car garage, this home features a versatile floor plan with plenty of room to grow. Several major updates have already been taken care of, including a roof just three years old and a furnace approximately seven years old. The interior has also been freshly painted, giving the home a bright, refreshed feel and the upstairs has all new laminate wood flooring. Plenty of closets & storage space. Living room features wood burning fireplace and custom built ins. Fully applianced kitchen with pantry closet. Large dining room makes entertaining a breeze. On the main level, an additional room provides wonderful flexibility and could easily serve as a fifth bedroom, home office, den, or playroom. Upstairs, you'll find four generously sized bedrooms, all featuring new laminate wood flooring. The primary bedroom offers its own full bath and walk-in closet. Private back yard. Shed (14x16) with electricity. Close to walking trails, shopping, Whole Foods and highway access. With its spacious layout, important updates, two-car garage, and sought-after neighborhood setting, this home offers a great combination of space, versatility, and value. Come take a look and imagine the possibilities! Interior photos to be uploaded by 10/8...
Contact an agent
Home facts
- Year built:1996
- Listing ID #:24209871
- Updated:October 02, 2026 at 12:50 PM
Rooms and interior
- Bedrooms:4
- Total bathrooms:3
- Full bathrooms:2
- Half bathrooms:1
- Rooms Total:8
- Kitchen Description:Compactor, Dishwasher, Electric Range, Microwave, Refrigerator
- Basement Description:Full Basement, Full With Hatchway, Unfinished
- Living area:1,944 sq. ft.
Heating and cooling
- Cooling:Ceiling Fans
- Heating:Hot Water
Structure and exterior
- Roof:Asphalt Shingle
- Year built:1996
- Building area:1,944 sq. ft.
- Lot area:0.71 Acres
- Lot Features:Corner Lot, Sloping Lot
- Architectural Style:Colonial
- Construction Materials:Vinyl Siding
- Exterior Features:Deck, Shed
Schools
- High school:Orville H. Platt
- Elementary school:Hanover
Utilities
- Water:Public Water Connected
- Sewer:Public Sewer Connected
Finances and disclosures
- Price:$474,900
- Price per sq. ft.:$244.29
- Tax amount:$9,025 (July 2025-June 2026)
Features and amenities
- Appliances:Compactor, Dishwasher, Electric Dryer, Electric Range, Microwave, Refrigerator, Washer
- Amenities:Basketball Court, Paddle Tennis, Park, Playground/Tot Lot, Tennis Courts
Parking
- Parking description:Attached Garage
- Garage:Yes
- Garage spaces:2
New listings near 251 Edgemark Acres
- New
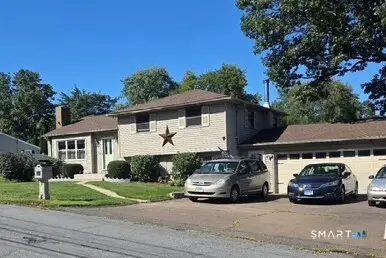 $371,000Active3 beds 2 baths1,714 sq. ft.
53 Holiday Hill Road, Meriden, CT 06450
MLS# 24211404Listed by: Carey & Guarrera Real Estate - New
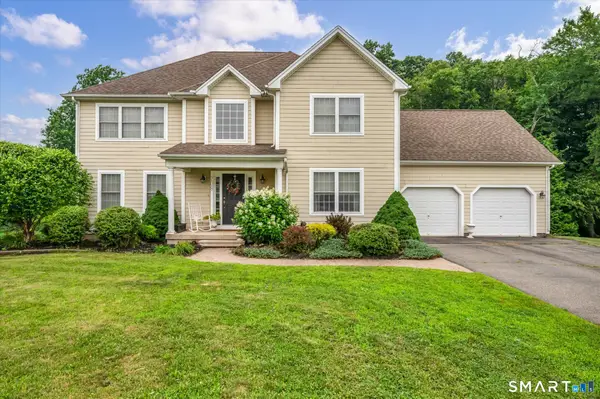 $614,900Active4 beds 3 baths4,096 sq. ft.
208 Debbie Drive, Meriden, CT 06451
MLS# 24211287Listed by: William Raveis Real Estate - New
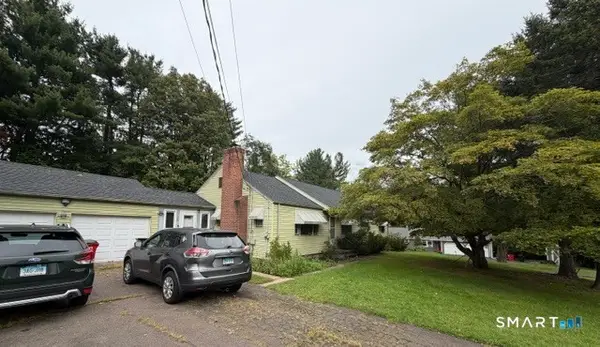 $310,000Active3 beds 2 baths1,942 sq. ft.
28 Eastview Terrace, Meriden, CT 06450
MLS# 24208852Listed by: Coldwell Banker Realty - Open Sun, 12 to 2pmNew
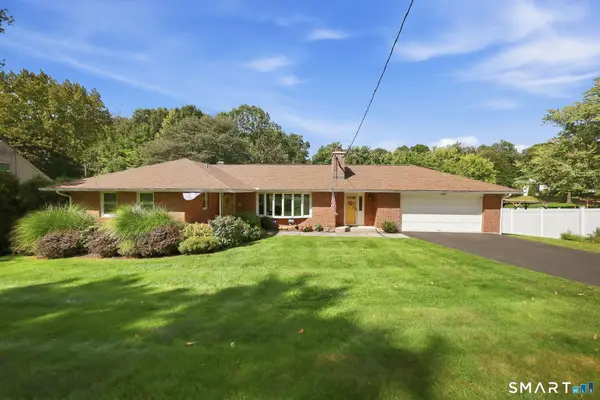 $429,900Active3 beds 2 baths2,682 sq. ft.
517 Swain Avenue, Meriden, CT 06450
MLS# 24208937Listed by: Coldwell Banker Realty - New
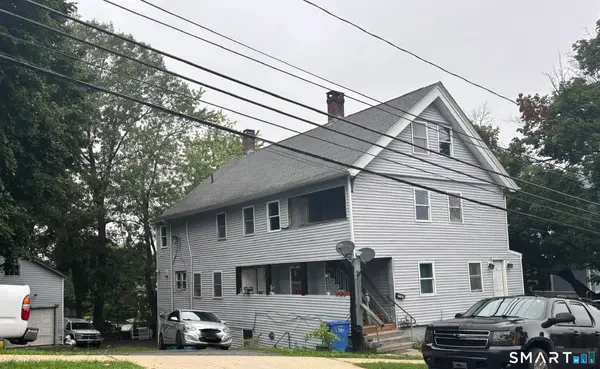
 $499,999Active10 beds 4 baths4,393 sq. ft.
13-17 Elm Street, Meriden, CT 06450
MLS# 24210801Listed by: CENTURY 21 Shutters & Sails - New
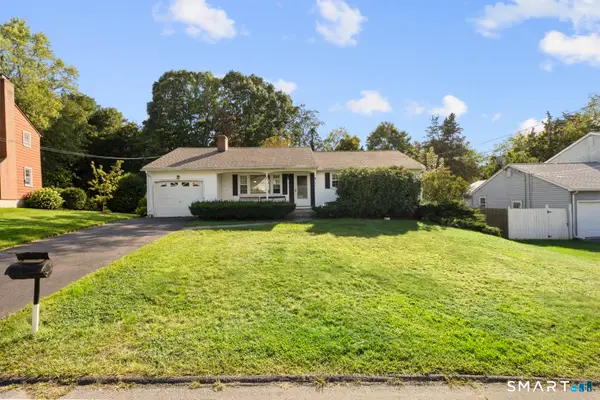 $299,900Active3 beds 2 baths1,092 sq. ft.
292 Tumblebrook Road, Meriden, CT 06450
MLS# 24211112Listed by: KW Legacy Partners - Open Sun, 12 to 1:30pmNew
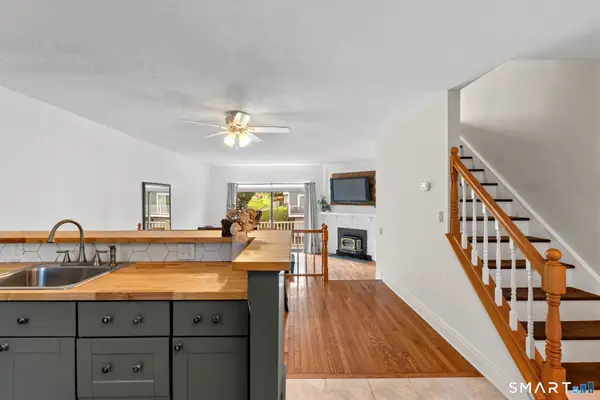 $259,900Active2 beds 2 baths1,564 sq. ft.
57 Meetinghouse Village #1, Meriden, CT 06450
MLS# 24209544Listed by: Coldwell Banker Realty - New
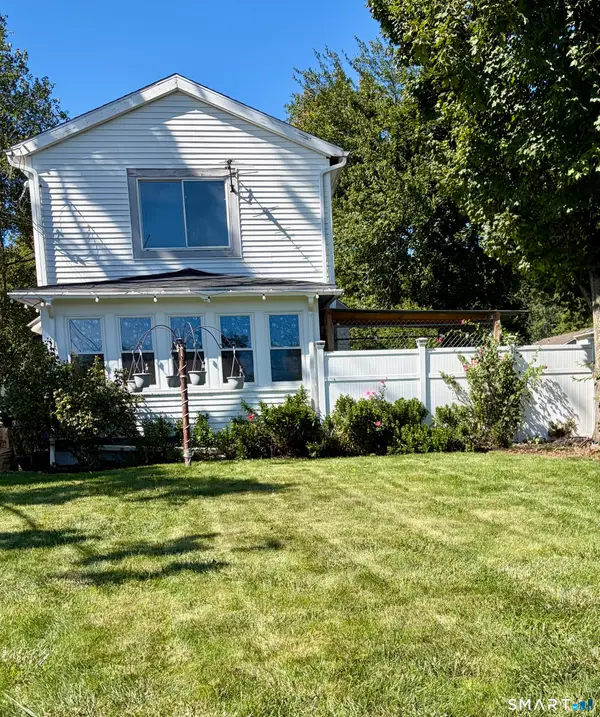 $320,000Active2 beds 1 baths1,488 sq. ft.
199 Paddock Avenue, Meriden, CT 06450
MLS# 24209903Listed by: Venture Real Estate, Inc. - Open Sun, 12 to 2pmNew
 $365,000Active3 beds 2 baths1,590 sq. ft.
65 Brooklawn Drive, Meriden, CT 06450
MLS# 24211041Listed by: Get Listed Realty


Protect your home and budget from life's surprises with an Assurant Home Warranty, backed by a partner that supports you through every step of homeownership. Explore Plans.
©2026 Century 21 Real Estate LLC. All rights reserved. CENTURY 21®, the CENTURY 21 Logo and C21® are service marks owned by Century 21 Real Estate LLC. Century 21 Real Estate LLC fully supports the principles of the Fair Housing Act and the Equal Opportunity Act. Each office is independently owned and operated. Listing information is deemed reliable but not guaranteed accurate.