208 Debbie Drive, Meriden, CT 06451
Local realty services provided by:CENTURY 21 Alliance Realty Group
208 Debbie Drive,Meriden, CT 06451
$614,900
- 4 Beds
- 3 Baths
- 4,096 sq. ft.
- Single family
- Pending
Listed by: natuzza dimasi(203) 715-3500
Office: william raveis real estate(860) 344-1658
MLS#:24211287
Source:CT
Price summary
- Price:$614,900
- Price per sq. ft.:$150.12
- Monthly HOA dues:$110
About this home
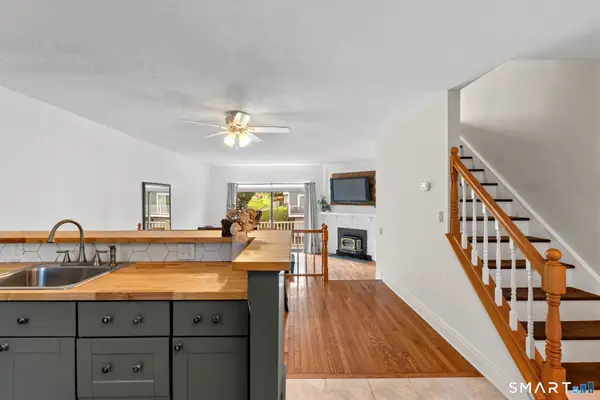
Welcome to Westfort Highlands! This wonderful Colonial, tucked away in a sought-after private subdivision, offers space, charm, and plenty of room to make it your own. From the moment you enter, you'll be impressed by the amazing staircase and welcoming foyer. This beautiful home features 4 bedrooms, 2.5 baths, and a 2-car attached garage, situated on a gorgeous .64-acre landscaped lot complete with a fire pit and plenty of outdoor space to enjoy. The main level features hardwood flooring throughout, a spacious living room with fireplace, formal dining room, den or office, and a kitchen with access to the deck-perfect for entertaining or relaxing. Upstairs, you'll find generously sized bedrooms plus a bonus room above the garage, ideal for a playroom, home office, guest space, or additional bedroom. The fully finished walk-out lower level provides even more living space and offers endless possibilities as an in-law suite, man cave, recreation room, or additional family living area. With a beautiful setting, versatile living spaces, and a wonderful neighborhood, this Westfort Highlands Colonial is truly a must-see!...
Contact an agent
Home facts
- Year built:2005
- Listing ID #:24211287
- Added:1 day(s) ago
- Updated:October 03, 2026 at 03:53 AM
Rooms and interior
- Bedrooms:4
- Total bathrooms:3
- Full bathrooms:2
- Half bathrooms:1
- Rooms Total:11
- Kitchen Description:Dishwasher, Microwave, Oven/Range, Refrigerator
- Basement Description:Full Basement, Full With Walk-Out, Fully Finished, Liveable Space
- Living area:4,096 sq. ft.
Heating and cooling
- Cooling:Central Air
- Heating:Hot Air
- Central air:Yes
Structure and exterior
- Roof:Asphalt Shingle
- Year built:2005
- Building area:4,096 sq. ft.
- Lot area:0.64 Acres
- Lot Features:Cleared, In Subdivision, Professionally Landscaped
- Architectural Style:Colonial
- Construction Materials:Vinyl Siding
Schools
- High school:Orville H. Platt
- Middle school:Lincoln
- Elementary school:Hanover
Utilities
- Water:Public Water Connected
- Sewer:Public Sewer Connected
Finances and disclosures
- Price:$614,900
- Price per sq. ft.:$150.12
- Tax amount:$13,044 (July 2025-June 2026)
Features and amenities
- Appliances:Dishwasher, Microwave, Oven/Range, Refrigerator
- Amenities:Auto Garage Door Opener, Cable - Available
Parking
- Total parking spaces:6
- Parking description:Attached Garage, Driveway, Paved, Private
- Garage:Yes
- Garage spaces:2
New listings near 208 Debbie Drive
- Coming Soon
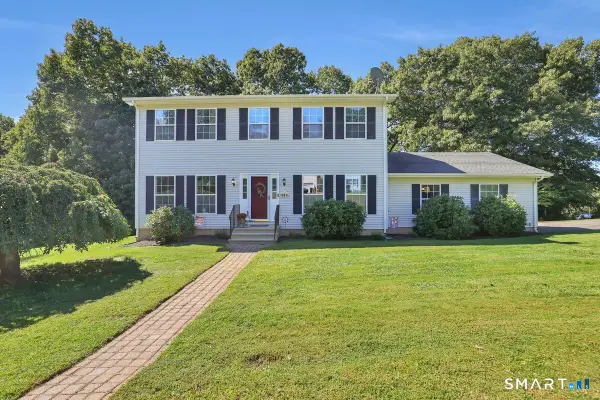 $474,900Coming Soon4 beds 3 baths1,944 sq. ft.
251 Edgemark Acres, Meriden, CT 06451
MLS# 24209871Listed by: Berkshire Hathaway NE Prop. - New
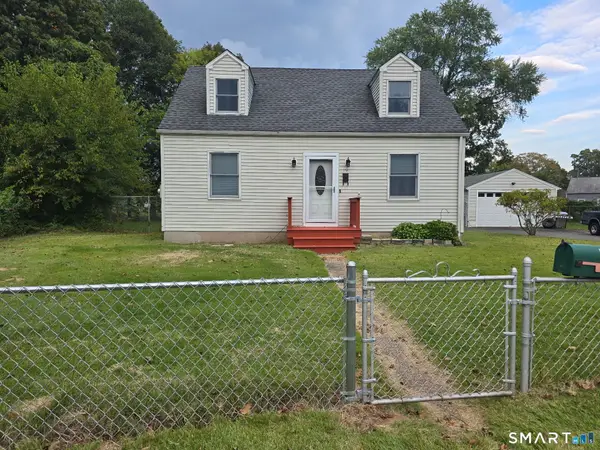 $349,900Active4 beds 1 baths1,080 sq. ft.
170 Douglas Drive, Meriden, CT 06451
MLS# 24211544Listed by: Berkshire Hathaway NE Prop. - New
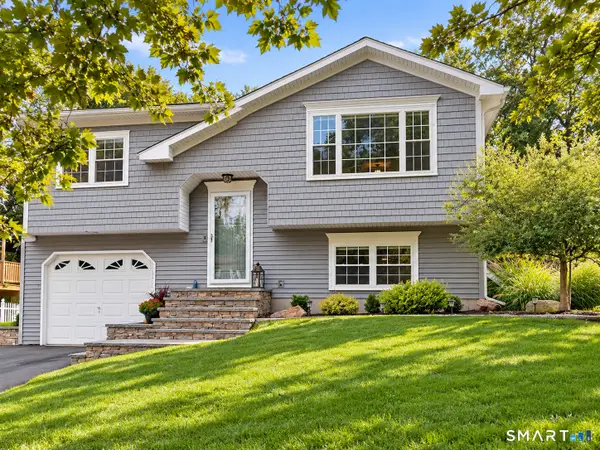 $365,900Active2 beds 2 baths1,598 sq. ft.
130 Meetinghouse Ridge, Meriden, CT 06450
MLS# 24211071Listed by: Margaret Bennett Realty - New
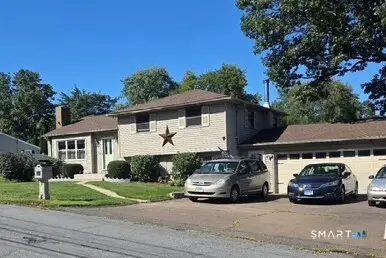 $371,000Active3 beds 2 baths1,714 sq. ft.
53 Holiday Hill Road, Meriden, CT 06450
MLS# 24211404Listed by: Carey & Guarrera Real Estate - New
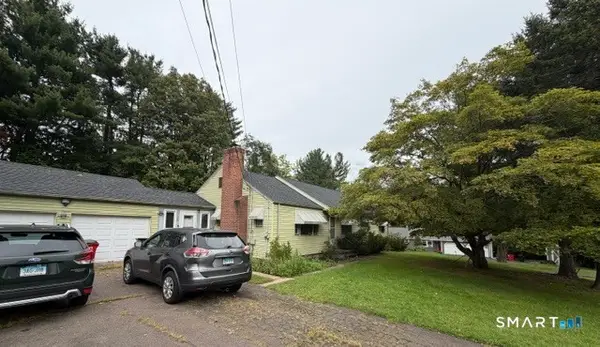 $310,000Active3 beds 2 baths1,942 sq. ft.
28 Eastview Terrace, Meriden, CT 06450
MLS# 24208852Listed by: Coldwell Banker Realty - Open Sun, 12 to 2pmNew
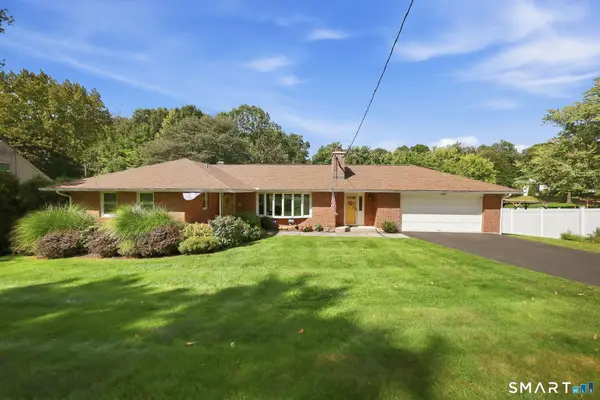 $429,900Active3 beds 2 baths2,682 sq. ft.
517 Swain Avenue, Meriden, CT 06450
MLS# 24208937Listed by: Coldwell Banker Realty - New
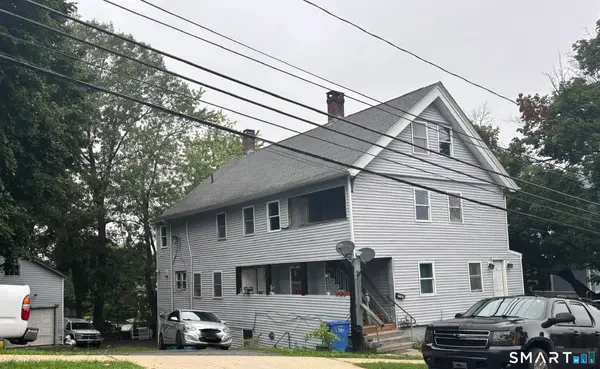
 $499,999Active10 beds 4 baths4,393 sq. ft.
13-17 Elm Street, Meriden, CT 06450
MLS# 24210801Listed by: CENTURY 21 Shutters & Sails - New
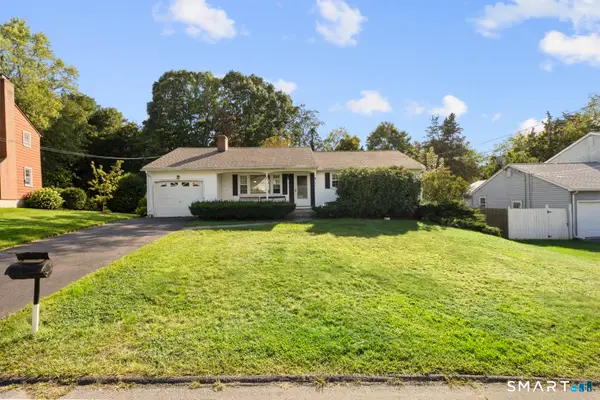 $299,900Active3 beds 2 baths1,092 sq. ft.
292 Tumblebrook Road, Meriden, CT 06450
MLS# 24211112Listed by: KW Legacy Partners - Open Sun, 12 to 1:30pmNew
 $259,900Active2 beds 2 baths1,564 sq. ft.
57 Meetinghouse Village #1, Meriden, CT 06450
MLS# 24209544Listed by: Coldwell Banker Realty


Protect your home and budget from life's surprises with an Assurant Home Warranty, backed by a partner that supports you through every step of homeownership. Explore Plans.
©2026 Century 21 Real Estate LLC. All rights reserved. CENTURY 21®, the CENTURY 21 Logo and C21® are service marks owned by Century 21 Real Estate LLC. Century 21 Real Estate LLC fully supports the principles of the Fair Housing Act and the Equal Opportunity Act. Each office is independently owned and operated. Listing information is deemed reliable but not guaranteed accurate.