53 Holiday Hill Road, Meriden, CT 06450
Local realty services provided by:CENTURY 21 AllPoints Realty
53 Holiday Hill Road,Meriden, CT 06450
$371,000
- 3 Beds
- 2 Baths
- 1,714 sq. ft.
- Single family
- Active
Listed by: cheryl mallick(203) 218-3335
Office: carey & guarrera real estate(203) 925-0058
MLS#:24211404
Source:CT
Price summary
- Price:$371,000
- Price per sq. ft.:$216.45
About this home
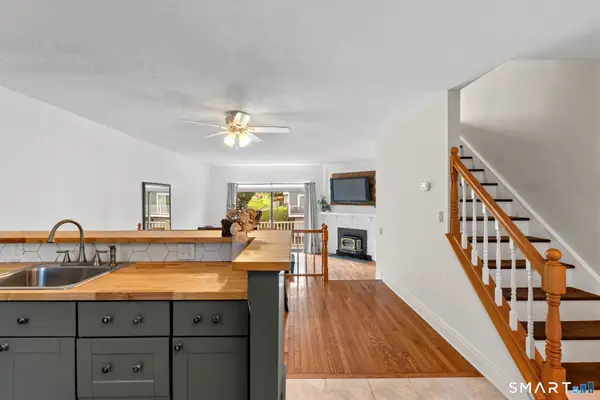
Conveniently located. Vinyl-sided split level home with attached, oversized 2 car garage is looking for a new buyer. Your first level offers a roomy living rm with brick fireplace, hardwood floors which leads to an updated kitchen with a breakfast bar, granite counters, backsplash & a separate dining area with sliding glass doors to a deck overlooking a fenced in backyard. The upper level has 3 bedrooms with hw floors & a full bath. There is a hatchway that provides attic for additional storage. The lower level is great for entertaining with spacious family room with a woodburning stove, a half bath with washer/dryer hookup. (There is a panel here that accesses the crawl basement which houses the oil tank, boiler, water heater, circuit breaker box plus provides added storage.) Continuing on & there is a cozy office/craft room opposite the 1/2 bath & near the lower level back door for a covered outside access. This area is currently used as a huge walk-in heated closet/crafter area/office. Lastly there is a separate exercise room (with electric baseboard heat currently used as an exercise rm). The lower level has such a versatile floor with multi options. A separate front door & back door provide easy access. City water, city sewers, 2 zones of heat, wood stove, oil heat & a split system, electric heat also provide various heating options. Agent is related to seller. "Highest & Best Offer" by Tuesday, Oct 6, 5:00 pm....
Contact an agent
Home facts
- Year built:1956
- Listing ID #:24211404
- Added:1 day(s) ago
- Updated:October 03, 2026 at 03:53 AM
Rooms and interior
- Bedrooms:3
- Total bathrooms:2
- Full bathrooms:1
- Half bathrooms:1
- Rooms Total:7
- Kitchen Description:Dishwasher, Microwave, Oven/Range, Refrigerator
- Basement Description:Crawl Space, Interior Access, Partial, Sump Pump, Unfinished
- Living area:1,714 sq. ft.
Heating and cooling
- Cooling:Split System
- Heating:Hot Water
Structure and exterior
- Roof:Asphalt Shingle
- Year built:1956
- Building area:1,714 sq. ft.
- Lot area:0.3 Acres
- Lot Features:Corner Lot, Fence - Privacy, Fence - Wood, Level Lot, Sloping Lot
- Architectural Style:Split Level
- Construction Materials:Vinyl Siding
- Exterior Features:Deck, Gutters, Shed
Schools
- High school:Per Board of Ed
- Elementary school:Per Board of Ed
Utilities
- Water:Public Water Connected
- Sewer:Public Sewer Connected
Finances and disclosures
- Price:$371,000
- Price per sq. ft.:$216.45
- Tax amount:$6,577 (July 2026-June 2027)
Features and amenities
- Appliances:Dishwasher, Microwave, Oven/Range, Refrigerator
- Amenities:Security System
Parking
- Total parking spaces:6
- Parking description:Attached Garage, Driveway, Paved
- Garage:Yes
- Garage spaces:2
New listings near 53 Holiday Hill Road
- Coming Soon
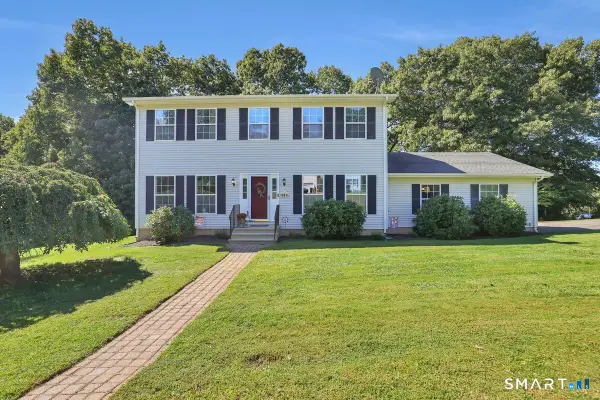 $474,900Coming Soon4 beds 3 baths1,944 sq. ft.
251 Edgemark Acres, Meriden, CT 06451
MLS# 24209871Listed by: Berkshire Hathaway NE Prop. - New
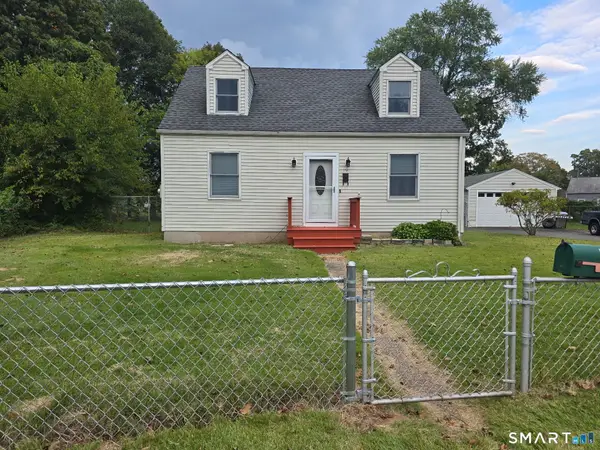 $349,900Active4 beds 1 baths1,080 sq. ft.
170 Douglas Drive, Meriden, CT 06451
MLS# 24211544Listed by: Berkshire Hathaway NE Prop. - New
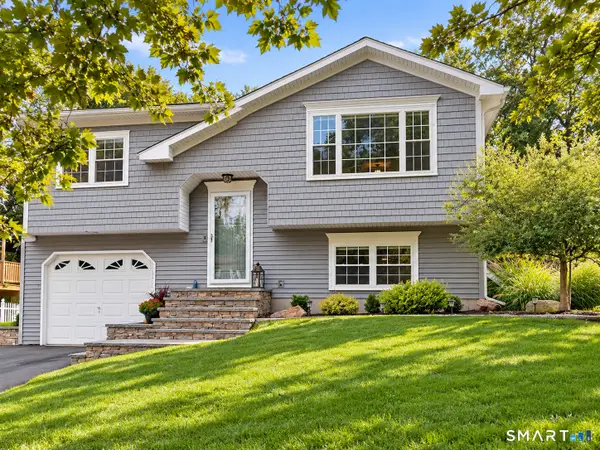 $365,900Active2 beds 2 baths1,598 sq. ft.
130 Meetinghouse Ridge, Meriden, CT 06450
MLS# 24211071Listed by: Margaret Bennett Realty 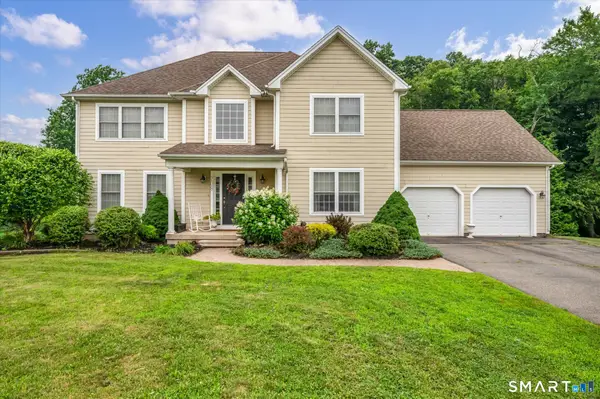 $614,900Pending4 beds 3 baths4,096 sq. ft.
208 Debbie Drive, Meriden, CT 06451
MLS# 24211287Listed by: William Raveis Real Estate- New
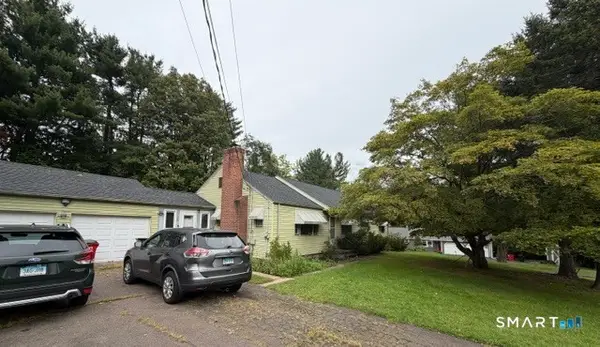 $310,000Active3 beds 2 baths1,942 sq. ft.
28 Eastview Terrace, Meriden, CT 06450
MLS# 24208852Listed by: Coldwell Banker Realty - Open Sun, 12 to 2pmNew
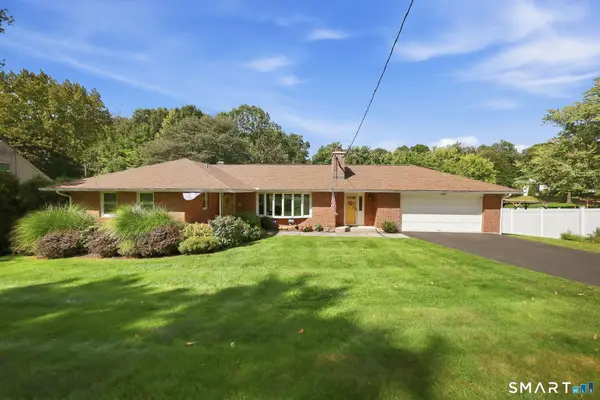 $429,900Active3 beds 2 baths2,682 sq. ft.
517 Swain Avenue, Meriden, CT 06450
MLS# 24208937Listed by: Coldwell Banker Realty - New
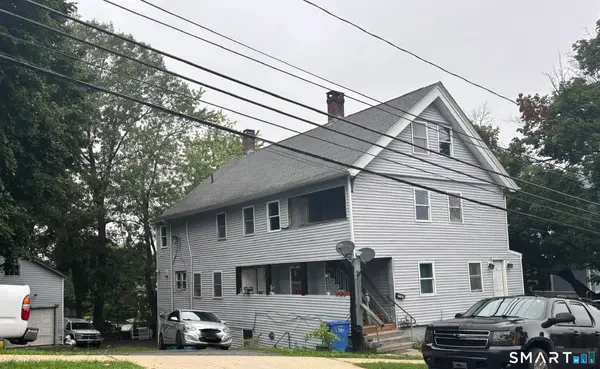
 $499,999Active10 beds 4 baths4,393 sq. ft.
13-17 Elm Street, Meriden, CT 06450
MLS# 24210801Listed by: CENTURY 21 Shutters & Sails - New
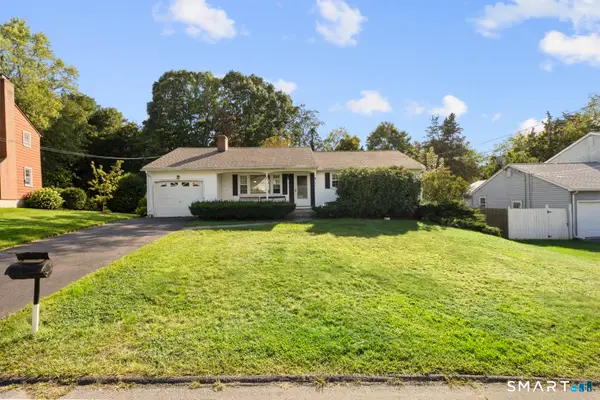 $299,900Active3 beds 2 baths1,092 sq. ft.
292 Tumblebrook Road, Meriden, CT 06450
MLS# 24211112Listed by: KW Legacy Partners - Open Sun, 12 to 1:30pmNew
 $259,900Active2 beds 2 baths1,564 sq. ft.
57 Meetinghouse Village #1, Meriden, CT 06450
MLS# 24209544Listed by: Coldwell Banker Realty


Protect your home and budget from life's surprises with an Assurant Home Warranty, backed by a partner that supports you through every step of homeownership. Explore Plans.
©2026 Century 21 Real Estate LLC. All rights reserved. CENTURY 21®, the CENTURY 21 Logo and C21® are service marks owned by Century 21 Real Estate LLC. Century 21 Real Estate LLC fully supports the principles of the Fair Housing Act and the Equal Opportunity Act. Each office is independently owned and operated. Listing information is deemed reliable but not guaranteed accurate.