295 Chamberlain Highway, Meriden, CT 06451
Local realty services provided by:CENTURY 21 AllPoints Realty
295 Chamberlain Highway,Meriden, CT 06451
$349,900
- 3 Beds
- 3 Baths
- 1,680 sq. ft.
- Multi-family
- Pending
Listed by:
 Jeff Wight(860) 302 - 2987CENTURY 21 AllPoints Realty
Office: century 21 allpoints realty(860) 621-8378
MLS#:24203397
Source:CT
Price summary
- Price:$349,900
- Price per sq. ft.:$208.27
About this home
Pictures were taken prior to tennants moving in. Rare 3-family house with 0.30 acre lot with lots of off street parking and a 2-car garage. Three, 1-bedroom apartments with separate heat and electric/ Large back yard. All apartments have current certificates of compliance from the city of Meriden. 3rd floor is listed on town records as 336 sq. ft. but it measures out at slightly larger then 462 sq. ft. Plus the 1st fl. has a 104 sq. ft. front porch. Bringing the total sq. ft. to 1,910.
Contact an agent
Home facts
- Year built:1900
- Listing ID #:24203397
- Added:47 day(s) ago
- Updated:October 19, 2026 at 07:41 AM
Rooms and interior
- Bedrooms:3
- Total bathrooms:3
- Full bathrooms:3
- Rooms Total:9
- Basement Description:Full Basement, Full With Hatchway
- Living area:1,680 sq. ft.
Heating and cooling
- Heating:Hot Air
Structure and exterior
- Roof:Asphalt Shingle
- Year built:1900
- Building area:1,680 sq. ft.
- Lot area:0.3 Acres
- Lot Features:Level Lot
- Construction Materials:Asbestos
- Exterior Features:Porch, Porch-Enclosed, Shed
Schools
- High school:Per Board of Ed
- Elementary school:Per Board of Ed
Utilities
- Water:Public Water Connected
- Sewer:Public Sewer Connected
Finances and disclosures
- Price:$349,900
- Price per sq. ft.:$208.27
- Tax amount:$6,570 (July 2025-June 2026)
Parking
- Total parking spaces:4
- Parking description:Detached Garage, Off Street Parking, Unpaved
- Garage:Yes
- Garage spaces:2
New listings near 295 Chamberlain Highway
- New
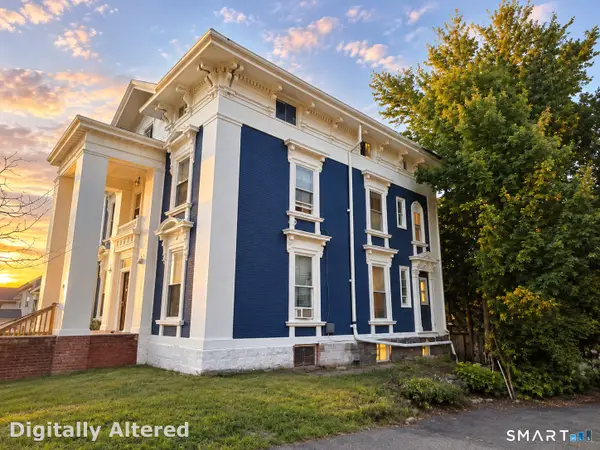 $1,200,000Active10 beds 9 baths5,013 sq. ft.
216 East Main Street, Meriden, CT 06450
MLS# 24215247Listed by: Oxford Realty - New
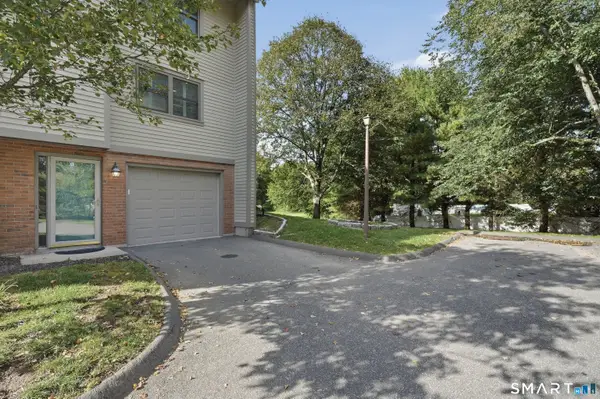 $350,000Active2 beds 3 baths1,944 sq. ft.
18 Metacomet Drive #18, Meriden, CT 06450
MLS# 24215028Listed by: Lamacchia Realty - New
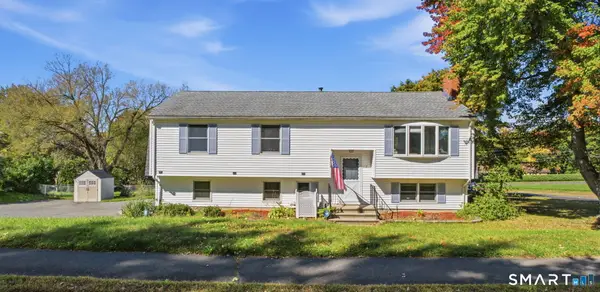 $449,900Active3 beds 3 baths2,202 sq. ft.
7 Chatham Drive, Meriden, CT 06451
MLS# 24212075Listed by: eXp Realty - New
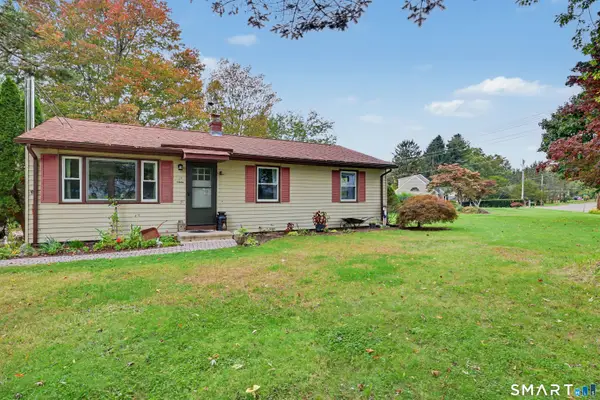 $360,000Active3 beds 2 baths1,400 sq. ft.
20 Byron Road, Meriden, CT 06451
MLS# 24213732Listed by: Coldwell Banker Realty - New
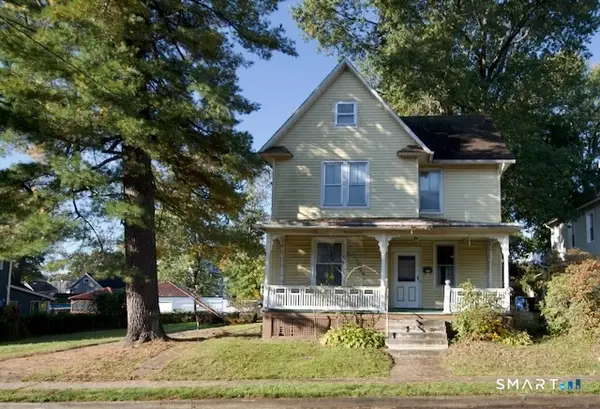 $175,000Active4 beds 1 baths1,945 sq. ft.
46 South 3rd Street, Meriden, CT 06451
MLS# 24214556Listed by: Purtell Realty LLC - New
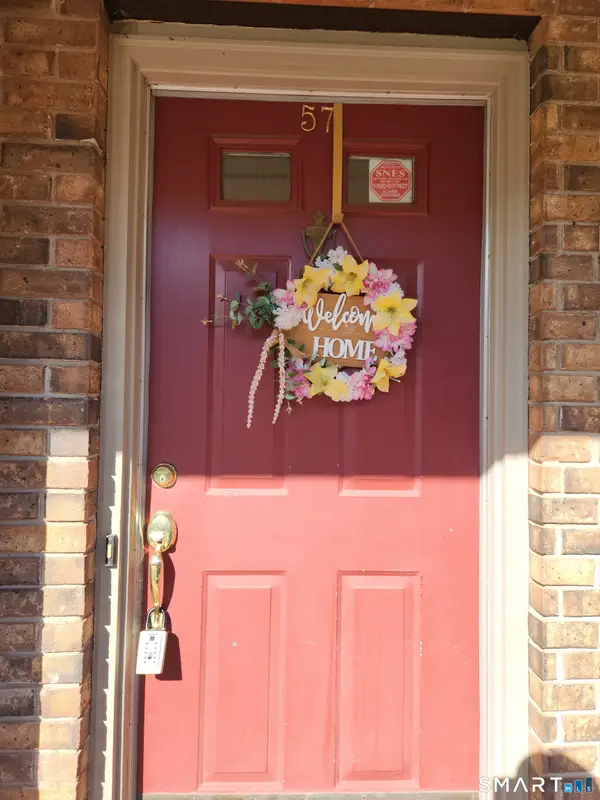
 $274,900Active2 beds 2 baths1,232 sq. ft.
882 North Colony Road #57, Meriden, CT 06450
MLS# 24214374Listed by: Century 21 AllPoints Realty - New
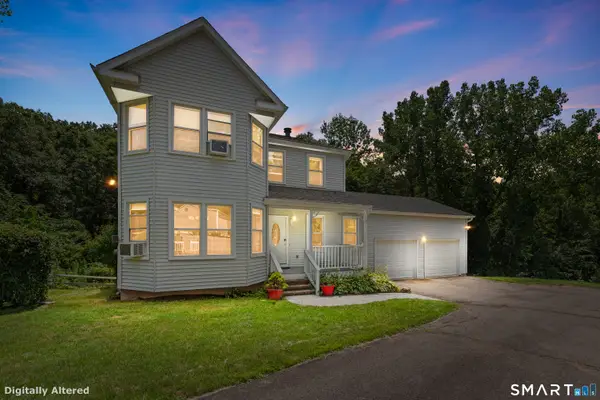 $429,900Active3 beds 3 baths2,030 sq. ft.
86 Beth Ann Circle, Meriden, CT 06450
MLS# 24214378Listed by: New Door Realty - New
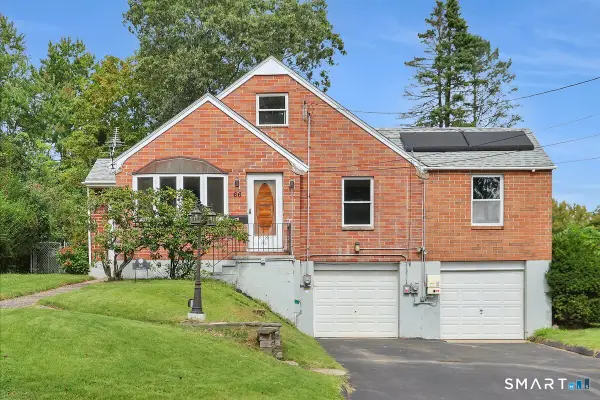 $260,000Active4 beds 2 baths1,502 sq. ft.
66 Cricket Drive, Meriden, CT 06450
MLS# 24214026Listed by: Berkshire Hathaway NE Prop. - New
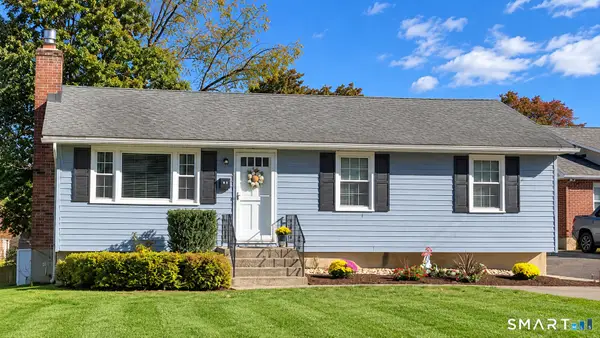 $335,000Active3 beds 2 baths988 sq. ft.
34 Meriden Avenue, Meriden, CT 06451
MLS# 24213976Listed by: Better Homes and Gardens Real Estate Executive Real Estate - New
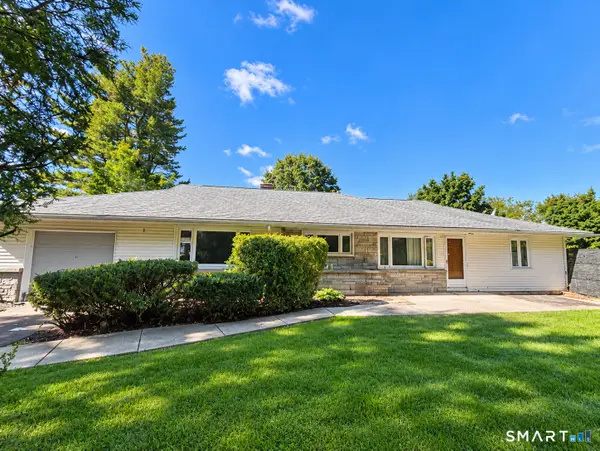 $329,900Active4 beds 2 baths1,836 sq. ft.
223 Lydale Place, Meriden, CT 06450
MLS# 24213913Listed by: Berkshire Hathaway NE Prop.


Protect your home and budget from life's surprises with an Assurant Home Warranty, backed by a partner that supports you through every step of homeownership. Explore Plans.
©2026 Century 21 Real Estate LLC. All rights reserved. CENTURY 21®, the CENTURY 21 Logo and C21® are service marks owned by Century 21 Real Estate LLC. Century 21 Real Estate LLC fully supports the principles of the Fair Housing Act and the Equal Opportunity Act. Each office is independently owned and operated. Listing information is deemed reliable but not guaranteed accurate.